Listed by Patricia Allen • Windermere Real Estate Midtown. Bought with Findwell.
Off market jul 2011 for $470K
$1,017,827
Est. refi paymentEst. refi$3,457/mo
2
bd
•
2 ba
•
1,500
sq ft
2202 N 40th St, Seattle, WA 98103
About this home
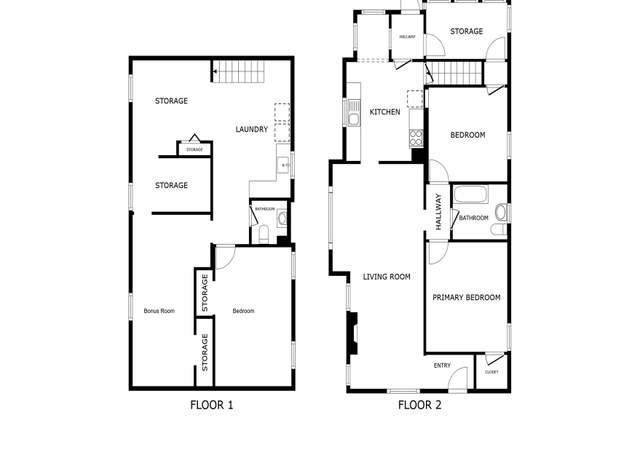
Architect-designed remodel of a 1920s bungalow creating the perfect blend of classic detailing and modern amenities. Cook's kitchen opens to living area with tiled fireplace & hardwood floors. Lower-level features high ceilings, acid-etched concrete floors and a very cool home office with built-ins. Extra bonus room with wet bar. Radiant heat throughout and on demand hot water. Corner lot with deck & play area, steps to Irwin's Bakery. John Stanford International School Reference Area.
Single-familyProperty Type
1925Year Built
3,200 sq ftLot Size
$679Est. Price/Sq.Ft.
1 car garageParking
Listed by Patricia Allen• Windermere Real Estate Midtown
Really cute and bright back yard with deck. Updated windows. Some two prong ungrounded outlets. Completely updated bathroom on main level. Large kitchen, but a little dated. Sleek basement with stained concrete floors are large bathroom. Laundry room...
is pretty small. Great mix
15 years ago• May not reflect the current state of the home
Collin Horn
Redfin Associate agent • Broker
Sale history for 2202 N 40th St
Date
Event
Price
Jul 27, 2011
Sold (MLS) (Sold)
NWMLS as Distributed by MLS Grid #193499
$470,000
$313/sq ft
Jul 12, 2011
Pending
NWMLS as Distributed by MLS Grid #193499
—
Jun 12, 2011
Pending (Pending Inspection)
NWMLS as Distributed by MLS Grid #193499
—
Apr 8, 2011
Price Changed
NWMLS as Distributed by MLS Grid #193499
$485,000
$323/sq ft
Mar 11, 2011
Listed (Active)
NWMLS as Distributed by MLS Grid #193499
$500,000
$333/sq ft
Oct 19, 2001
Sold (MLS)
NWMLS as Distributed by MLS Grid #21116571
$298,000
$199/sq ft
Sep 4, 2001
Listed
NWMLS as Distributed by MLS Grid #21116571
$300,000
$200/sq ft
Jul 19, 1996
Sold
Public Records
$160,500
$107/sq ft
May 29, 1992
Sold
Public Records
$116,500
$78/sq ft
Feb 25, 1982
Sold
Public Records
$61,950
$41/sq ft
Year
Property tax
Land + Additions
Assessment*
2026
$9,448 (+16.0%)
$560,000 + $344,000
$904,000
2025
$8,143 (+4.6%)
$560,000 + $344,000
$904,000
2024
$7,786 (+0.2%)
$519,000 + $316,000
$835,000
2023
$7,770 (+6.7%)
$509,000 + $291,000
$800,000
2022
$7,282
$463,000 + $431,000
$894,000
2021
$7,278 (−0.3%)
$408,000 + $362,000
$770,000
2020
$7,298 (+8.2%)
$270,000 + $462,000
$732,000
2019
$6,745 (−0.6%)
$285,000 + $481,000
$766,000
2018
$6,785 (+13.6%)
$285,000 + $481,000
$766,000
2017
$5,972 (+7.5%)
$250,000 + $421,000
$671,000
2016
$5,554 (+17.4%)
$227,000 + $383,000
$610,000
2015
$4,731 (+3.0%)
$207,000 + $347,000
$554,000
2014
$4,595 (+1.9%)
$186,000 + $295,000
$481,000
2013
$4,508 (+3.6%)
$164,000 + $259,000
$423,000
2012
$4,352 (+8.0%)
$206,000 + $202,000
$408,000
2011
$4,029 (+7.1%)
$202,000 + $196,000
$398,000
2010
$3,763 (+7.7%)
$202,000 + $196,000
$398,000
2009
$3,494
$216,000 + $202,000
$418,000
Tax history for 2202 N 40th St
Year
Property tax
Land + Additions
Assessment*
2026
$9,448 (+16.0%)
$560,000 + $344,000
$904,000
2025
$8,143 (+4.6%)
$560,000 + $344,000
$904,000
2024
$7,786 (+0.2%)
$519,000 + $316,000
$835,000
2023
$7,770 (+6.7%)
$509,000 + $291,000
$800,000
2022
$7,282
$463,000 + $431,000
$894,000
2021
$7,278 (−0.3%)
$408,000 + $362,000
$770,000
2020
$7,298 (+8.2%)
$270,000 + $462,000
$732,000
2019
$6,745 (−0.6%)
$285,000 + $481,000
$766,000
2018
$6,785 (+13.6%)
$285,000 + $481,000
$766,000
2017
$5,972 (+7.5%)
$250,000 + $421,000
$671,000
2016
$5,554 (+17.4%)
$227,000 + $383,000
$610,000
2015
$4,731 (+3.0%)
$207,000 + $347,000
$554,000
2014
$4,595 (+1.9%)
$186,000 + $295,000
$481,000
2013
$4,508 (+3.6%)
$164,000 + $259,000
$423,000
2012
$4,352 (+8.0%)
$206,000 + $202,000
$408,000
2011
$4,029 (+7.1%)
$202,000 + $196,000
$398,000
2010
$3,763 (+7.7%)
$202,000 + $196,000
$398,000
2009
$3,494
$216,000 + $202,000
$418,000
*Taxable value of land and structures on it ("additions") is determined regularly by local assessors and does not affect market price.
Public record
Public record
Permits
Beds
2
Baths
2
Stories
1
Lot width
—
Lot depth
—
Lot size
3,200 Sq. Ft.
Year renovated
—
Sq. Ft.
1,500
Year built
1925
Style
Single Family Residential
County
King County
APN
917860 0540
Parking Spaces
—
Basement
—
Accessible
—
HOA Dues
—
Garage
—
Features
—
Last updated by owner on Sep 4, 2026.
Jul 25, 2024 • Final
Electrical permit: over the counter
Install a new circuit breaker and a 240-volt line for a ductless heat pump with a disconnect switch.
Electrical
Ev charger
Heat pump
HVAC
Jan 31, 2023 • Final
Refrigeration
Install a mini-split system with one wall-mounted indoor air mover and one outdoor unit.
HVAC
Permit history is from public records and may be incomplete or inaccurate. Redfin and its agents make no representations about the property condition or permit status. Buyers should independently verify all information.
Property details
Parking
Parking Information
Covered Spaces: 1
Garage Spaces: 1
Has Attached Garage
Has Garage
Interior
Virtual Tour
Bedroom Information
# of Bedrooms: 2
# of Bedrooms Main: 2
Bedrooms Possible: 2
Bathroom Information
# of Full Baths (Total): 1
# of Three Quarter Baths (Total): 1
# of Full Baths (Main): 1
# of Three Quarter Baths (Lower): 1
Basement Information
Basement Features: Finished
Fireplace Information
Has Fireplace
# of Fireplaces: 1
Heating & Cooling
Has Heating
Interior Features
Interior Features: Ceramic Tile, Concrete, Hardwood, Fireplace, Water Heater
Utilities: Cable Connected, Sewer Connected, Natural Gas Connected
Water Heater Location: Basement
Water Heater Type: Gas
Location
Multi-Unit Information
Furnished: Unfurnished
School Information
Elementary School: John Stanford Intl
Middle Or Junior High School: Hamilton Mid
High School: Roosevelt High
High School District: Seattle
Location Information
Bus Line Nearby: true
Bus Route Number: 26, 30, 74
Directions: From 40th & Wallingford Ave N, head East to 40th & Bagley. House is kitty-corner from Irwin's Bakery. Keybox is on the back door; park on Bagley enter house through the back door please.
Community Information
Senior Exemption: false
Public facts
Beds: 2
Baths: 2.0
Sq. Ft.: 1,500
Stories: 1.0
Lot Size: 3,200 square feet
Style: Single Family Residential
Year Built: 1925
Year Renovated: —
County: King County
APN: 917860 0540
Home facts updated by county records on Sep 4, 2026
Other
Listing Information
Mls Status: Sold
Listing Date Information
On Market Date: Friday, March 11, 2011
Green Information
Power Production Type: Natural Gas
Home Information
Living Area: 1,500
Living Area Units: Square Feet
Calculated Square Footage: 1500
MLS Square Footage Source: Realist
Building Area Total: 1500
Building Area Units: Square Feet
Foundation Details: Poured Concrete
Structure Type: House
Levels: One
Entry Location: Lower,Main
Around this home
Schools
B F Day Elementary School
Public PreK-5 • Assigned • 0.8mi
9/10
Hamilton International Middle School
Public 6-8 • Assigned • 0.3mi
8/10
Lincoln High School
Public 9-12 • Assigned • 0.5mi
10/10
Provided by GreatSchools
Lifestyle
Provided by Walk Score and Local Logic
Climate risks
1/10 Flood Factor
Minimal risk of a flood reaching the building in the next 30 years
1/10 Fire Factor
Unlikely to be in a wildfire in next 30 years
3/10 Heat Factor
7 days above 86° expected this year, 15 days in 30 years
1/10 Wind Factor
Minimal risk of severe winds over next 30 years
7/10 Air Factor
10 unhealthy days expected this year, 11 days in 30 years
Provided by First Street
Historical weather
Seattle, WA • 98103
Average low and high temperatures (°F)
47
38
49
39
53
42
61
45
67
50
73
55
77
58
77
60
72
56
60
49
52
44
49
42
Jan
Feb
Mar
Apr
May
Jun
Jul
Aug
Sep
Oct
Nov
Dec
Sun exposure
In this area, properties receive around 8.8 hours in
June and 1.7 hours in December, placing it below the
U.S. average for solar exposure.
8.8 hrs
1.7 hrs
JuneDecember
Provided by Shadowmap
Estimated sale price
$967,000 – $1.17M
Reach more buyers when you sell with Redfin. Save up to $10,178 in fees.3 minutes to get started.