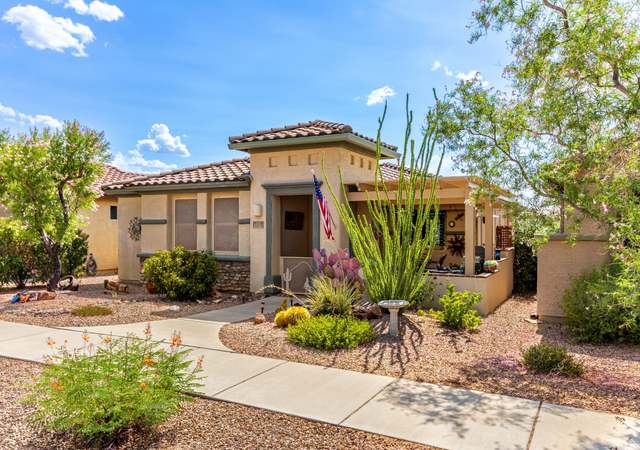
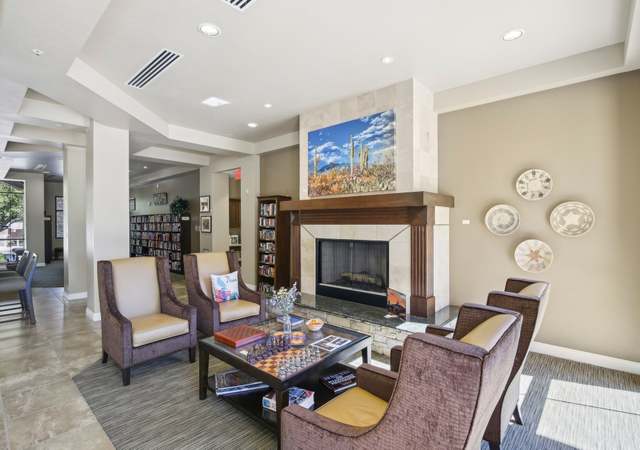
The owners/Members of Dell Mar Homes, LLC are both licensed real estate agents in the state of Arizona. New Construction ''To Be Built'' Home. The Property has not been built. Taxes disclosed are for land only, as property has not been built. Listing Pricing is for base floor plan and base included features. 2,873 sq ft Rincon Floor Plan by Dell Mar Homes. Open concept floor plan, energy- efficient, flexible design options available to customize your new home. Floor plan features 3 Bedroom, Great Room, Dining Room, 3 Car Garage. Covered front entry, front yard landscape package, large covered patio. Gourmet kitchen features include Alder Cabinets with Crown Moldings, Natural Stone Granite Counter tops, 5 Burner Gas Cook top, Stainless Steel Appliances and so much more.
*Taxable value of land and structures on it ("additions") is determined regularly by local assessors and does not affect market price.
Public record
Public record
Zoning
Permits
Beds
—
Baths
4
Stories
1
Lot width
—
Lot depth
—
Lot size
3.36 Acres
Year renovated
—
Sq. Ft.
2,889
Year built
2023
Style
Single Family Residential
County
Pima County
APN
30521315
Parking Spaces
—
Basement
—
Accessible
—
HOA Dues
—
Garage
—
Features
—
Last updated by owner on Aug 7, 2026.
GR-1
Rural Residential Zone
This zone is intended to encourage orderly growth in rural and semirural areas as well as to provide opportunities for semirural residential uses. In addition, this zone is intended to allow commercial development only where appropriate and necessary to serve the needs of the rural area.
Permitted uses
Include but are not limited to:
Equestrian facility
Greenhouse / nursery
Livestock production
Religious facility
Day care facility
Healthcare
Housing-Single unit
Public service
Educational/school
Park & open space
May 25, 2022 • Active
Revision
New construction
Permit history is from public records and may be incomplete or inaccurate. Redfin and its agents make no representations about the property condition or permit status. Buyers should independently verify all information.
Property details
Parking
Parking Information
Garage Spaces: 8
Attached Garage: Yes
Covered Spaces: 8
Parking Features: Garage Door Opener
Interior
Bathroom Information
Bathrooms Full: 2
Bathrooms Half: 1
Bathrooms Total Integer: 3
Interior Features
Interior Features: High Ceilings
Appliances: Dishwasher, Gas Cooktop, Gas Oven, Microwave, Water Softener
Flooring: Carpet
Window Features: Double Pane Windows
Laundry Features: Laundry Room
Exterior
Building Information
Builder Name: Dell Mar Homes, LLC
Building Area Total: 2,873
Construction Materials: Frame - Stucco
Exterior Features
Patio And Porch Features: Covered, Patio
Roof: Built-Up
Property Information
Property Sub Type: Single Family Residence
Model: Construction Model Name: Rincon
Levels: One
Security Features: Prewired, Smoke Detector(s)
Living Area: 2,873
Lot Information
Lot Size Square Feet: 146,181
Lot Size Dimensions: Irregular
Lot Features: Decorative Gravel, Sprinklers In Front, Subdivided
Road Surface Type: Paved
Road Responsibility: County
Zoning: Vail - GR1
Financial
Tax Information
Tax Annual Amount: $685.34
Tax Year: 2022
Parcel Number: 305-21-3150
Utilities
Utility Information
Water Source: Water Company
Sewer: Septic Tank
Heating & Cooling
Has Heating
Heating: Forced Air, Natural Gas
Has Cooling
Cooling: Central Air
Location
HOA Information
Has Association
Association Name: Windmill Ridge at MV
Association & Fees: HOA Amt (Monthly): 21
Association Fee Payment Frequency: Annually
Association & Fees: HOA Transfer Fee 2: 75
School Information
Elementary School: Acacia
Middle Or Junior School: Old Vail
High School: Cienega
High School District: Vail
Location Information
Directions: I-10 to Sonoita Highway/AZ 83, Right onto E. Marsh Station Rd, Turn right to stay on E. Marsh Station Road, 1 left onto S Sundown Ranch, left onto E Sands Ranch Rd. Property on the left.
UnparsedAddress: 14412 E Sands Ranch Road, Vail, AZ 85641
Community Information
Community Features: Paved Street
Public facts
Beds: —
Baths: 4.0
Sq. Ft.: 2,889
Stories: 1.0
Lot Size: 3.36 acres
Style: Single Family Residential
Year Built: 2023
Year Renovated: —
County: Pima County
APN: 30521315
Home facts updated by county records on Aug 7, 2026
Around this home
Schools
Acacia Elementary School
Public K-5 • Assigned • 2.9mi
8/10
Old Vail Middle School
Public 6-8 • Assigned • 3.2mi
5/10
Cienega High School
Public 9-12 • Assigned • 4.0mi
7/10
Provided by GreatSchools
Lifestyle
Provided by Walk Score and Local Logic
Climate risks
1/10 Flood Factor
Minimal risk of a flood reaching the building in the next 30 years
8/10 Fire Factor
39% chance of being in a wildfire in next 30 years
7/10 Heat Factor
7 days above 101° expected this year, 20 days in 30 years
1/10 Wind Factor
Minimal risk of severe winds over next 30 years
1/10 Air Factor
0 unhealthy days expected this year, 0 days in 30 years
Provided by First Street
Historical weather
Vail, AZ • 85641
Average low and high temperatures (°F)
63
40
74
47
80
51
82
54
89
61
99
72
96
73
97
73
92
69
87
59
73
47
71
45
Jan
Feb
Mar
Apr
May
Jun
Jul
Aug
Sep
Oct
Nov
Dec
Sun exposure
In this area, properties receive around 12.9 hours in
June and 7.6 hours in December, placing it above the
U.S. average for solar exposure.
12.9 hrs
7.6 hrs
JuneDecember
Provided by Shadowmap
Estimated sale price
$981,000 – $1.19M
Reach more buyers when you sell with Redfin. Save up to $10,318 in fees.3 minutes to get started.