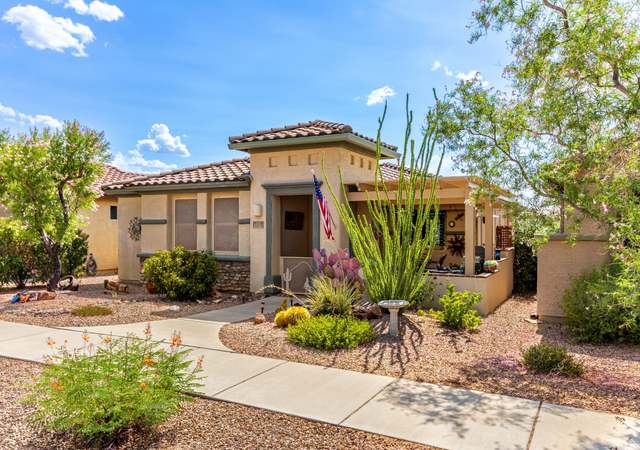
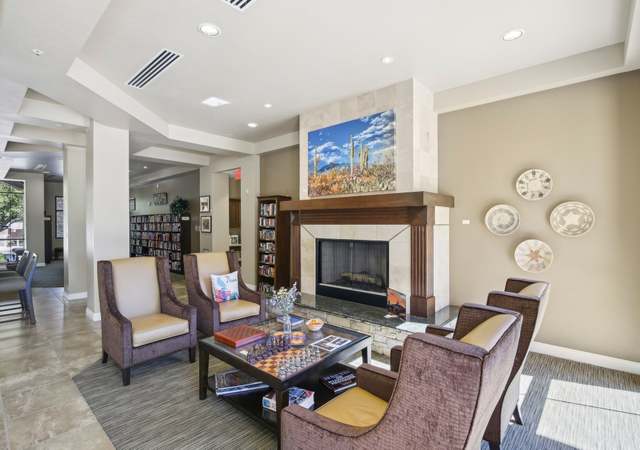
This home is move in ready, fresh paint, carpet, bright open plan with bay windows in living room and master bedroom. Tile thru out. Upgraded carpet in the bedrooms, dual sinks in the master bath. Ceiling fans, upgraded hardware dishwasher, stove, and refrigerator included. Outside you will find this home has a nicely decorated backyard that is easy to care for as well as a tile roof. This home is a must see and is not a short sale and not bank owned! Call for a showing today!
Single-familyProperty Type
2004Year Built
6,447 sq ftLot Size
$197Est. Price/Sq.Ft.
2 car garageParking
Listed by TJ Scordato• Scordato Realty
Bought with Julie Hillebrand• RE/MAX Excalibur Realty
This property is to be placed in an upcoming auction. Pre-auction bids should be submitted at www.auction.com , all auction properties are subject to a 5% buyers premium pursuant to the Auction Terms & Conditions (minimums will apply). This one needs just a little tlc. Bay windows in living room and master bedroom. Ceiling fans in all the bedrooms and family area. There are lots of closets for storage. Bank of America prequal required for all offers. Free appraisal and credit report if buyer finances through Bank of America. Please allow 2 to 3 days response time. Cash show proof of funds. Cash transactions are subject to special deed restrictions. VA is owner of record. VA does not pay for title insurance or escrow. Ask about Vendee financing.
MLSSAZ #2645606
Jul 18, 2007
Sold
$195,000
$123/sq ft
Nov 18, 2006
Listed
$195,000
$123/sq ft
+4
**$5000 incentive to buyer**Lovely home only 2 years old in up & coming Santa Rita Ranch! Very spacious feeling floorplan (see floorplan under photos. Formal living room w/bay windows, family room, breakfast bar in kitchen. Master also features bay windows & garden tub in master bath.Home is now vacant and has been painted & professionally STAGED. Your most particular buyers will not be disappointed-shows like a model! Owner is a licensed agent.
Public Records
May 21, 2004
Sold
$153,395
$97/sq ft
Public Records
Jan 6, 2004
Sold
$202,917
$128/sq ft
Year
Property tax
Land + Additions
Assessment*
2025
$2,894 (+5.1%)
2024
$2,754 (+2.1%)
2023
$2,698 (+6.8%)
2022
$2,526 (−0.4%)
2021
$2,534 (+3.7%)
2020
$2,443 (+1.4%)
2019
$2,408 (+18.6%)
2018
$2,031 (+2.3%)
2017
$1,985 (+7.7%)
2016
$1,844 (+4.2%)
2015
$1,769 (+4.4%)
2014
$1,695 (+8.8%)
$50 + $10,347
$10,397
2013
$1,559
$50 + $10,130
$10,180
Tax history for 480 E Greg Rock Rd
Year
Property tax
Land + Additions
Assessment*
2025
$2,894 (+5.1%)
2024
$2,754 (+2.1%)
2023
$2,698 (+6.8%)
2022
$2,526 (−0.4%)
2021
$2,534 (+3.7%)
2020
$2,443 (+1.4%)
2019
$2,408 (+18.6%)
2018
$2,031 (+2.3%)
2017
$1,985 (+7.7%)
2016
$1,844 (+4.2%)
2015
$1,769 (+4.4%)
2014
$1,695 (+8.8%)
$50 + $10,347
$10,397
2013
$1,559
$50 + $10,130
$10,180
*Taxable value of land and structures on it ("additions") is determined regularly by local assessors and does not affect market price.
Public record
Public record
Permits
Beds
—
Baths
3
Stories
1
Lot width
—
Lot depth
—
Lot size
6,447 Sq. Ft.
Year renovated
—
Sq. Ft.
1,581
Year built
2004
Style
Single Family Residential
County
Pima County
APN
30524702
Parking Spaces
—
Basement
—
Accessible
—
HOA Dues
—
Garage
—
Features
—
Last updated by owner on Aug 7, 2026.
Sep 28, 2020 • Final
Right of way
Excavate and renew a leaking water service line located in the asphalt. Work includes replacing the high-density polyethylene line.
Plumbing
Jul 23, 2015 • Final
Electrical/mechanical
Reconnect the electrical service.
Electrical
Permit history is from public records and may be incomplete or inaccurate. Redfin and its agents make no representations about the property condition or permit status. Buyers should independently verify all information.
Property details
Parking
Parking Information
Garage Spaces: 2
Covered Spaces: 2
Parking Features: Garage Door Opener
Interior
Bathroom Information
Bathrooms Full: 2
Bathrooms Total Integer: 2
Interior Features
Appliances: Dishwasher, Disposal, Refrigerator
Other Equipment: Satellite Dish
Flooring: Carpet, Ceramic Tile
Laundry Features: Laundry Room
Exterior
Building Information
Building Area Total: 1,581
Construction Materials: Frame - Stucco
Exterior Features
Patio And Porch Features: Covered
Fencing: Block
Roof: Tile
Property Information
Property Sub Type: Single Family Residence
Levels: One
Security Features: Alarm Installed
Living Area: 1,581
Lot Information
Lot Size Square Feet: 6,447
Lot Size Dimensions: 21x132x65x120
Lot Features: Subdivided
Road Surface Type: Paved
Zoning: Pima County - SP
Financial
Tax Information
Tax Annual Amount: $1,810.01
Tax Year: 2011
Parcel Number: 305-24-7020
Utilities
Utility Information
Water Source: Public
Sewer: Sewer Connected
Heating & Cooling
Has Heating
Heating: Forced Air, Natural Gas
Has Cooling
Cooling: Central Air
Location
HOA Information
Association & Fees: HOA Amt (Monthly): 36
Association Fee Payment Frequency: Monthly
School Information
Elementary School: Sycamore
Middle Or Junior School: Old Vail
High School: Vail Dist Opt
High School District: Vail
Location Information
Directions: Houghton/Sahuarita East to Melpomene, South to Camino Del Toro, West to Painted River, South on Greg Rock to address.
UnparsedAddress: 480 E Greg Rock Road, Vail, AZ 85641
Public facts
Beds: —
Baths: 3.0
Sq. Ft.: 1,581
Stories: 1.0
Lot Size: 6,447 square feet
Style: Single Family Residential
Year Built: 2004
Year Renovated: —
County: Pima County
APN: 30524702
Home facts updated by county records on Aug 7, 2026
Around this home
Schools
Sycamore Elementary School
Public K-5 • Assigned • 0.5mi
7/10
Corona Foothills Middle School
Public 6-8 • Assigned • 0.5mi
9/10
Andrada Polytechnic High School
Public 9-12 • Assigned • 4.8mi
9/10
Provided by GreatSchools
Lifestyle
Provided by Walk Score and Local Logic
Climate risks
1/10 Flood Factor
Minimal risk of a flood reaching the building in the next 30 years
8/10 Fire Factor
43% chance of being in a wildfire in next 30 years
7/10 Heat Factor
8 days above 99° expected this year, 23 days in 30 years
1/10 Wind Factor
Minimal risk of severe winds over next 30 years
1/10 Air Factor
0 unhealthy days expected this year, 0 days in 30 years
Provided by First Street
Historical weather
Vail, AZ • 85641
Average low and high temperatures (°F)
63
40
74
47
80
51
82
54
89
61
99
72
98
74
98
74
90
69
87
59
73
47
71
45
Jan
Feb
Mar
Apr
May
Jun
Jul
Aug
Sep
Oct
Nov
Dec
Sun exposure
In this area, properties receive around 12.7 hours in
June and 7.4 hours in December, placing it above the
U.S. average for solar exposure.
12.7 hrs
7.4 hrs
JuneDecember
Provided by Shadowmap
Estimated sale price
$296,000 – $359,000
Reach more buyers when you sell with Redfin. Save up to $3,113 in fees.3 minutes to get started.
The data relating to real estate listings on this website comes in part from the Internet Data Exchange (IDX) program of Multiple Listing Service of Southern Arizona. IDX information is provided exclusively for consumers' personal, non-commercial use and may not be used for any purpose other than to identify prospective properties consumers may be interested in purchasing. Listings provided by brokerages other than Redfin are identified with the MLSSAZ IDX Logo. All Information Is Deemed Reliable But Is Not Guaranteed Accurate. Listing information Copyright 2026 MLS of Southern Arizona. All Rights Reserved.