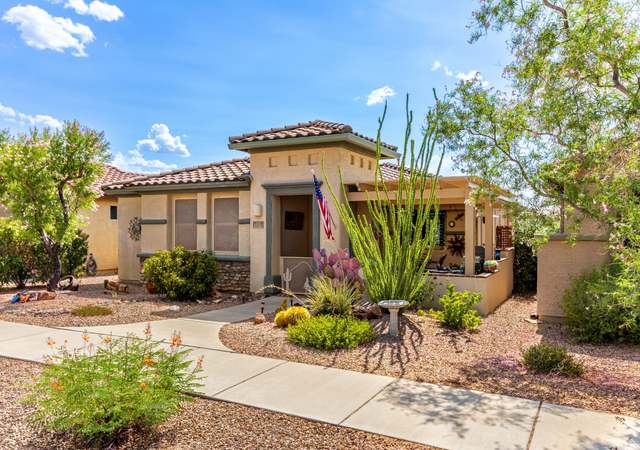
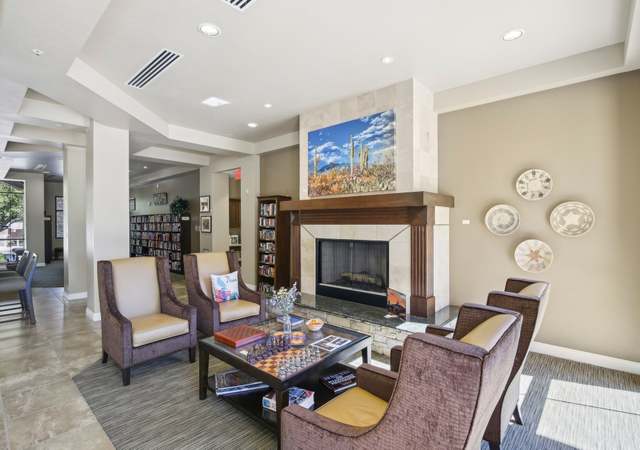
Comfortable and spacious living in Vail is move in ready! Spread over 1,500 sq. ft., this functional floor plan offers 3 bdrms, 2 baths, 2 car garage w/ updated touches. Upgraded vinyl flooring in the kitchen & living spaces w/ carpet in bdrms. Enter into the formal living blended w/ the dining space, leading into the kitchen w/ breakfast bar overlooking into the family room. Kitchen is fully equipped w/ appliances for immediate functionality. Hallway leads to guest bdrms + bath & onto primary suite. Dual sinks in the primary bath w/ large walk in closet complete this spacious bedroom. Laundry is in the room leading to the two car garage. Spacious backyard wraps around house providing plenty of space to enjoy the outside. Don't miss out on a great home in Santa Rita Ranch!!
Single-familyProperty Type
2004Year Built
6,534 sq ftLot Size
$195Est. Price/Sq.Ft.
2 car garageParking
Listed by Brian Wick• Realty Executives Arizona Territory
This 3-bedroom, 2 bath home is nestled in the quiet Santa Rita Ranch neighborhood of Corona de Tucson. This property features an open floor plan with Bay windows in the front living room, sliding glass door off the Family Room to the backyard, with ceiling fans and vaulted ceilings throughout. The open Kitchen boasts an eat-in Breakfast Bar. The spacious Master Bedroom includes a large walk-in closet and Master Bath with garden tub and dual vanities. Brand new carpeting and vinyl flooring. New Air Conditioner and new water heater Located in the award-winning Vail School District and an easy drive to D-M, Raytheon, I-10, Houghton corridor shopping, restaurants and medical.
MLSSAZ #21822291
Sep 21, 2018
Sold
$184,000
$116/sq ft
Sep 13, 2018
Pending
—
Aug 20, 2018
Contingent
—
Aug 16, 2018
Listed
$184,000
$116/sq ft
+16
This 3-bedroom, 2 bath home is nestled in the quiet Santa Rita Ranch neighborhood of Corona de Tucson. This property features an open floorplan with Bay windows in the front living room, sliding glass door off the Family Room to the backyard, with ceiling fans and vaulted ceilings throughout. The open Kitchen boasts an eat-in Breakfast Bar and stainless-steel refrigerator and dishwasher – all appliances including the washer and dryer are included! The spacious Master Bedroom includes Bay window, large walk-in closet and Master Bath with garden tub and dual vanities. 2-car garage has keypad entry and includes the storage cabinets and workbench. Located in the award-winning Vail School District and an easy drive to D-M, Raytheon, I-10, Houghton corridor shopping, restaurants and medic
MLSSAZ #20821480
Jul 23, 2008
Listing Removed
—
Jun 6, 2008
Listed
$179,995
$114/sq ft
Public Records
Apr 21, 2004
Sold
$153,695
$97/sq ft
Public Records
Jan 6, 2004
Sold
$202,917
$128/sq ft
Year
Property tax
Land + Additions
Assessment*
2025
$2,617 (+5.3%)
2024
$2,484 (+2.2%)
2023
$2,431 (+7.4%)
2022
$2,262 (−1.2%)
2021
$2,290 (+4.0%)
2020
$2,202 (−8.6%)
2019
$2,408 (+6.3%)
2018
$2,266 (+2.3%)
2017
$2,215 (+7.1%)
2016
$2,069 (+4.7%)
2015
$1,976 (+4.7%)
2014
$1,886 (+8.4%)
$50 + $10,347
$10,397
2013
$1,740
$50 + $10,130
$10,180
Tax history for 484 E Greg Rock Rd
Year
Property tax
Land + Additions
Assessment*
2025
$2,617 (+5.3%)
2024
$2,484 (+2.2%)
2023
$2,431 (+7.4%)
2022
$2,262 (−1.2%)
2021
$2,290 (+4.0%)
2020
$2,202 (−8.6%)
2019
$2,408 (+6.3%)
2018
$2,266 (+2.3%)
2017
$2,215 (+7.1%)
2016
$2,069 (+4.7%)
2015
$1,976 (+4.7%)
2014
$1,886 (+8.4%)
$50 + $10,347
$10,397
2013
$1,740
$50 + $10,130
$10,180
*Taxable value of land and structures on it ("additions") is determined regularly by local assessors and does not affect market price.
Public record
Beds
—
Baths
3
Stories
1
Lot width
—
Lot depth
—
Lot size
6,478 Sq. Ft.
Year renovated
—
Sq. Ft.
1,581
Year built
2004
Style
Single Family Residential
County
Pima County
APN
30524703
Parking Spaces
—
Basement
—
Accessible
—
HOA Dues
—
Garage
—
Features
—
Last updated by owner on Aug 7, 2026.
Property details
Parking
Parking Information
Garage Spaces: 2
Covered Spaces: 2
Parking Features: Garage Door Opener, Manual Door
Interior
Bathroom Information
Bathrooms Full: 2
Bathrooms Total Integer: 2
Interior Features
Interior Features: Walk-In Closet(s), High Ceilings
Appliances: Disposal, Gas Range
Flooring: Carpet, Ceramic Tile
Window Features: Bay Window(s), Double Pane Windows
Laundry Features: Laundry Room
Exterior
Building Information
Building Area Total: 1,581
Construction Materials: Frame - Stucco
Exterior Features
Patio And Porch Features: Covered, Patio
Fencing: Block
Roof: Tile
Property Information
Property Sub Type: Single Family Residence
Levels: One
Security Features: Smoke Detector(s)
Living Area: 1,581
Lot Information
Lot Size Square Feet: 6,534
Lot Size Dimensions: Irregular
Lot Features: Subdivided
Road Surface Type: Paved
Road Responsibility: City
Zoning: Pima County - SP
Financial
Tax Information
Tax Annual Amount: $2,430.69
Tax Year: 2023
Parcel Number: 305-24-7030
Utilities
Utility Information
Water Source: Public
Sewer: Sewer Connected
Heating & Cooling
Has Heating
Heating: Forced Air, Natural Gas
Has Cooling
Cooling: Central Air
Location
HOA Information
Has Association
School Information
Elementary School: Sycamore
Middle Or Junior School: Corona Foothills
High School: Andrada Polytechnic High School
High School District: Vail
Location Information
Directions: Houghton/I-10 South to Camino Del Toro, North on Painted River, second left to Greg Rock to address.
UnparsedAddress: 484 E Greg Rock Road, Vail, AZ 85641
Community Information
Community Features: Paved Street, Sidewalks
Public facts
Beds: —
Baths: 3.0
Sq. Ft.: 1,581
Stories: 1.0
Lot Size: 6,478 square feet
Style: Single Family Residential
Year Built: 2004
Year Renovated: —
County: Pima County
APN: 30524703
Home facts updated by county records on Aug 7, 2026
Around this home
Schools
Sycamore Elementary School
Public K-5 • Assigned • 0.5mi
7/10
Corona Foothills Middle School
Public 6-8 • Assigned • 0.5mi
9/10
Andrada Polytechnic High School
Public 9-12 • Assigned • 4.8mi
9/10
Provided by GreatSchools
Lifestyle
Provided by Walk Score and Local Logic
Climate risks
1/10 Flood Factor
Minimal risk of a flood reaching the building in the next 30 years
8/10 Fire Factor
43% chance of being in a wildfire in next 30 years
7/10 Heat Factor
8 days above 99° expected this year, 23 days in 30 years
1/10 Wind Factor
Minimal risk of severe winds over next 30 years
1/10 Air Factor
0 unhealthy days expected this year, 0 days in 30 years
Provided by First Street
Historical weather
Vail, AZ • 85641
Average low and high temperatures (°F)
63
40
74
47
80
51
82
54
89
61
99
72
98
74
98
74
90
69
87
59
73
47
71
45
Jan
Feb
Mar
Apr
May
Jun
Jul
Aug
Sep
Oct
Nov
Dec
Sun exposure
In this area, properties receive around 12.7 hours in
June and 7.4 hours in December, placing it above the
U.S. average for solar exposure.
12.7 hrs
7.4 hrs
JuneDecember
Provided by Shadowmap
Estimated sale price
$293,000 – $355,000
Reach more buyers when you sell with Redfin. Save up to $3,082 in fees.3 minutes to get started.