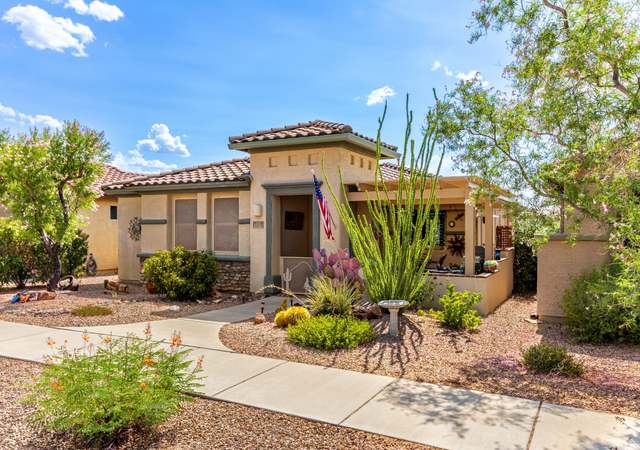
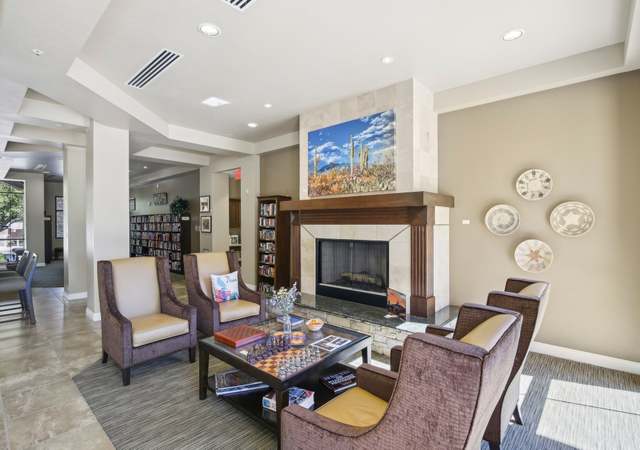
Motivated seller! Exceptionally clean & ready for move-in on huge lot w/2 side yards, mature vegetation, nice brick paver rear landscape, raised area for barbeque, enclosed Az room as bonus. Interior has nice earthtone accent painted walls, side-by-side refrigerator stays, new lt. brown plush carpet in main living area. Vail school district is much sought after. Area of newer community growth, easy commute to Tucson and shopping, etc. at Rita Ranch. Take advantage of affordable pricing & own your own home. Ask me about 100% finance programs.
Single-familyProperty Type
2004Year Built
10,019 sq ftLot Size
$164Est. Price/Sq.Ft.
2 car garageParking
Listed by Sue Sellars• Realty Executives
Bought with Craig Thompson• Keller Williams Southern Arizona
Wonderful almost new home in beautiful Santa Rita Ranch. Enjoy panoramic Catalina views from the front. Open airy floor plan with soaring ceilings. Kitchen has huge island w/breakfast bar. Neutral flooring, paint & cabinets. One of the LARGEST lots in the subdivison room for a pool,lawn,nice privacy. Large covered patio. Great schools! Come see! Fresh & Clean. Ready for new owner!!
MLSSAZ #2612793
May 8, 2006
Listing Removed
—
Mar 30, 2006
Listed
$249,900
$147/sq ft
MLSSAZ #2602803
Mar 20, 2006
Sold
$234,000
$137/sq ft
Jan 19, 2006
Listed
$239,900
$141/sq ft
MLSSAZ #2529611
Jan 12, 2006
Listing Removed
—
Oct 13, 2005
Listed
$249,900
$147/sq ft
Public Records
Dec 16, 2004
Sold
$172,505
$101/sq ft
Public Records
Feb 5, 2004
Sold
$144,941
$85/sq ft
Year
Property tax
Land + Additions
Assessment*
2025
$2,742 (+5.3%)
2024
$2,603 (+2.2%)
2023
$2,547 (+7.4%)
2022
$2,371 (−1.2%)
2021
$2,400 (+4.0%)
2020
$2,307 (+1.4%)
2019
$2,275 (+6.9%)
2018
$2,128 (+2.3%)
2017
$2,080 (+7.7%)
2016
$1,932 (+4.2%)
2015
$1,854 (+4.4%)
2014
$1,776 (+8.7%)
$50 + $10,845
$10,895
2013
$1,634
$50 + $10,619
$10,669
Tax history for 496 E Greg Rock Rd
Year
Property tax
Land + Additions
Assessment*
2025
$2,742 (+5.3%)
2024
$2,603 (+2.2%)
2023
$2,547 (+7.4%)
2022
$2,371 (−1.2%)
2021
$2,400 (+4.0%)
2020
$2,307 (+1.4%)
2019
$2,275 (+6.9%)
2018
$2,128 (+2.3%)
2017
$2,080 (+7.7%)
2016
$1,932 (+4.2%)
2015
$1,854 (+4.4%)
2014
$1,776 (+8.7%)
$50 + $10,845
$10,895
2013
$1,634
$50 + $10,619
$10,669
*Taxable value of land and structures on it ("additions") is determined regularly by local assessors and does not affect market price.
Public record
Public record
Permits
Beds
—
Baths
3
Stories
1
Lot width
—
Lot depth
—
Lot size
10,088 Sq. Ft.
Year renovated
—
Sq. Ft.
1,705
Year built
2004
Style
Single Family Residential
County
Pima County
APN
30524706
Parking Spaces
—
Basement
—
Accessible
—
HOA Dues
—
Garage
—
Features
—
Last updated by owner on Aug 7, 2026.
Jul 23, 2015 • Final
Historical
Construct a new single-family home with temporary electrical service and a patio wall.
Grading
New construction
Permit history is from public records and may be incomplete or inaccurate. Redfin and its agents make no representations about the property condition or permit status. Buyers should independently verify all information.
Property details
Parking
Parking Information
Garage Spaces: 2
Covered Spaces: 2
Parking Features: Garage Door Opener
Interior
Bathroom Information
Bathrooms Full: 2
Bathrooms Total Integer: 2
Interior Features
Appliances: Dishwasher, Disposal, Refrigerator
Flooring: Carpet, Ceramic Tile
Laundry Features: Laundry Room
Exterior
Building Information
Building Area Total: 1,705
Construction Materials: Frame - Stucco
Exterior Features
Patio And Porch Features: Covered
Fencing: Block
Roof: Tile
Property Information
Property Sub Type: Single Family Residence
Levels: One
Living Area: 1,705
Lot Information
Lot Size Square Feet: 10,019
Lot Size Dimensions: irregular
Road Surface Type: Paved
Zoning: Pima County - SP
Financial
Tax Information
Tax Annual Amount: $2,181.86
Tax Year: 2010
Parcel Number: 305-24-7060
Utilities
Utility Information
Water Source: Public
Sewer: Sewer Connected
Heating & Cooling
Has Heating
Heating: Forced Air, Electric
Has Cooling
Cooling: Central Air
Location
HOA Information
Association & Fees: HOA Amt (Monthly): 36
Association Fee Payment Frequency: Monthly
School Information
Elementary School: Sycamore
Middle Or Junior School: Corona Foothills
High School: Vail Dist Opt
High School District: Vail
Location Information
Directions: I-10 east to Houghton Rd. exit S & go through Corona De Tucson to Camino Del Toro then turn east, N on Painted River and right on Greg Rock Rd to address.
UnparsedAddress: 496 E Greg Rock Road, Vail, AZ 85641
Public facts
Beds: —
Baths: 3.0
Sq. Ft.: 1,705
Stories: 1.0
Lot Size: 10,088 square feet
Style: Single Family Residential
Year Built: 2004
Year Renovated: —
County: Pima County
APN: 30524706
Home facts updated by county records on Aug 7, 2026
Around this home
Schools
Sycamore Elementary School
Public K-5 • Assigned • 0.5mi
7/10
Corona Foothills Middle School
Public 6-8 • Assigned • 0.5mi
9/10
Andrada Polytechnic High School
Public 9-12 • Assigned • 4.9mi
9/10
Provided by GreatSchools
Lifestyle
Provided by Walk Score and Local Logic
Climate risks
1/10 Flood Factor
Minimal risk of a flood reaching the building in the next 30 years
8/10 Fire Factor
43% chance of being in a wildfire in next 30 years
7/10 Heat Factor
8 days above 99° expected this year, 22 days in 30 years
1/10 Wind Factor
Minimal risk of severe winds over next 30 years
1/10 Air Factor
0 unhealthy days expected this year, 0 days in 30 years
Provided by First Street
Historical weather
Vail, AZ • 85641
Average low and high temperatures (°F)
63
40
74
47
80
51
82
54
89
61
99
72
98
74
98
74
90
69
87
59
73
47
71
45
Jan
Feb
Mar
Apr
May
Jun
Jul
Aug
Sep
Oct
Nov
Dec
Sun exposure
In this area, properties receive around 12.7 hours in
June and 7.4 hours in December, placing it above the
U.S. average for solar exposure.
12.7 hrs
7.4 hrs
JuneDecember
Provided by Shadowmap
Estimated sale price
$266,000 – $322,000
Reach more buyers when you sell with Redfin. Save up to $2,792 in fees.3 minutes to get started.