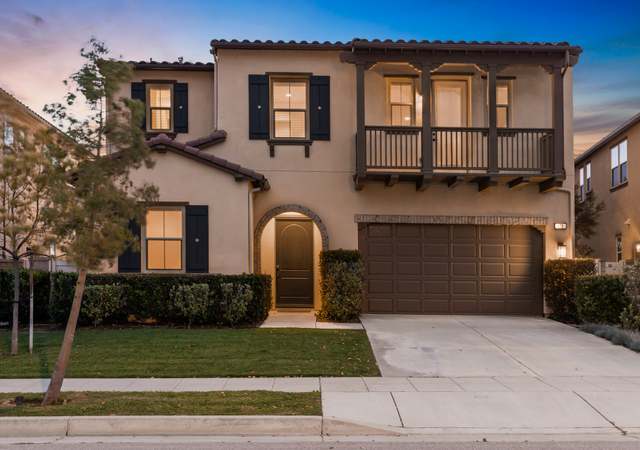
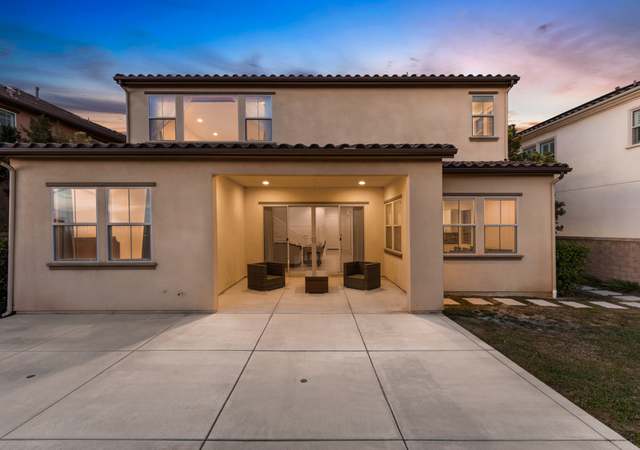
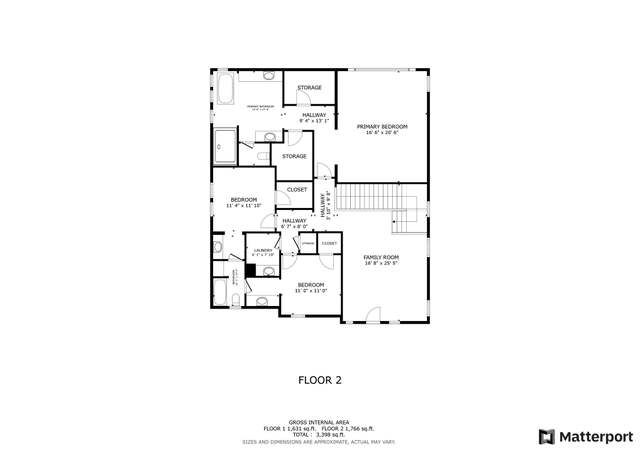
Experience breathtaking views from every corner of this home, whether you're enjoying your morning coffee or entertaining guests. This residence combines elegance, comfort, and functionality, making it a perfect place to call home. Welcome guests through the foyer featuring wide-plank engineered hardwood floors that warm the home. To the left of the foyer is a generously sized office or potential 5th bedroom! Continue on to the Great Room, adorned by windows with vista views and cozy fireplace. This luxe home is flooded with natural light, showcasing large airy living spaces from the downstairs family room to the expansive Chef's kitchen which opens directly into the family room, taking full advantage of the inviting sunshine and vista views. Perfect for the aspiring chef, featuring ample and durable quartz counter space, stainless steel appliances and a large island, coffee bar and dining room that is perfect for entertaining. Walk-in pantry and abundant storage, perfect for Costco runs and organizational enthusiasts. Dine al fresco, in the California Room, with unobstructed breathtaking panoramic Vista, Mountain & City Light Views sweeping over the SGV. The patio is brimming with hand laid pavers and water wise landscape with drip irrigation. Enjoy a read or glass of wine at your custom built seating area surrounded by the fragrance of a Meyer Lemon tree, herbs, plants and serenity of nature. Create movie nights in the upstairs bonus room with a mountain view balcony. The Master Retreat, with vista views, creates a place of solitude as you let the day wash away in your oversized soaking tub or oversized shower. Dual vanities and two large walk-in closets provides everyone the space they need. VIEWS from every room. You'll never want to leave! But if you do, enjoy the stunning amenities at The Resort including a state-of-the-art fitness center, junior Olympic-size swimming pool, spa, wading pool, extensive trail system for hiking and biking, etc. Metro Gold Station in Rosedale w/ connections to Pasadena, DTLA & and beyond. Easy access to the I-10 and 210 fwys. Must see!
Single-familyProperty Type
2015Year Built
5,006 sq ftLot Size
$438Est. Price/Sq.Ft.
2 garage spacesParking
Listed by Silvia Portugal-Singh•DRE #01970434• COMPASS
Listed by Ami Singh•DRE #02087116• Compass
Bought with Christian Siegel•DRE #01959116• Seven Gables Real Estate
*Taxable value of land and structures on it ("additions") is determined regularly by local assessors and does not affect market price.
Public record
Beds
4
Baths
4
Stories
—
Lot width
—
Lot depth
—
Lot size
—
Year renovated
2015
Sq. Ft.
3,460
Year built
2015
Style
Condo/Co-op
County
Los Angeles County
APN
8625053004
Parking Spaces
—
Basement
—
Accessible
—
HOA Dues
—
Garage
—
Features
—
Last updated by owner on Aug 30, 2026.
Property details
Parking
Parking / Garage Information
Attached Garage
# of Garage Spaces: 2
Garage, Driveway, Direct Garage Access
Has Parking
# of Parking Spaces: 4
Interior
Laundry Information
Has Laundry
Inside, Gas Dryer Hookup, Washer Hookup, Individual Room
Kitchen Information
Appliances: Dishwasher, Built In Range, Water Heater Unit, Tankless Water Heater, Self Cleaning Oven, Range/Stove Hood, Microwave, Gas Range, Gas Cooktop, Double Oven, Convection Oven, Water Softener, Water Purifier, Water Line to Refrigerator, Refrigerator
Has Appliances
Area, Family Kitchen, Formal Dining Room, Breakfast Nook, Breakfast Counter / Bar
Granite Counters, Built-in Trash/Recycling, Walk-In Pantry, Kitchen Open to Family Room, Stone Counters, Kitchen Island
Bathroom Information
# of Baths (Full): 4
Shower, Main Floor Full Bath, Bathtub, Walk-in shower, Upgraded, Soaking Tub, Separate tub and shower, Exhaust fan(s), Double Sinks In Master Bath
Cooling Information
Central, Dual
Has Cooling
Room Information
Bonus Room, See Remarks, Primary Suite, Main Floor Primary Bedroom, Main Floor Bedroom, Laundry, Kitchen, Foyer, Game Room, Walk-In Pantry, Walk-In Closet, Utility Room, Two Primaries, Sun, Retreat, Office, Media Room, Primary Bedroom, Loft, Library, Jack & Jill, Great Room, Guest/Maid's Quarters, Formal Entry, Family Room, Entry, Dressing Area, Den
Fireplace Information
Family Room, Living Room
Has Fireplace
Flooring Information
Carpet, Wood, Tile, See Remarks
Heating Information
Central Furnace
Has Heating
Interior Features
Bar, Stone Counters, Pantry, In-Law Floorplan, Ceiling Fan, Balcony, Storage Space, Recessed Lighting, Open Floor Plan, High Ceilings (9 Feet+)
Levels: Two
Main Level Bathrooms: 2
Main Level Bedrooms: 1
Security Features: 24 Hour Security, Security System, Smoke Detector, Fire and Smoke Detection System, Fire Sprinklers
Spa Features: Association, Heated
Has Spa
Window Features: Custom Covering, Shutters, Double Pane Windows
Exterior
Exterior Information
Structure Type: House
Has Fence
Construction Materials: Stucco
Foundation Information
Foundation Details: Concrete Slab
Exterior Features
Patio And Porch Features: Covered, Slab
Has Patio
Pool Features: Association, Saltwater, Heated
Has Pool
Has Sprinklers
Green Property Infomration
Energy Generation: Solar
Lot Information
Lot Size Source: Assessor's Data
Lot Features: Lawn, Sprinklers Drip System, Sprinkler System, Landscaped
Property Information
Common Walls: No Common Walls
Living Area Source: Taped
Parcel Number: 8625053004
Total # of Stories: 2
Has View
Year Built Source: Assessor
Property ADU: No
Utilities
Utilities Information
Electric: 220V In Garage, Photovoltaics Owned
Sewer: Public Sewer
Water Source: District/Public
Location
Homeowners Association
Is Part of Association
Association Name: Keystone Management
Association Fee: $139
Association Fee Frequency: Monthly
Association Amenities: Barbecue, Maintenance Grounds, Spa, Pool, Security, Sport Court, Recreational Multipurpose Room, Playground, Picnic Area, Onsite Property Management, Outdoor Cooking Area, Other Courts, Hiking Trails, Gym/Ex Room, Fire Pit, Card Room, Club House, Controlled Access, Biking Trails, Banquet Facilities, Bocce Ball Court
Neighborhood Information
Community Features: Biking, Hiking, Street Lighting, Storm Drains, Sidewalks, Park, Dog Park, Curbs
Location Information
Latitude: 34.14430700
Longitude: -117.89960200
Directions: Sierra Madre ~ Lemon Swirl ~ E Desert Willow
Road Surface Type: Paved
Public facts
Beds: 4
Baths: 4.0
Sq. Ft.: 3,460
Stories: —
Lot Size: —
Style: Condo/Co-op
Year Built: 2015
Year Renovated: 2015
County: Los Angeles County
APN: 8625053004
Home facts updated by county records on Aug 30, 2026
Other
Listing Information
Days Active in MLS: 17
Continuous Days Active in MLS: 17
Listing Agent Information
List Agent First Name: Silvia
List Agent Last Name: Portugal-Singh
Co-List Agent First Name: Ami
Co-List Agent Last Name: Singh
Listing Office Information
List Office Name: COMPASS
Co-List Office Name: Compass
Selling Agent Information
Buyer Agent First Name: Christian
Buyer Agent Last Name: Siegel
Selling Office Information
Buyer Office Name: Seven Gables Real Estate
Around this home
Schools
Henry Dalton Elementary School
Public K-5 • Assigned • 0.4mi
5/10
Gladstone Middle School
Public 6-8 • Assigned • 2.8mi
4/10
Azusa High School
Public 9-12 • Assigned • 1.4mi
4/10
Provided by GreatSchools
Lifestyle
Provided by Walk Score and Local Logic
Local insights from Redfin agents
The real estate market is becoming more balanced. Buyers have more inventory, more data, and more time to make informed decisions than they did a year ago. Well-priced homes are still moving quickly, but today’s market rewards preparation, strategy,...