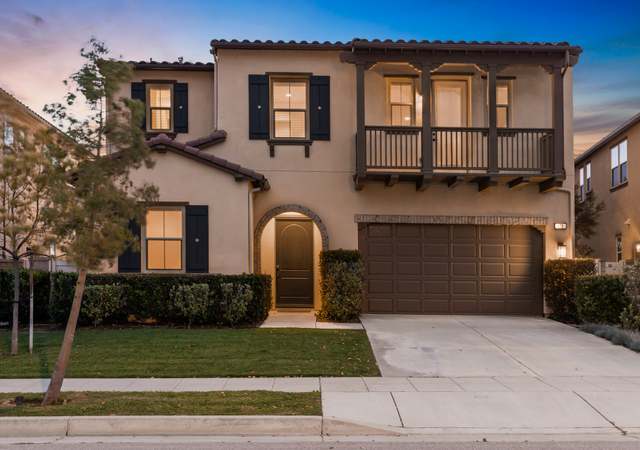
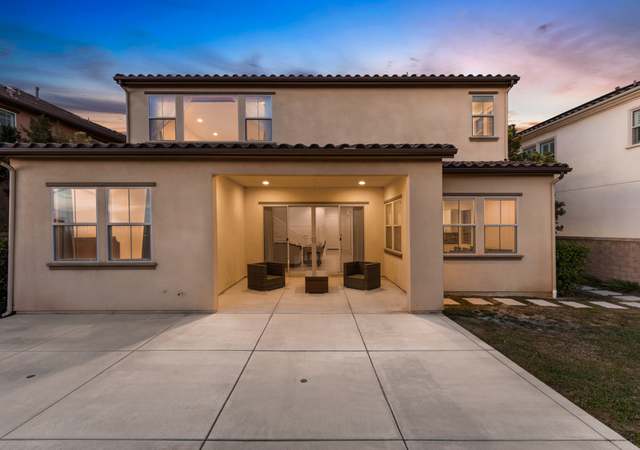
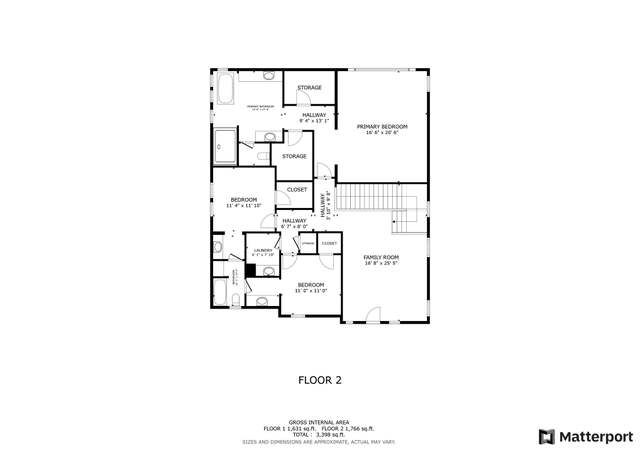
The exquisite home is located in the highly desirable Community of Rosedale! The high ceiling house features 4 bedrooms and 4 Baths—a very lovely open floor plan. The main floor has a bedroom, Formal Living Room, Gourmet Kitchen. The bright modern kitchen combines large island, stainless steel appliances, and walk-in pantry. The two cars attached garage with room for additional parking in the driveway. Great room layout, with one Suite at first floor and the other 3 bedrooms upstairs. Large loft for great family time on the upper floor. This home has a lower property tax rate compares to the others in the community. The Rosedale Residents are eligible for all community amenities, including pools, BBQ areas, parks, Tot lots, fitness centers, basketball field, recreational centers, and events. It is close to the National Forest Park, mountain view, city light, all enjoy at the same time. Enjoyable hiking available day and night. Great location, Great environment. Easy access to I-210. The community is also served by the easy commuting system, Metro Gold Line, to Pasadena and Downtown Los Angeles.
Single-familyProperty Type
2015Year Built
5,000 sq ftLot Size
$434Est. Price/Sq.Ft.
2 car garageParking
Listed by Jennifer Liu•DRE #01841441• Star Max Realty
Listed by Joanna Yu•DRE #02081119• Star Max Realty
Bought with Heidi Bloks•DRE #01874772• Berkshire Hathaway Home Services Golden Properties
*Taxable value of land and structures on it ("additions") is determined regularly by local assessors and does not affect market price.
Public record
Beds
4
Baths
4
Stories
—
Lot width
—
Lot depth
—
Lot size
—
Year renovated
2015
Sq. Ft.
3,251
Year built
2015
Style
Condo/Co-op
County
Los Angeles County
APN
8625053037
Parking Spaces
—
Basement
—
Accessible
—
HOA Dues
—
Garage
—
Features
—
Last updated by owner on Aug 30, 2026.
Property details
Parking
Parking / Garage Information
Attached Garage
# of Garage Spaces: 2
# of Parking Spaces: 2
Interior
Laundry Information
Has Laundry
On Upper Level
Kitchen Information
Appliances: Built In Range, Dishwasher
Has Appliances
Family Kitchen, Formal Dining Room
Granite Counters, Kitchen Island, Walk-In Pantry
Bathroom Information
# of Baths (Full): 3
# of Baths (1/2): 1
Bathtub
Cooling Information
Central
Has Cooling
Room Information
Entry, Family Room, Great Room, Jack & Jill, Kitchen, Laundry, Living Room, Loft, Main Floor Bedroom, Primary Bathroom, Primary Bedroom, Primary Suite, Multi-Level Bedroom, Walk-In Closet, Walk-In Pantry
Heating Information
Central Furnace
Has Heating
Interior Features
Entry Location: Main Floor
Levels: Two
Main Level Bathrooms: 2
Main Level Bedrooms: 1
Security Features: Carbon Monoxide Detector(s), Fire and Smoke Detection System
Exterior
Exterior Information
Structure Type: House
Exterior Features
Pool Features: Community Pool
Lot Information
Elevation Units: Feet
Lot Size Source: Assessor's Data
Lot Features: 0-1 Unit/Acre
Property Information
Total # of Units: 1
Common Walls: No Common Walls
Living Area Source: Assessor's Data
Parcel Number: 8625053037
Total # of Stories: 2
Has View
Year Built Source: Public Records
Financial
Assesments Information
Assessments: Special Assessments, Mello-Roos
Utilities
Utilities Information
Sewer: Public Sewer
Cable Available, Natural Gas Available, Telephone - In Street, Sewer Available, Water Available
Water Source: District/Public
Location
Homeowners Association
Is Part of Association
Association Name: North Rosedale Community Association
Association Fee: $139
Association Fee Frequency: Monthly
Association Amenities: Pool, Barbecue, Playground, Dog Park, Sport Court, Hiking Trails, Security
Neighborhood Information
Community Features: Dog Park, Hiking, Sidewalks
School Information
High School District: Azusa Unified
Location Information
Latitude: 34.14427600
Longitude: -117.89909700
Directions: Sierra Madre Ave, turn to Azusa Veteran way, then turn right onto Lemon Swirl Dr, Turn left onto Desert Willow Rd
Zoning: AZR1
Public facts
Beds: 4
Baths: 4.0
Sq. Ft.: 3,251
Stories: —
Lot Size: —
Style: Condo/Co-op
Year Built: 2015
Year Renovated: 2015
County: Los Angeles County
APN: 8625053037
Home facts updated by county records on Aug 30, 2026
Other
Miscellaneous Information
Exclusions: Washer, Dryer, Refrigerator.
Listing Information
Days Active in MLS: 16
Continuous Days Active in MLS: 16
Listing Agent Information
List Agent First Name: Jennifer
List Agent Last Name: Liu
Co-List Agent First Name: Jiaying
Co-List Agent Last Name: Yu
Listing Office Information
List Office Name: Star Max Realty
Co-List Office Name: Star Max Realty
Selling Agent Information
Buyer Agent First Name: Heidi
Buyer Agent Last Name: Bloks
Selling Office Information
Buyer Office Name: Berkshire Hathaway Home Services Golden Properties
Around this home
Schools
Henry Dalton Elementary School
Public K-5 • Assigned • 0.5mi
5/10
Gladstone Middle School
Public 6-8 • Assigned • 2.8mi
4/10
Azusa High School
Public 9-12 • Assigned • 1.4mi
4/10
Provided by GreatSchools
Lifestyle
Provided by Walk Score and Local Logic
Local insights from Redfin agents
The real estate market is becoming more balanced. Buyers have more inventory, more data, and more time to make informed decisions than they did a year ago. Well-priced homes are still moving quickly, but today’s market rewards preparation, strategy,...