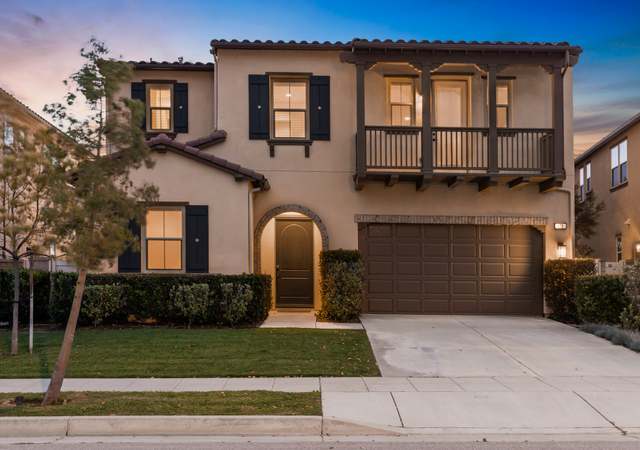
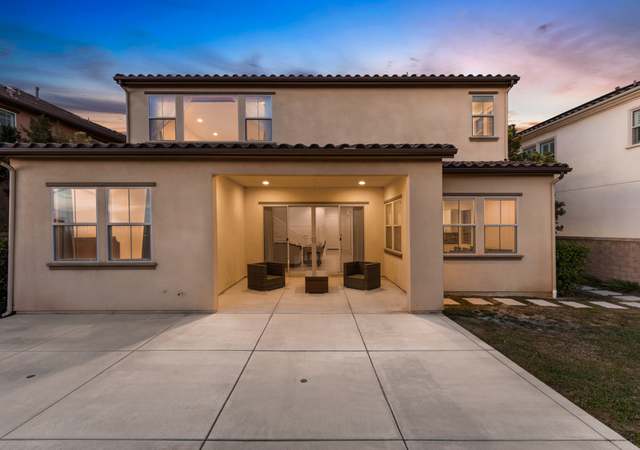
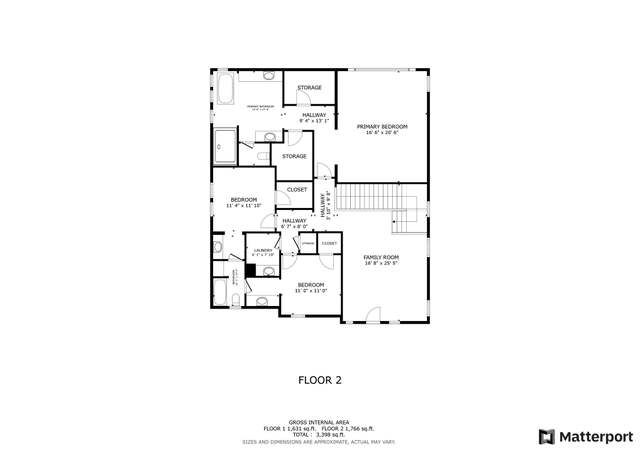
Welcome to your dream home nestled in the heart of Azusa's coveted Rosedale Community. The allure of this residence begins with its captivating views of the majestic foothills and stunning landscape adorned with drought-tolerant and native plants. Boasting high ceilings throughout, this home exudes a sense of spaciousness. With a thoughtfully designed floor plan, enjoy the convenience of a bedroom and full bathroom downstairs, offering versatility and accessibility for guests or multi-generational living and a loft upstairs perfect for an office or workout area. The home features a fully equipped chef's kitchen, complete with Kitchen Aid appliances, a butler's pantry, and a walk-in pantry. Shutters adorn the windows, while sliding doors in the dining room and living room seamlessly blend indoor and outdoor living. Dual A/C units provide optimal temperature control, allowing you to stay comfortable year-round, while the laundry room upstairs adds convenience to your daily routine. Jack and Jill bathrooms connect the upstairs bedrooms, offering both privacy and functionality for the whole family. Step outside onto the balcony of one of the upstairs rooms and soak in the stunning views of the foothills. Imagine enjoying the breathtaking, unobstructed view of the city from both the backyard oasis and the master bedroom sanctuary. This home isn't just a place to live; it's a daily retreat to enjoy the sunsets. With a park just across the street, low HOA fees, resort-like amenities including a pool, spa, inviting clubhouse and well-equipped gym, as well as scenic trails, this home embodies the epitome of Southern California living.
Single-familyProperty Type
2015Year Built
5,004 sq ftLot Size
$435Est. Price/Sq.Ft.
2 car garageParking
Listed by Stephanie Martenzi•DRE #02064104• SOUTHLAND PROPERTIES
Contact: 626-833-0783
Bought with Peter Cheng•DRE #01800721• Treelane Realty Group Inc.
A beautiful North Rosedale Community home with its resort-lifestyle is set in the foothills of the San Gabriel Mountains. This two-story residence features 3,251 SF, of living space, 4 bedrooms, 4 bathrooms and an open floor-plan with city lights view. Perfect for indoor/outdoor living at its best! Amenities include: bright foyer, recessed lighting, high ceilings, gourmet kitchen with stainless steel appliances, granite counters, walk-in pantry, kitchen island and under sink Bosh water heater. 2 Car attached garage offers additional storage or workshop space, as well as water softener system. Dining room with wood shutters and large slider that leads to the covered patio. Large living room provides lots of natural light and access to the rear yard. The main floor downstairs bedroom with its own bathroom, plus an additional powder room for guests. Upstairs you will find a nice bonus room currently used as an office/exercise room, 3 bedrooms, and separate laundry room with sink and plenty of storage space. The master suite features a large walk-in closet, large bathroom suite, complete with a sunk in tub, walk-in shower, and two individual vanities. The two other upstairs bedrooms are connected by a Jack and Jill bathroom with plenty of storage. The community contains neighborhood parks, walking paths, hiking/bike trails, recreation clubhouse, outdoor BBQ areas, fitness center, pool and more. Home is located close to downtown Azusa and Glendora shopping. Great location & desirable neighborhood. Located near the 1-210/605 freeways and close to the Metro Gold Line in Azusa which goes to Pasadena & Downtown Los Angeles. A true must see! Copy and paste URL into browser to view the property video. https://youtu. be/ErZrz9p-3xU
CRMLS #OC15191202
Jan 30, 2016
Listing Removed
—
Jan 27, 2016
Sold
$899,990
$277/sq ft
Dec 26, 2015
Pending
—
Oct 22, 2015
Price Changed
$899,990
$277/sq ft
Aug 28, 2015
Listed
$929,990
$286/sq ft
BRAND NEW HOME IN AZALEA AT ROSEDALE! $25,000 IN BUILDER INCENTIVE TO APPLY TOWARDS UPGRADES, CLOSING COSTS, OR RATE LOCKS!! Move In Ready! This home has 4 bedrooms, 3 ½ baths, a spacious bonus room, and beautiful city light views! The downstairs features one bedroom with attached full bath, expansive great room with upgraded California room. The gourmet kitchen has a KitchenAid Stainless Steel Appliance package, including gas cooktop, hood, double ovens, built in microwave and dishwasher. The entire home is upgraded with designer selected carpet and hard surface flooring. The 2 car garage offers additional storage and/or workshop space. This elegant residence is in Rosedale, one of the country's top-selling master-planned communities.
Year
Property tax
Land + Additions
Assessment*
2025
$21,727 (+6.3%)
$637,500 + $739,500
$1,377,000
2024
$20,430 (+2.8%)
$637,500 + $739,500
$1,377,000
2023
$19,879 (+20.2%)
$601,351 + $699,148
$1,300,499
2022
$16,534 (+2.6%)
$589,560 + $685,440
$1,275,000
2021
$16,113 (−2.0%)
$425,121 + $578,840
$1,003,961
2020
$16,447 (+1.3%)
$416,786 + $567,491
$984,277
2019
$16,241 (−11.5%)
$412,513 + $561,673
$974,186
2018
$18,343 (+1.7%)
$404,425 + $550,660
$955,085
2017
$18,035 (+59.1%)
$388,722 + $529,278
$918,000
2016
$11,337 (+21.2%)
$388,722 + $529,278
$918,000
2015
$9,353
$351,511
Tax history for 610 E Desert Willow Rd
Year
Property tax
Land + Additions
Assessment*
2025
$21,727 (+6.3%)
$637,500 + $739,500
$1,377,000
2024
$20,430 (+2.8%)
$637,500 + $739,500
$1,377,000
2023
$19,879 (+20.2%)
$601,351 + $699,148
$1,300,499
2022
$16,534 (+2.6%)
$589,560 + $685,440
$1,275,000
2021
$16,113 (−2.0%)
$425,121 + $578,840
$1,003,961
2020
$16,447 (+1.3%)
$416,786 + $567,491
$984,277
2019
$16,241 (−11.5%)
$412,513 + $561,673
$974,186
2018
$18,343 (+1.7%)
$404,425 + $550,660
$955,085
2017
$18,035 (+59.1%)
$388,722 + $529,278
$918,000
2016
$11,337 (+21.2%)
$388,722 + $529,278
$918,000
2015
$9,353
$351,511
*Taxable value of land and structures on it ("additions") is determined regularly by local assessors and does not affect market price.
Public record
Beds
4
Baths
4
Stories
—
Lot width
—
Lot depth
—
Lot size
—
Year renovated
2015
Sq. Ft.
3,251
Year built
2015
Style
Condo/Co-op
County
Los Angeles County
APN
8625053005
Parking Spaces
—
Basement
—
Accessible
—
HOA Dues
—
Garage
—
Features
—
Last updated by owner on Aug 30, 2026.
Property details
Parking
Parking / Garage Information
Attached Garage
# of Garage Spaces: 2
# of Parking Spaces: 2
Interior
Laundry Information
Has Laundry
Individual Room, On Upper Level
Kitchen Information
Appliances: 6 Burner Stove, Built In Range, Dishwasher, Gas Oven, Gas Range, Microwave, Refrigerator
Has Appliances
Formal Dining Room
Butler’s Pantry, Kitchen Island
Bathroom Information
# of Baths (Full): 4
Main Floor Full Bath, Privacy toilet door, Soaking Tub, Vanity area, Walk-in shower
Cooling Information
Central, Dual
Has Cooling
Room Information
Entry, Jack & Jill, Kitchen, Laundry, Living Room, Loft, Main Floor Bedroom, Walk-In Closet, Walk-In Pantry
Heating Information
Central Furnace
Has Heating
Interior Features
Sliding Glass Door(s)
Entry Level: 1
Entry Location: 1
Balcony, Ceiling Fan, High Ceilings (9 Feet+), Open Floor Plan, Pantry, Recessed Lighting
Levels: Two
Main Level Bathrooms: 2
Main Level Bedrooms: 1
Window Features: Shutters
Exterior
Exterior Information
Structure Type: House
Exterior Features
Patio And Porch Features: Covered, Patio Open, Porch - Front
Has Patio
Pool Features: Association, In Ground
Lot Information
Elevation Units: Feet
Lot Size Source: Assessor's Data
Lot Features: Back Yard, Landscaped
Property Information
Common Interest: Planned Development
Total # of Units: 1
Common Walls: No Common Walls
Living Area Source: Assessor's Data
Parcel Number: 8625053005
Total # of Stories: 2
Has View
Year Built Source: Public Records
Property ADU: No
Financial
Assesments Information
Assessments: Special Assessments, Mello-Roos
Utilities
Utilities Information
Sewer: Public Sewer
Electricity Available, Natural Gas Available, Sewer Connected, Water Available
Water Source: District/Public
Location
Homeowners Association
Is Part of Association
Association Name: North Rosedale
Association Fee: $139
Association Fee Frequency: Monthly
Association Amenities: Pool, Spa, Barbecue, Playground, Gym/Ex Room, Club House
Neighborhood Information
Community Features: Foothills, Park, Sidewalks
School Information
High School District: Azusa Unified
Location Information
Latitude: 34.14430100
Longitude: -117.89942700
Directions: 210 Freeway, Exit N Citrus Ave
Road Frontage Type: Access via City Streets
Zoning: AZR1
Public facts
Beds: 4
Baths: 4.0
Sq. Ft.: 3,251
Stories: —
Lot Size: —
Style: Condo/Co-op
Year Built: 2015
Year Renovated: 2015
County: Los Angeles County
APN: 8625053005
Home facts updated by county records on Aug 30, 2026
Other
Miscellaneous Information
Exclusions: Personal items including video security cameras
Listing Information
IDX Contact Info: 626-833-0783
Days Active in MLS: 11
Continuous Days Active in MLS: 11
Listing Agent Information
List Agent First Name: Stephanie
List Agent Last Name: Martenzi
Listing Office Information
List Office Name: SOUTHLAND PROPERTIES
Selling Agent Information
Buyer Agent First Name: Peter
Buyer Agent Last Name: Cheng
Selling Office Information
Buyer Office Name: Treelane Realty Group Inc.
Around this home
Schools
Henry Dalton Elementary School
Public K-5 • Assigned • 0.4mi
5/10
Gladstone Middle School
Public 6-8 • Assigned • 2.8mi
4/10
Azusa High School
Public 9-12 • Assigned • 1.4mi
4/10
Provided by GreatSchools
Lifestyle
Provided by Walk Score and Local Logic
Local insights from Redfin agents
The real estate market is becoming more balanced. Buyers have more inventory, more data, and more time to make informed decisions than they did a year ago. Well-priced homes are still moving quickly, but today’s market rewards preparation, strategy,...