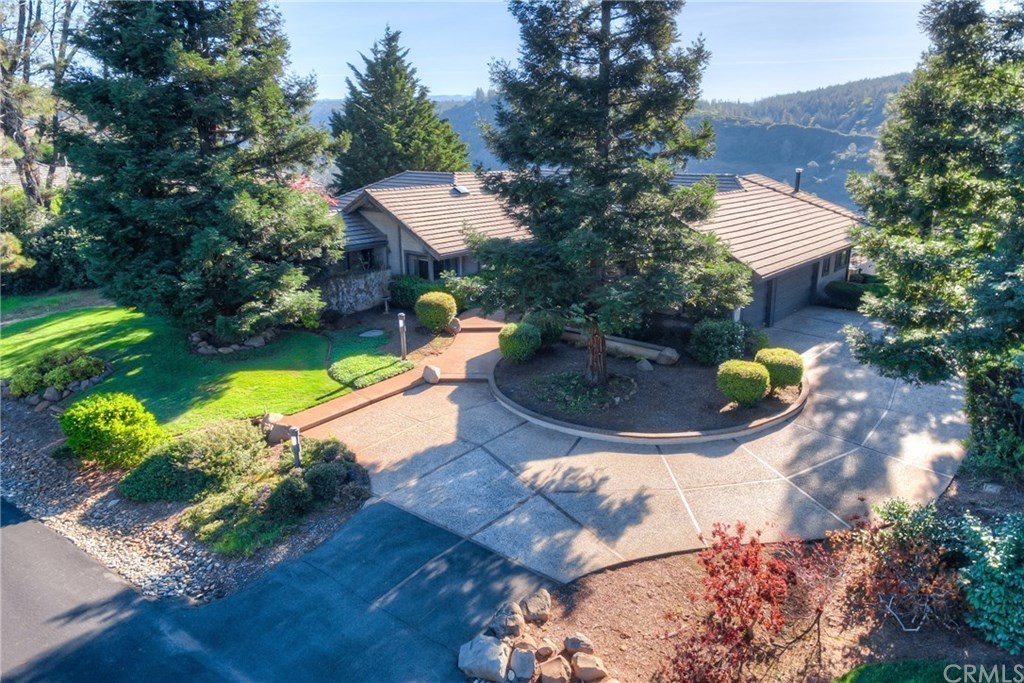
What an amazing value and with sweeping sunrise canyon views only 13 minutes out of Chico! Welcome to the desirable Humboldt Highlands gated community which offers lush green landscape, an association pool, community storage and stunning views of the canyon. This custom built one owner home is ready for it's new owner to come in and make this their "forever home". With fresh interior paint, new back deck and section 1 pest clearance, this home is set to go! Featuring 3 bedrooms 2 full bathrooms and 2 half bathrooms, this home is abundant in space and natural lighting. Upon entering the home you will admire the beamed ceilings, formal living/dining and a step down into the soaring wood beamed ceilings of the great room/kitchen area. The views out all back windows take in the beautiful setting and out on the deck you can look down the canyon all the way to the Sutter Butte mountain range. At the front of the home you will find the large master suite featuring two walk in closets, an over sized bathroom with walk in shower and a soaking tub and also a private entrance out to courtyard. The well managed association this home is within makes for a serene setting just minutes from the city. In addition to the pool & common area, there is storage units at the north end along with RV/Toy storage. Homes in this subdivision don't come along very often, so call for your private tour before it's gone!
Single-familyProperty Type
1986Year Built
0.46 acresLot Size
$186Est. Price/Sq.Ft.
3 car garageParking
Listed by Douglas Speicher•DRE #01978165• Keller Williams Realty Chico Area
Bought with Tierra Hodge•DRE #02029984• People's Choice Brokers
*Taxable value of land and structures on it ("additions") is determined regularly by local assessors and does not affect market price.
Public record
Public record
Zoning
Permits
Beds
3
Baths
3
Stories
1
Lot width
—
Lot depth
—
Lot size
0.46 Acres
Year renovated
1986
Sq. Ft.
3,079
Year built
1986
Style
Single Family Residential
County
Butte County
APN
063330002000
Parking Spaces
—
Basement
—
Accessible
—
HOA Dues
—
Garage
—
Features
—
Last updated by owner on Aug 7, 2026.
PD
Planned Development Zone
The purpose of the PD zone is to allow for high quality development that deviates from standards and regulations applicable to other zones within the county. The PD zone is intended to promote creativity in building design, flexibility in permitted land uses, and innovation in development concepts. The PD zone is also intended to ensure project consistency with the General Plan, sensitivity to surrounding land uses, and the protection of sensitive natural resources. The PD zone provides land owners with enhanced flexibility to take advantage of unique site characteristics to develop projects that will provide public benefits for residents, employees, and visitors to Butte County. This zone is not identified in Table 24-29-1 (Permitted Land Uses in Special Purpose Zones) as it is intended to allow for a variety of uses and development, refer to Section 24-32 (Planned Development Zone Requirements) for further discussion.
Aug 13, 2025 • Final
Building archived
HVAC
Permit history is from public records and may be incomplete or inaccurate. Redfin and its agents make no representations about the property condition or permit status. Buyers should independently verify all information.
Property details
Parking
Parking / Garage Information
Attached Garage
# of Garage Spaces: 3
Community Garage, Driveway - Concrete, Garage - Side Entry, RV Access/Parking, See Remarks
Has Parking
# of Parking Spaces: 3
Interior
Laundry Information
Has Laundry
Individual Room
Kitchen Information
Appliances: Electric Range
Has Appliances
Kitchen Open to Family Room, Walk-In Pantry
Bathroom Information
# of Baths (Full): 2
# of Baths (1/2): 2
Shower in Tub, Double Sinks In Master Bath, Separate tub and shower
Cooling Information
Central, Dual
Has Cooling
Room Information
All Bedrooms Down, Family Room, Formal Entry, Living Room, Primary Suite
Fireplace Information
Family Room, Wood Stove Insert
Has Fireplace
Flooring Information
Carpet, Tile, Vinyl
Heating Information
Central Furnace, Wood Stove
Has Heating
Interior Features
Beamed Ceilings
Levels: One
Main Level Bathrooms: 4
Main Level Bedrooms: 3
Security Features: Gated Community
Spa Features: Association
Has Spa
Window Features: Double Pane Windows
Exterior
Exterior Information
Structure Type: House
Roof: Tile
Fencing: None
Foundation Information
Foundation Details: Concrete Perimeter
Exterior Features
Patio And Porch Features: Deck
Has Patio
Pool Features: Association
Lot Information
Elevation Units: Feet
Lot Size Source: Assessor's Data
Lot Features: Landscaped
Property Information
Total # of Units: 1
Common Walls: No Common Walls
Parcel Number: 063330002000
Has View
Year Built Source: Assessor
Financial
Assesments Information
Assessments: Unknown
Utilities
Utilities Information
Sewer: Other, Community Septic
Electricity Connected, Propane, Water Connected
Water Source: Private, Shared Well
Location
Homeowners Association
Is Part of Association
Association Name: Humboldt Highlands
Association Fee: $180
Association Fee Frequency: Monthly
Association Amenities: Pool, Picnic Area, Storage Area, Common RV Parking, Water, Other
Neighborhood Information
Community Features: Mountainous, Street Lighting, Urban
School Information
High School District: Chico Unified
Location Information
Latitude: 39.84870100
Longitude: -121.69037200
Directions: Roughly 10 miles up HWY 32, right on 14 Mile House Dr to gated entrance, right on Eagle Ridge
Road Frontage Type: Private Road
Road Surface Type: Maintained, Paved
Zoning: PAC
Public facts
Beds: 3
Baths: 3.0
Sq. Ft.: 3,079
Stories: 1.0
Lot Size: 0.46 acres
Style: Single Family Residential
Year Built: 1986
Year Renovated: 1986
County: Butte County
APN: 063330002000
Home facts updated by county records on Aug 7, 2026
Other
Listing Information
Days Active in MLS: 155
Continuous Days Active in MLS: 197
Listing Agent Information
List Agent First Name: Douglas
List Agent Last Name: Speicher
Listing Office Information
List Office Name: Keller Williams Realty Chico Area
Selling Agent Information
Buyer Agent First Name: Tierra
Buyer Agent Last Name: Hodge
Selling Office Information
Buyer Office Name: People's Choice Brokers
Around this home
Schools
Little Chico Creek Elementary School
Public K-5 • Assigned • 9.7mi
5/10
Marsh (Harry M.) Junior High School
Public 6-8 • Assigned • 9.5mi
8/10
Chico High School
Public 9-12 • Assigned • 11.3mi
7/10
Provided by GreatSchools
Lifestyle
Provided by Walk Score and Local Logic
Climate risks
1/10 Flood Factor
Minimal risk of a flood reaching the building in the next 30 years
6/10 Fire Factor
8% chance of being in a wildfire in next 30 years
5/10 Heat Factor
7 days above 100° expected this year, 17 days in 30 years
1/10 Wind Factor
Minimal risk of severe winds over next 30 years
10/10 Air Factor
35 unhealthy days expected this year, 40 days in 30 years
Provided by First Street
Historical weather
Forest Ranch, CA • 95942
Average low and high temperatures (°F)
59
46
56
45
64
50
65
50
75
58
84
66
86
68
89
70
84
66
73
57
59
47
57
46
Jan
Feb
Mar
Apr
May
Jun
Jul
Aug
Sep
Oct
Nov
Dec
Sun exposure
In this area, properties receive around 13.2 hours in
June and 4.8 hours in December, placing it above the
U.S. average for solar exposure.
13.2 hrs
4.8 hrs
JuneDecember
Provided by Shadowmap
Estimated sale price
$544,000 – $659,000
Sell confidently with a local market expert in Forest Ranch. 3 minutes to get started.

