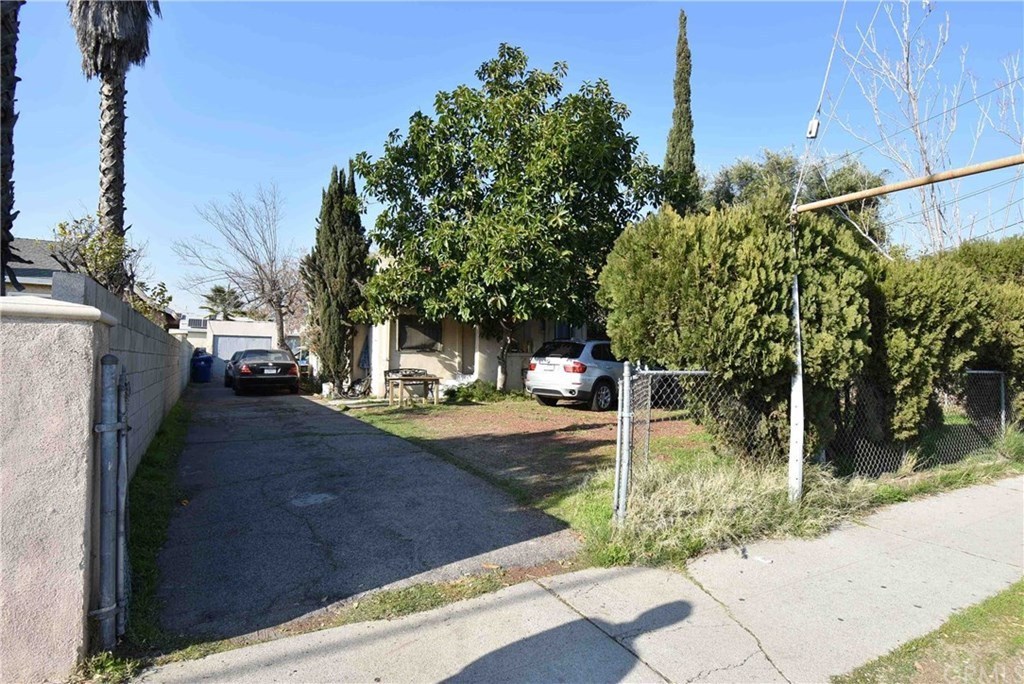
This home is a 2 bedroom 1 bath at 864 square feet and a 1 car detached garage. There is plenty of off street parking and a large rear yard. The home shows signs of deferred maintenance. The front yard is fully fenced and a gated driveway. The property may require repairs in order to qualify for institutional lending. The property is sold in it's As-Is, Where-Is condition.
Single-familyProperty Type
1923Year Built
6,523 sq ftLot Size
$649Est. Price/Sq.Ft.
1 car garageParking
Listed by JOHN MARTINDALE•DRE #01155188• GS STRATEGIES, INC.
Bought with MICHAEL WOODS•DRE #01243787• The Homefinding Center
This home is a 2 bedroom 1 bath at 864 square feet and a 1 car detached garage. There is plenty of off street parking and a large rear yard. The home shows signs of deferred maintenance. The front yard is fully fenced and a gated driveway. The property may require repairs in order to qualify for institutional lending. The property is sold in it's As-Is, Where-Is condition.
bridgeMLS, Bay East AOR, or Contra Costa AOR #CRIV20033369
Mar 15, 2021
Sold
$415,000
$480/sq ft
Feb 14, 2020
Listed
$355,000
$411/sq ft
CRMLS #FR1999987
Feb 17, 2007
Listing Removed
—
Sep 28, 2005
Listed
$399,000
$462/sq ft
Year
Property tax
Land + Additions
Assessment*
2025
$2,938 (+2.7%)
$9,214 + $219,675
$228,889
2024
$2,860 (+422.5%)
$9,034 + $215,368
$224,402
2023
$547 (+4.1%)
$8,857 + $211,146
$220,003
2022
$526 (+2.2%)
$8,684 + $24,706
$33,390
2021
$514
$8,514 + $24,222
$32,736
2020
$514 (+2.7%)
$8,348 + $23,748
$32,096
2019
$500 (+19.2%)
$8,263 + $23,505
$31,768
2018
$419 (+2.8%)
$8,101 + $23,045
$31,146
2017
$408 (+5.4%)
$7,788 + $22,151
$29,939
2016
$387 (+1.3%)
$7,788 + $22,151
$29,939
2015
$382 (−2.6%)
$7,636 + $21,717
$29,353
2014
$392 (−0.8%)
$7,375 + $20,972
$28,347
2012
$395 (+1.6%)
$7,342 + $20,878
$28,220
2011
$389 (−0.5%)
$7,199 + $20,469
$27,668
2010
$391 (+3.0%)
$7,058 + $20,068
$27,126
2009
$380 (+3.3%)
$7,006 + $19,919
$26,925
2008
$368
$7,023 + $19,967
$26,990
Tax history for 12775 Pierce St
Year
Property tax
Land + Additions
Assessment*
2025
$2,938 (+2.7%)
$9,214 + $219,675
$228,889
2024
$2,860 (+422.5%)
$9,034 + $215,368
$224,402
2023
$547 (+4.1%)
$8,857 + $211,146
$220,003
2022
$526 (+2.2%)
$8,684 + $24,706
$33,390
2021
$514
$8,514 + $24,222
$32,736
2020
$514 (+2.7%)
$8,348 + $23,748
$32,096
2019
$500 (+19.2%)
$8,263 + $23,505
$31,768
2018
$419 (+2.8%)
$8,101 + $23,045
$31,146
2017
$408 (+5.4%)
$7,788 + $22,151
$29,939
2016
$387 (+1.3%)
$7,788 + $22,151
$29,939
2015
$382 (−2.6%)
$7,636 + $21,717
$29,353
2014
$392 (−0.8%)
$7,375 + $20,972
$28,347
2012
$395 (+1.6%)
$7,342 + $20,878
$28,220
2011
$389 (−0.5%)
$7,199 + $20,469
$27,668
2010
$391 (+3.0%)
$7,058 + $20,068
$27,126
2009
$380 (+3.3%)
$7,006 + $19,919
$26,925
2008
$368
$7,023 + $19,967
$26,990
*Taxable value of land and structures on it ("additions") is determined regularly by local assessors and does not affect market price.
Public record
Public record
Permits
Beds
2
Baths
1
Stories
—
Lot width
—
Lot depth
—
Lot size
6,525 Sq. Ft.
Year renovated
1923
Sq. Ft.
1,260
Year built
1923
Style
Single Family Residential
County
Los Angeles County
APN
2536002013
Parking Spaces
—
Basement
—
Accessible
—
HOA Dues
—
Garage
—
Features
—
Last updated by owner on Oct 6, 2026.
Apr 24, 2025 • Active
Electrical
Replace a ringless electrical meter and panel with a ring-type meter and panel.
Electrical
Electric meter
Nov 30, 2022 • Final
Bldg-addition
Construct a bedroom, bathroom, and closet addition to an existing single-family home. Install fire sprinklers throughout the structure.
Addition
Permit history is from public records and may be incomplete or inaccurate. Redfin and its agents make no representations about the property condition or permit status. Buyers should independently verify all information.
Property details
Parking
Parking / Garage Information
# of Garage Spaces: 1
Carport Detached, Driveway
Has Parking
# of Parking Spaces: 1
Interior
Laundry Information
Has Laundry
Individual Room
Kitchen Information
Formal Dining Room
Tile Counters
Bathroom Information
# of Baths (Full): 1
Bathtub, Shower in Tub
Room Information
Kitchen
Fireplace Information
Living Room, Wood
Has Fireplace
Flooring Information
Carpet
Heating Information
Wall Heater
Has Heating
Interior Features
Levels: One
Main Level Bathrooms: 1
Main Level Bedrooms: 2
Window Features: Wood Frame Windows
Exterior
Exterior Information
Structure Type: House
Roof: Flat Roof
Fencing: Blockwall, Chain Link
Has Fence
Construction Materials: Frame, Stucco
Foundation Information
Foundation Details: Raised
Exterior Features
Patio And Porch Features: Covered, Porch
Has Patio
Pool Features: None
Lot Information
Elevation Units: Feet
Lot Size Source: Assessor's Data
Lot Features: Back Yard, Front Yard, Lot 6500-9999
Property Information
Total # of Units: 1
Common Walls: No Common Walls
Direction Faces: South
Living Area Source: Assessor's Data
Parcel Number: 2536002013
Property Condition: Fixer
Total # of Stories: 1
Has View
Year Built Source: Assessor
Financial
Assesments Information
Assessments: Special Assessments
Utilities
Utilities Information
Sewer: Public Sewer
Water Source: District/Public
Location
Neighborhood Information
Community Features: Gutters, Sidewalks, Street Lighting, Suburban
School Information
High School District: Los Angeles Unified
Location Information
Latitude: 34.26875700
Longitude: -118.41178200
Directions: Cross streets, Herrick Ave. & Pierce St.
Road Frontage Type: Access via City Streets
Road Surface Type: Paved
Zoning: LAR1
Public facts
Beds: 2
Baths: 1.0
Sq. Ft.: 1,260
Stories: —
Lot Size: 6,525 square feet
Style: Single Family Residential
Year Built: 1923
Year Renovated: 1923
County: Los Angeles County
APN: 2536002013
Home facts updated by county records on Oct 6, 2026
Other
Miscellaneous Information
Exclusions: Property Occupant's/Owner's Personal Property
Listing Information
Days Active in MLS: 260
Continuous Days Active in MLS: 260
Listing Agent Information
List Agent First Name: JOHN
List Agent Last Name: MARTINDALE
Listing Office Information
List Office Name: GS STRATEGIES, INC.
Selling Agent Information
Buyer Agent First Name: Michael
Buyer Agent Last Name: Woods
Selling Office Information
Buyer Office Name: The Homefinding Center
Around this home
Schools
Pacoima Charter Elementary School
Charter K-6 • Assigned • 0.2mi
5/10
Charles Maclay Middle School
Public 6-8 • Assigned • 0.4mi
4/10
Academy of Scientific Exploration (ASE) at Arroyo High School
Public 9-12 • Assigned • 1.5mi
5/10
Provided by GreatSchools
Lifestyle
Provided by Walk Score and Local Logic
Local insights from Redfin agents
The LA market is rewarding realistic pricing and good strategy. Buyers have more choices and are taking their time, while sellers who price correctly are still getting results. The days of simply “testing the market” are behind us—in this market,...