8302 Somerset Ranch Rd Unit B, Paramount, CA 90723
About this home
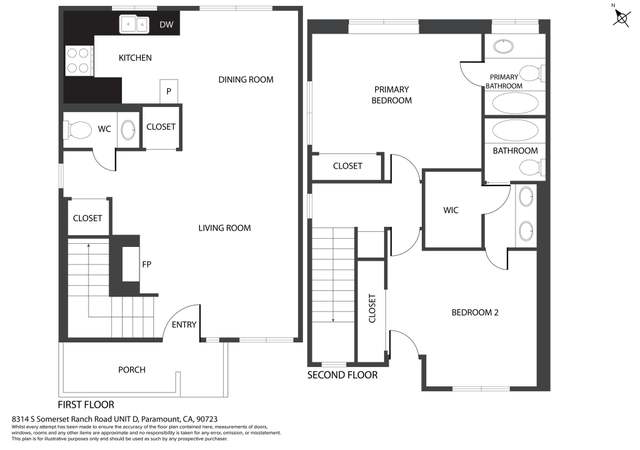
* * Stunning Upgraded Condo with Modern Features and Prime Location * * Welcome to this beautifully upgraded condo, offering the perfect blend of comfort, style, and convenience. Step inside and be greeted by a spacious, open floor plan that maximizes both functionality and flow. The bright and airy living area boasts sleek hardwood flooring throughout, providing a warm and inviting atmosphere. The kitchen is a cook's dream, featuring upgraded appliances, ample cabinetry, and a convenient layout perfect for meal prep and entertaining. Enjoy cozy nights in front of the living room's charming fireplace, creating a perfect ambiance for relaxing or hosting guests. This home also includes the added convenience of an inside laundry area, making chores a breeze, as well as an attached two-car garage for extra storage and parking. Located in a prime area, you'll have quick access to nearby freeways, shopping centers, and a movie theater, providing a perfect balance of tranquility and accessibility. Don’t miss the opportunity to own this move-in ready, upgraded condo that truly has it all. Schedule a tour today!
CondoProperty Type
1991Year Built
1.85 acresLot Size
$490Est. Price/Sq.Ft.
2 car garageParking
Listed by Ian Thompson•DRE #01961267• Real Broker
Contact: 714-723-1545
Bought with Magdalena Navarro•DRE #01458590• Rise Realty
*Taxable value of land and structures on it ("additions") is determined regularly by local assessors and does not affect market price.
Public record
Public record
Zoning
Beds
2
Baths
3
Stories
—
Lot width
—
Lot depth
—
Lot size
—
Year renovated
1991
Sq. Ft.
1,082
Year built
1991
Style
Condo/Co-op
County
Los Angeles County
APN
6266015049
Parking Spaces
—
Basement
—
Accessible
—
HOA Dues
—
Garage
—
Features
—
Last updated by owner on Aug 30, 2026.
PD-PS
Planned Development-Performance Standard Zone
The objective of a planned development with performance zoning standards is to insure a fuller realization of the general plan of the City than that which would result from the application of present zoning regulations. It is intended to be applied only to areas, under single or unified ownership or control, which are sufficiently large to allow for overall planning and design in detail so as to secure to the community, the future occupants and developer, values and amenities greater than those likely to be achieved by the relatively inflexible provisions necessary to regulate the successive development of individual lots by numerous different owners. It is the intent of this zone classification to encourage development of superior design and quality through creative application of the City's zoning criteria and through the creation of performance standards applied to specific development and recorded as conditions and covenants against the land.
Permitted uses
Include but are not limited to:
Manufacturing
Processing
Property details
Parking
Parking / Garage Information
Attached Garage
# of Garage Spaces: 2
# of Parking Spaces: 2
Interior
Laundry Information
Has Laundry
Individual Room, Inside
Kitchen Information
Appliances: 6 Burner Stove, Dishwasher, Microwave, Refrigerator, Water Heater Unit
Has Appliances
Bathroom Information
# of Baths (Full): 3
Cooling Information
Central
Has Cooling
Room Information
All Bedrooms Up, Living Room, Primary Bathroom, Primary Bedroom
Fireplace Information
Family Room
Has Fireplace
Heating Information
Central Furnace
Has Heating
Interior Features
Entry Level: 2
Entry Location: front door/garage
Levels: Three Or More
Main Level Bathrooms: 2
Main Level Bedrooms: 2
Spa Features: Association, Heated, In Ground
Has Spa
Exterior
Exterior Information
Structure Type: Multi Family
Exterior Features
Pool Features: None
Lot Information
Elevation Units: Feet
Lot Size Source: Assessor's Data
Property Information
Common Interest: Condominium
Total # of Units: 52
Common Walls: 2+ common walls
Living Area Source: Assessor's Data
Parcel Number: 6266015049
Attached Property
Total # of Stories: 3
Year Built Source: Public Records
Property ADU: No
Financial
Assesments Information
Assessments: Unknown
Utilities
Utilities Information
Sewer: Public Sewer
Water Source: District/Public
Location
Multi-Unit Information
# of Units In Community: 52
Homeowners Association
Is Part of Association
Association Name: PCM Management
Association Fee: $282
Association Fee Frequency: Monthly
Association Amenities: Spa, Barbecue, Outdoor Cooking Area, Picnic Area, Pet Rules, Pets Permitted, Call for Rules, Onsite Property Management
Neighborhood Information
Community Features: Sidewalks, Street Lighting
School Information
High School District: Paramount Unified
Location Information
Latitude: 33.91185200
Longitude: -118.15110600
Directions: see map
Zoning: PARM*
Public facts
Beds: 2
Baths: 3.0
Sq. Ft.: 1,082
Stories: —
Lot Size: —
Style: Condo/Co-op
Year Built: 1991
Year Renovated: 1991
County: Los Angeles County
APN: 6266015049
Home facts updated by county records on Aug 30, 2026
Other
Listing Information
IDX Contact Info: 714-723-1545
Days Active in MLS: 80
Continuous Days Active in MLS: 80
Listing Agent Information
List Agent First Name: Ian
List Agent Last Name: Thompson
Listing Office Information
List Office Name: Real Broker
Selling Agent Information
Buyer Agent First Name: Magdalena
Buyer Agent Last Name: Navarro
Selling Office Information
Buyer Office Name: Rise Realty
Around this home
Schools
Theodore Roosevelt
Public K-5 • Assigned • 0.3mi
5/10
Paramount Park Middle School
Public 6-8 • Assigned • 0.9mi
6/10
Paramount High School
Public 9-12 • Assigned • 0.7mi
5/10
Provided by GreatSchools
Lifestyle
Provided by Walk Score and Local Logic
Local insights from Redfin agents
The real estate market is becoming more balanced. Buyers have more inventory, more data, and more time to make informed decisions than they did a year ago. Well-priced homes are still moving quickly, but today’s market rewards preparation, strategy,...