8302 Somerset Ranch Rd Unit F, Paramount, CA 90723
About this home
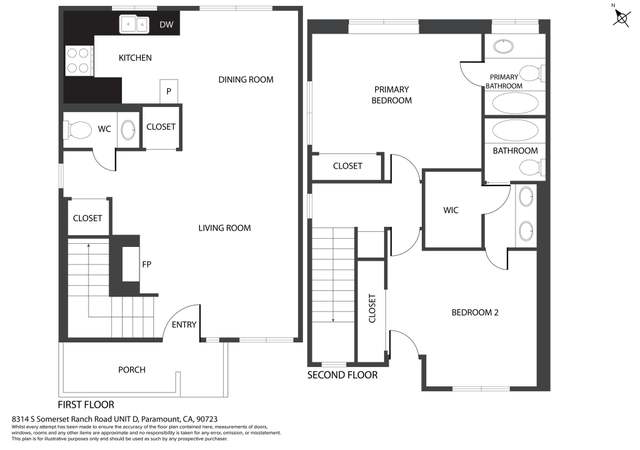
This beautiful, upgraded condo is located in the highly sought after Downey Lakes gated community. The spacious floor-plan includes two nicely appointed bedrooms, both with attached remodeled baths, as well as another half-bath in the living area, a gorgeously upgraded kitchen, an attached two-car garage, an extra storage and laundry room, wood & ceramic tile flooring, and tons more! The community includes a pool and spa and is conveniently located near freeways and shopping. Beautifully maintained outside and in, this place really has it all!
CondoProperty Type
1991Year Built
1.85 acresLot Size
$499Est. Price/Sq.Ft.
2 car garageParking
Listed by Alicia Wright•DRE #01120929• First Team Real Estate
Listed by Edward Hendrik•DRE #01964738• First Team Real Estate
Bought with Danita Tabron•DRE #01187294• Keller Williams Marina Del Rey
This beautiful, upgraded condo is located in the highly sought after Downey Lakes gated community. The spacious floor-plan includes two nicely appointed bedrooms, both with attached remodeled baths, as well as another half-bath in the living area, a gorgeously upgraded kitchen, an attached two-car garage, an extra storage and laundry room, wood & ceramic tile flooring, and tons more! The community includes a pool and spa and is conveniently located near freeways and shopping. Beautifully maintained outside and in, this place really has it all!
CRMLS #C08166348
Mar 31, 2009
Sold
$170,000
$157/sq ft
Jan 2, 2009
Listing Removed
—
Nov 26, 2008
Listed
$163,900
$151/sq ft
Cute and Cozy 2 bedroom, 2.5 bath Condo located in City of Paramount, 2 car attached garaage, built in 1991, Patio, good size dining area.
CRMLS #P651103
Nov 1, 2008
Listing Removed
—
Aug 11, 2008
Listed
$199,000
$184/sq ft
CRMLS #P622197
Apr 9, 2008
Listing Removed
—
Mar 25, 2008
Relisted
—
Mar 12, 2008
Listing Removed
—
Feb 13, 2008
Listed
$300,000
$277/sq ft
CRMLS #R47260
Dec 20, 2004
Sold
$308,000
$285/sq ft
Oct 9, 2004
Listed
$305,000
$282/sq ft
Public Records
Jan 22, 1992
Sold
$136,500
$126/sq ft
Year
Property tax
Land + Additions
Assessment*
2025
$5,639 (+3.4%)
$230,909 + $198,560
$429,469
2024
$5,456 (+1.9%)
$230,909 + $198,560
$429,469
2023
$5,353 (+2.8%)
$226,382 + $194,667
$421,049
2022
$5,206 (+2.4%)
$221,944 + $190,850
$412,794
2021
$5,085 (+2.3%)
$217,593 + $187,108
$404,701
2020
$4,969 (−6.3%)
$213,327 + $183,440
$396,767
2019
$5,304 (+95.0%)
$211,140 + $181,560
$392,700
2018
$2,720 (+3.2%)
$207,000 + $178,000
$385,000
2017
$2,636 (+7.9%)
$37,722 + $150,898
$188,620
2016
$2,444 (+5.8%)
$37,722 + $150,898
$188,620
2015
$2,310 (−2.4%)
$36,983 + $147,940
$184,923
2014
$2,366 (+13.5%)
$35,715 + $142,864
$178,579
2012
$2,084 (+1.2%)
$27,100 + $108,200
$135,300
2011
$2,059 (+1.8%)
$30,700 + $122,600
$153,300
2010
$2,023 (−27.7%)
$30,700 + $122,600
$153,300
2009
$2,797 (−28.8%)
$30,700 + $122,600
$153,300
2008
$3,930
$90,000 + $130,000
$220,000
Tax history for 8302 Somerset Ranch Rd Unit F
Year
Property tax
Land + Additions
Assessment*
2025
$5,639 (+3.4%)
$230,909 + $198,560
$429,469
2024
$5,456 (+1.9%)
$230,909 + $198,560
$429,469
2023
$5,353 (+2.8%)
$226,382 + $194,667
$421,049
2022
$5,206 (+2.4%)
$221,944 + $190,850
$412,794
2021
$5,085 (+2.3%)
$217,593 + $187,108
$404,701
2020
$4,969 (−6.3%)
$213,327 + $183,440
$396,767
2019
$5,304 (+95.0%)
$211,140 + $181,560
$392,700
2018
$2,720 (+3.2%)
$207,000 + $178,000
$385,000
2017
$2,636 (+7.9%)
$37,722 + $150,898
$188,620
2016
$2,444 (+5.8%)
$37,722 + $150,898
$188,620
2015
$2,310 (−2.4%)
$36,983 + $147,940
$184,923
2014
$2,366 (+13.5%)
$35,715 + $142,864
$178,579
2012
$2,084 (+1.2%)
$27,100 + $108,200
$135,300
2011
$2,059 (+1.8%)
$30,700 + $122,600
$153,300
2010
$2,023 (−27.7%)
$30,700 + $122,600
$153,300
2009
$2,797 (−28.8%)
$30,700 + $122,600
$153,300
2008
$3,930
$90,000 + $130,000
$220,000
*Taxable value of land and structures on it ("additions") is determined regularly by local assessors and does not affect market price.
Public record
Public record
Zoning
Beds
2
Baths
3
Stories
—
Lot width
—
Lot depth
—
Lot size
—
Year renovated
1991
Sq. Ft.
1,082
Year built
1991
Style
Condo/Co-op
County
Los Angeles County
APN
6266015053
Parking Spaces
—
Basement
—
Accessible
—
HOA Dues
—
Garage
—
Features
—
Last updated by owner on Aug 30, 2026.
PD-PS
Planned Development-Performance Standard Zone
The objective of a planned development with performance zoning standards is to insure a fuller realization of the general plan of the City than that which would result from the application of present zoning regulations. It is intended to be applied only to areas, under single or unified ownership or control, which are sufficiently large to allow for overall planning and design in detail so as to secure to the community, the future occupants and developer, values and amenities greater than those likely to be achieved by the relatively inflexible provisions necessary to regulate the successive development of individual lots by numerous different owners. It is the intent of this zone classification to encourage development of superior design and quality through creative application of the City's zoning criteria and through the creation of performance standards applied to specific development and recorded as conditions and covenants against the land.
Permitted uses
Include but are not limited to:
Manufacturing
Processing
Property details
Parking
Parking / Garage Information
Attached Garage
# of Garage Spaces: 2
# of Parking Spaces: 2
Interior
Laundry Information
Has Laundry
Area
Bathroom Information
# of Baths (Full): 2
# of Baths (1/2): 1
Cooling Information
Central
Has Cooling
Room Information
All Bedrooms Up, Kitchen, Laundry, Two Primaries
Fireplace Information
Family Room
Has Fireplace
Heating Information
Central Furnace
Has Heating
Interior Features
Levels: Three Or More
Main Level Bathrooms: 1
Main Level Bedrooms: 0
Spa Features: Association
Has Spa
Exterior
Exterior Features
Pool Features: None
Lot Information
Elevation Units: Feet
Lot Size Source: Assessor's Data
Lot Features: 0-1 Unit/Acre
Property Information
Total # of Units: 1
Common Walls: 2+ common walls
Parcel Number: 6266015053
Attached Property
Total # of Stories: 3
Year Built Source: Assessor
Financial
Assesments Information
Assessments: Unknown
Utilities
Utilities Information
Sewer: Public Sewer
Water Source: Private
Location
Multi-Unit Information
# of Units In Community: 56
Homeowners Association
Is Part of Association
Association Name: Downey Lakes
Association Fee: $275
Association Fee Frequency: Monthly
Association Amenities: Pool, Spa
Neighborhood Information
Community Features: Curbs, Gutters, Sidewalks, Storm Drains
School Information
High School District: Paramount Unified
Location Information
Latitude: 33.91185100
Longitude: -118.15110600
Directions: Somerset Ranch and Downey
Zoning: PARM*
Public facts
Beds: 2
Baths: 3.0
Sq. Ft.: 1,082
Stories: —
Lot Size: —
Style: Condo/Co-op
Year Built: 1991
Year Renovated: 1991
County: Los Angeles County
APN: 6266015053
Home facts updated by county records on Aug 30, 2026
Other
Listing Information
Days Active in MLS: 35
Continuous Days Active in MLS: 35
Listing Agent Information
List Agent First Name: Alicia
List Agent Last Name: Wright
Co-List Agent First Name: Edward
Co-List Agent Last Name: Hendrik
Listing Office Information
List Office Name: First Team Real Estate
Co-List Office Name: First Team Real Estate
Selling Agent Information
Buyer Agent First Name: Danita
Buyer Agent Last Name: Tabron
Selling Office Information
Buyer Office Name: Keller Williams Marina Del Rey
Around this home
Schools
Theodore Roosevelt
Public K-5 • Assigned • 0.3mi
5/10
Paramount Park Middle School
Public 6-8 • Assigned • 0.9mi
6/10
Paramount High School
Public 9-12 • Assigned • 0.7mi
5/10
Provided by GreatSchools
Lifestyle
Provided by Walk Score and Local Logic
Local insights from Redfin agents
The real estate market is becoming more balanced. Buyers have more inventory, more data, and more time to make informed decisions than they did a year ago. Well-priced homes are still moving quickly, but today’s market rewards preparation, strategy,...