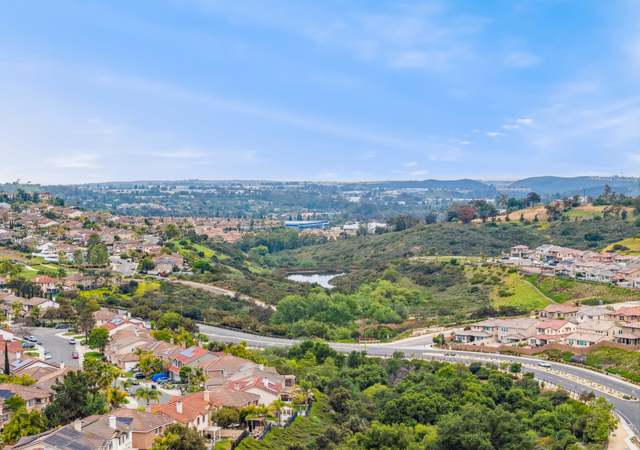
Exquisite two-story single family detached home nestled in the high hills of master planned San Marcos. Surrounded by protected open space, this premier property is an end unit with the open space behind. Full bedroom and bath on first level with ensuite full bath 3. Gourmet kitchen complete with WOLF appliances, upgraded cabinetry slab Calacatta Quartz countertops with staggered subway tile full splash! HUGE walk-in pantry. Entire great room multi slide doors open to indoor outdoor space. Second floor has loft/bonus upstairs with three bedrooms and bath accessing from a separate wing of home. Primary bedroom lights up with natural light eastern exposure. Upgraded electrical includes interior lighting, cable, network and connect combo outlets. Highly upgraded luxury vinyl planks flooring in Bandera light pine, with designer carpet and upgraded pad. Energy-efficient features include LED lighting fixtures, tankless hot water heater and a solar energy system included in purchase price. Home is highly upgraded built and ready for immediate occupancy! Enjoy the Association with three parks, hiking and biking trails. We offer a free prequalification for financing!!!
Single-familyProperty Type
2022Year Built
6,120 sq ftLot Size
$480Est. Price/Sq.Ft.
2 car garageParking
Listed by Yoyo Flores•DRE #01229847• KB Home Sales - So Cal, inc.
*Taxable value of land and structures on it ("additions") is determined regularly by local assessors and does not affect market price.
Public record
Public record
Zoning
Beds
5
Baths
3
Stories
—
Lot width
—
Lot depth
—
Lot size
5,870 Sq. Ft.
Year renovated
2022
Sq. Ft.
2,913
Year built
2022
Style
Single Family Residential
County
San Diego County
APN
1843302500
Parking Spaces
—
Basement
—
Accessible
—
HOA Dues
—
Garage
—
Features
—
Last updated by owner on Aug 19, 2026.
SPA
Specific Plan Area Zone
The purpose of this chapter is to provide a framework for the Specific Plan Area (SPA) Zone through a standard process and general regulations and, specifically, to accomplish the following: Implement the goals, objectives, and policies of the General Plan.; Provide a planning process for the initiation, review, and regulation of comprehensively planned urban communities affording flexibility to the developer in a context of City review that ensures provision of necessary public services and facilities.; Establish a development review framework for comprehensibly planned communities pursuant to the authority provided in Government Code Section 65450 for the preparation of Specific Plans.
Permitted uses
Include but are not limited to:
No uses permitted by right
Property details
Parking
Parking / Garage Information
Attached Garage
# of Garage Spaces: 2
# of Parking Spaces: 2
Interior
Laundry Information
Has Laundry
Individual Room
Bathroom Information
# of Baths (Full): 3
# of Baths (1/2): 1
Cooling Information
Central, See Remarks
Has Cooling
Room Information
Main Floor Bedroom
Fireplace Information
Living Room
Has Fireplace
Interior Features
Levels: Two
Main Level Bathrooms: 1
Main Level Bedrooms: 1
Exterior
Exterior Features
Pool Features: None
Lot Information
Lot Size Source: Builder
Lot Features: Level with Street
Property Information
Common Walls: No Common Walls
Total # of Stories: 2
Has View
Year Built Source: Builder
Financial
Assesments Information
Assessments: Mello-Roos
Utilities
Utilities Information
Sewer: Public Sewer
Water Source: District/Public
Location
Multi-Unit Information
# of Units In Community: 53
Homeowners Association
Is Part of Association
Association Name: San Marcos Highlands Community Association
Association Fee: $271
Association Fee Frequency: Monthly
Association Amenities: Biking Trails, Hiking Trails, Recreational Park
Neighborhood Information
Community Features: Biking, Hiking, Park
School Information
High School District: San Marcos Unified
Location Information
Latitude: 33.16930292
Longitude: -117.18354292
Other Subdivision Name: Ridgeline
Directions: From Hwy. 78, exit Las Posas Rd. heading north. Turn right on Topanga Dr. and left on Woodhaven Rd. to sales center on the right.
Zoning: R1
Public facts
Beds: 5
Baths: 3.0
Sq. Ft.: 2,913
Stories: —
Lot Size: 5,870 square feet
Style: Single Family Residential
Year Built: 2022
Year Renovated: 2022
County: San Diego County
APN: 1843302500
Home facts updated by county records on Aug 19, 2026
Other
Listing Information
Days Active in MLS: 26
Listing Agent Information
List Agent First Name: Yoyo
List Agent Last Name: Flores
Listing Office Information
List Office Name: KB Home Sales - So Cal, inc.
Selling Agent Information
Buyer Agent First Name: Jason
Buyer Agent Last Name: Daniels
Selling Office Information
Buyer Office Name: Compass
Around this home
Schools
Paloma Elementary School
Public K-5 • Assigned • 0.7mi
10/10
San Marcos Middle School
Public 6-8 • Assigned • 1.7mi
5/10
Mission Hills High School
Public 9-12 • Assigned • 2.9mi
7/10
Provided by GreatSchools
Lifestyle
Provided by Walk Score and Local Logic
Climate risks
1/10 Flood Factor
Minimal risk of a flood reaching the building in the next 30 years
4/10 Fire Factor
2% chance of being in a wildfire in next 30 years
4/10 Heat Factor
6 days above 94° expected this year, 16 days in 30 years
1/10 Wind Factor
Minimal risk of severe winds over next 30 years
3/10 Air Factor
4 unhealthy days expected this year, 4 days in 30 years
Provided by First Street
Historical weather
San Marcos, CA • 92069
Average low and high temperatures (°F)
69
45
70
48
72
50
71
51
74
56
77
60
80
61
84
62
82
63
77
55
70
48
69
47
Jan
Feb
Mar
Apr
May
Jun
Jul
Aug
Sep
Oct
Nov
Dec
Sun exposure
In this area, properties receive around 9 hours in
June and 7.2 hours in December, placing it above the
U.S. average for solar exposure.

9 hrs
7.2 hrs
JuneDecember
Provided by Shadowmap
Estimated sale price
$1.33M – $1.61M
Reach more buyers when you sell with Redfin. Save up to $13,997 in fees.3 minutes to get started.