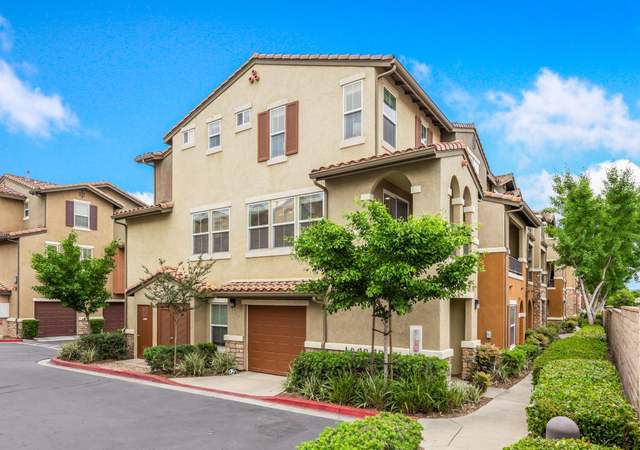
Welcome to NorthStar, luxury living in Santee's exclusive Sky Ranch community. The community features multiple BBQ areas, a playground, a clubhouse, and a stunning pool & spa with panoramic views of the surrounding mountains. The home features a spacious living space on the main floor featuring luxury vinyl plank flooring and a deck, all overlooking your view. The top floor features dual master suites. You also get central heat & air, a two-car garage and plenty of guest parking.
TownhomeProperty Type
2009Year Built
0.66 acresLot Size
$454Est. Price/Sq.Ft.
2 spacesParking
Listed by Kyle Whissel•DRE #01387176• eXp Realty of California, Inc.
•619-618-7997 (agent)
•mls@whisselrealty.com (agent)
Bought with Daniel Peters•DRE #00951006• Keller Williams Realty
Welcome to NorthStar, luxury living in Santee's exclusive Sky Ranch community. The community features multiple BBQ areas, a playground, a clubhouse, and a stunning pool & spa with panoramic views of the surrounding mountains. The home features a spacious living space on the main floor featuring luxury vinyl plank flooring and a deck, all overlooking your view. The top floor features dual master suites. You also get central heat & air, a two-car garage and plenty of guest parking. Neighborhoods: Sky Ranch Equipment: Fire Sprinklers,Garage Door Opener, Range/Oven Other Fees: 0 Sewer: Sewer Connected
SDMLS #130048360
Jan 3, 2014
Sold
$325,000
$239/sq ft
Nov 27, 2013
Pending
—
Nov 19, 2013
Price Changed
$320,000
$236/sq ft
Sep 9, 2013
Listed
$339,000
$250/sq ft
+9
Amazing mountain views in a beautiful tri-level corner home in the Northstar community at Sky Ranch. This unit was built in 2009 and shows like a model! Beautiful upgrades throughout the home including granite slab kitchen countertops, GE black appliances, dark wood cabinets,walk-in closet and a two car attached garage. This community takes pride in maintaining a well-manicured and peaceful ambience. Community pool, spa, BBQ, playgrounds, hiking trails and more will make you feel like you're on vacation
SDMLS #100069850
Feb 1, 2011
Listing Removed
—
Dec 4, 2010
Listed
$325,000
$239/sq ft
Year
Property tax
Land + Additions
Assessment*
2025
$5,632 (+1.2%)
$266,570 + $216,885
$483,455
2024
$5,568 (+1.6%)
$261,344 + $212,633
$473,977
2023
$5,478 (+0.7%)
$256,220 + $208,464
$464,684
2022
$5,439 (+1.4%)
$251,197 + $204,377
$455,574
2021
$5,365 (+1.2%)
$246,272 + $200,370
$446,642
2020
$5,299 (+22.6%)
$241,444 + $196,442
$437,886
2019
$4,320 (+2.1%)
$238,969 + $194,428
$433,397
2018
$4,232 (+1.3%)
$196,924 + $160,219
$357,143
2017
$4,178 (+3.1%)
$189,278 + $153,999
$343,277
2016
$4,052 (+1.4%)
$189,278 + $153,999
$343,277
2015
$3,998 (+8.3%)
$185,567 + $150,980
$336,547
2010
$3,693
$179,200 + $145,800
$325,000
2009
$179,200 + $145,800
$325,000
Tax history for 1213 Calabria St
Year
Property tax
Land + Additions
Assessment*
2025
$5,632 (+1.2%)
$266,570 + $216,885
$483,455
2024
$5,568 (+1.6%)
$261,344 + $212,633
$473,977
2023
$5,478 (+0.7%)
$256,220 + $208,464
$464,684
2022
$5,439 (+1.4%)
$251,197 + $204,377
$455,574
2021
$5,365 (+1.2%)
$246,272 + $200,370
$446,642
2020
$5,299 (+22.6%)
$241,444 + $196,442
$437,886
2019
$4,320 (+2.1%)
$238,969 + $194,428
$433,397
2018
$4,232 (+1.3%)
$196,924 + $160,219
$357,143
2017
$4,178 (+3.1%)
$189,278 + $153,999
$343,277
2016
$4,052 (+1.4%)
$189,278 + $153,999
$343,277
2015
$3,998 (+8.3%)
$185,567 + $150,980
$336,547
2010
$3,693
$179,200 + $145,800
$325,000
2009
$179,200 + $145,800
$325,000
*Taxable value of land and structures on it ("additions") is determined regularly by local assessors and does not affect market price.
Public record
Public record
Zoning
Beds
2
Baths
3
Stories
—
Lot width
—
Lot depth
—
Lot size
—
Year renovated
2009
Sq. Ft.
1,085
Year built
2009
Style
Condo/Co-op
County
San Diego County
APN
3854303013
Parking Spaces
—
Basement
—
Accessible
—
HOA Dues
—
Garage
—
Features
—
Last updated by owner on Aug 20, 2026.
PD
Planned Development District
This designation provides for mixed-use development potential including employment parks, commercial, recreational and various densities of residential development pursuant to a development plan and entitlements being approved by the City Council. This designation is intended for select properties within the City where a variety of development opportunities may be viable and where the City wishes to encourage innovative and very high quality development in a manner which may not be possible under standard land use designations and their corresponding zones.; While the planned development designation does not, in itself, limit the extent or mix of development to occur, other provisions within the General Plan may do so for particular properties. All development which takes place pursuant to the planned development designation shall be consistent with the General Plan.
Permitted uses
Include but are not limited to:
Housing-Single unit
Housing-Multiple units
Housing-Other
Park & open space
Property details
Parking
Parking Information
# of Garage Parking Spaces: 2
Garage Type: Attached, Direct Garage Access, Garage, Garage - Rear Entry, Garage - Single Door, Garage Door Opener
Non-Garage Parking: Guest Parking
Interior
Virtual Tour
Bedroom Information
# of Bedrooms: 2
Master Bedroom Dimensions: 13x12
Bedroom 2 Dimensions: 10 x 10
Bathroom Information
# of Baths (Full): 2
# of Baths (1/2): 1
Interior Features
Balcony, Bathtub, Granite Counters, High Ceilings (9 Feet+), Open Floor Plan, Pantry, Recessed Lighting, Shower, Shower in Tub, Storage Space, Kitchen Open to Family Rm
Equipment: Dishwasher, Disposal, Fire Sprinklers, Garage Door Opener, Microwave, Range/Oven, Refrigerator, Freezer, Gas Oven, Gas Stove, Ice Maker, Warmer Oven Drawer, Gas Range, Counter Top, Gas Cooking