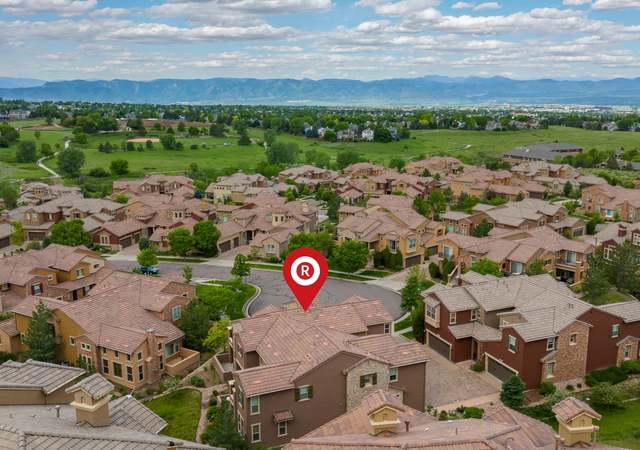
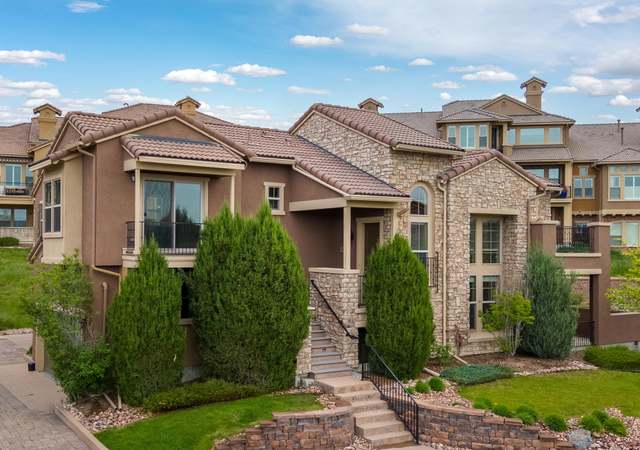
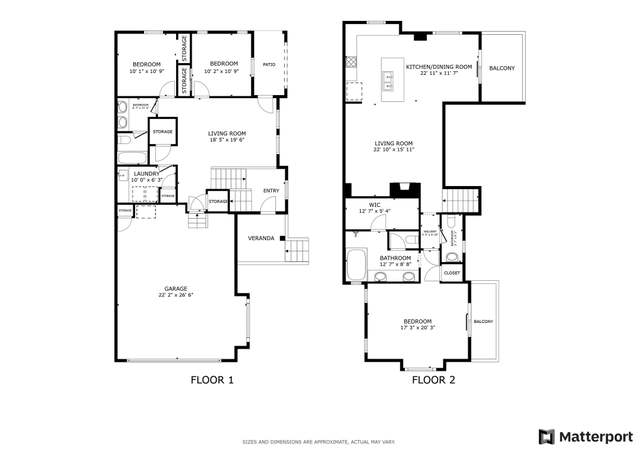
Welcome to this stunning townhome in the highly sought-after Tresana community of Highlands Ranch, where timeless Mediterranean-style architecture meets low-maintenance luxury living. The iconic Spanish tile roofs—maintained by the HOA—set the tone for a beautifully designed neighborhood that feels both elegant and effortless. Upon entry, you’re immediately greeted by cascading natural light pouring through expansive living room windows, perfectly accentuating the dramatic 30-foot vaulted ceilings. The open-concept living space flows seamlessly into the updated kitchen, complete with a show-stopping 12-foot island, double ovens, gas cooktop, and a generous pantry—ideal for both entertaining and everyday living. Just off the dining area, a private outdoor patio with gas line connection creates the perfect summer retreat for grilling and al fresco dining. Upstairs, you’ll discover an absolutely charming reading nook—arguably the cutest spot in the home—alongside a versatile loft area that serves as a blank canvas for a home office, gym, or play space. Newer carpet adds comfort and freshness throughout the upper level. The primary suite is a true showstopper, featuring a spa-like five-piece ensuite bath, custom built-ins in the expansive walk-in closet, and a private patio ideal for morning coffee. Large windows frame unobstructed Front Range views while flooding the space with natural light. Residents of Tresana enjoy a resort-style pool with breathtaking mountain views, along with access to four nearby recreation centers offering indoor and outdoor pools, sauna and steam rooms, tennis and pickleball courts, and fully equipped fitness facilities. Not to mention the nearby Backcountry Wilderness Area, an 8200-acre wildlife habitat complete with over 25 miles of walking and biking trails. Don’t miss this rare opportunity to secure a home in the coveted Tresana community and experience the very best of Highlands Ranch living.
TownhomeProperty Type
2008Year Built
2,526 sq ftLot Size
$377Price/Sq.Ft.
$595/moHOA Dues
2 garage spacesParking
Listed by David Parks• eXp Realty, LLC
Contact: David@ApolloGroup.com,865-719-0073
Bought with Kelsey Lawless• Joy of the Rockies Realty
Bought with April Andrews• Joy of the Rockies Realty
Est. $2,835 per month, based on comparable rentals
Sale and tax history for 9186 Viaggio Way
Sale History
Tax History
Date
Event
Price
IRES as Distributed by MLS Grid #4057191
Apr 7, 2026
Sold
$690,000
$377/sq ft
Apr 7, 2026
Sold
$690,000
$377/sq ft
Mar 10, 2026
Pending
—
Mar 10, 2026
Pending
—
Feb 24, 2026
Price Changed
$699,000
$382/sq ft
Feb 24, 2026
Price Changed
$699,000
$382/sq ft
Jan 29, 2026
Listed
$730,000
$399/sq ft
Jan 29, 2026
Listed
$730,000
$399/sq ft
Jan 26, 2026
Coming Soon
$730,000
$399/sq ft
Jan 26, 2026
Coming Soon
$730,000
$399/sq ft
+43
Welcome to this stunning townhome in the highly sought-after Tresana community of Highlands Ranch, where timeless Mediterranean-style architecture meets low-maintenance luxury living. The iconic Spanish tile roofs-maintained by the HOA-set the tone for a beautifully designed neighborhood that feels both elegant and effortless. Upon entry, you're immediately greeted by cascading natural light pouring through expansive living room windows, perfectly accentuating the dramatic 30-foot vaulted ceilings. The open-concept living space flows seamlessly into the updated kitchen, complete with a show-stopping 12-foot island, double ovens, gas cooktop, and a generous pantry-ideal for both entertaining and everyday living. Just off the dining area, a private outdoor patio with gas line connection creates the perfect summer retreat for grilling and al fresco dining. Upstairs, you'll discover an absolutely charming reading nook-arguably the cutest spot in the home-alongside a versatile loft area that serves as a blank canvas for a home office, gym, or play space. Newer carpet adds comfort and freshness throughout the upper level. The primary suite is a true showstopper, featuring a spa-like five-piece ensuite bath, custom built-ins in the expansive walk-in closet, and a private patio ideal for morning coffee. Large windows frame unobstructed Front Range views while flooding the space with natural light. Residents of Tresana enjoy a resort-style pool with breathtaking mountain views, along with access to four nearby recreation centers offering indoor and outdoor pools, sauna and steam rooms, tennis and pickleball courts, and fully equipped fitness facilities. Not to mention the nearby Backcountry Wilderness Area, an 8200-acre wildlife habitat complete with over 25 miles of walking and biking trails. Don't miss this rare opportunity to secure a home in the coveted Tresana community and experience the very best of Highlands Ranch living.
IRES as Distributed by MLS Grid #3356794
Apr 10, 2025
Sold
$730,000
$399/sq ft
Apr 10, 2025
Sold
$730,000
$399/sq ft
Mar 10, 2025
Pending
—
Mar 10, 2025
Pending
—
Mar 6, 2025
Listed
$730,000
$399/sq ft
Mar 6, 2025
Listed
$730,000
$399/sq ft
+26
Stunning, turn-key, 2 bdrm/3bth townhome featuring gorgeous modern updates and design. Wonderful mountain views from the primary bedroom. Stylish updated finishes throughout! Open floor plan with an abundance of natural light! Modern kitchen with sleek quartz countertops, pantry, and SS appliances. Dining area with contemporary elegance, opens to the inviting patio retreat. Expansive living room area featuring a cozy fireplace and soaring ceiling. Spacious loft area, perfect for home office. Primary suite retreat with luxurious 5-piece bath and private balcony, complete with mountain views! Private patio area, perfect for BBQ's and outdoor entertaining. Nestled in the highly sought-after community of Highlands Ranch which offers four recreations centers including pool, fitness, scenic walking trails, numerous community events and activities. Just minutes from top-rated restaurants and shopping. Discover the perfect blend of style, comfort, and community in this exceptional townhome and community. Schedule your showing today. This gem won't last!
Public Records
Jun 30, 2016
Sold
$480,000
$263/sq ft
REColorado as Distributed by MLS Grid #2347823
May 28, 2016
Pending
—
May 18, 2016
Listed
$495,000
$271/sq ft
Year
Property tax
Land + Additions
Assessment*
2025
$4,893 (+9.9%)
$9,250 + $37,500
$46,750
2024
$4,452 (+0.2%)
$9,250 + $37,500
$46,750
2023
$4,444 (+22.9%)
$7,370 + $43,550
$50,920
2022
$3,617 (−3.9%)
$2,090 + $37,500
$39,590
2021
$3,762 (+9.9%)
$2,150 + $38,580
$40,730
2020
$3,422 (−0.4%)
$2,150 + $34,750
$36,900
2019
$3,435 (+6.3%)
$2,150 + $34,750
$36,900
2018
$3,230 (+9.8%)
$2,150 + $34,750
$36,900
2017
$2,941 (+2.8%)
$2,160 + $32,020
$34,180
2016
$2,861 (−2.1%)
$2,160 + $32,020
$34,180
2015
$2,923 (+7.1%)
$2,390 + $30,250
$32,640
2014
$2,730
$2,390 + $30,250
$32,640
2013
$2,730 (+7.7%)
$2,390 + $25,760
$28,150
2012
$2,535
$2,390 + $25,760
$28,150
2011
$2,535 (−0.7%)
$2,390 + $23,630
$26,020
2010
$2,552 (+0.2%)
$2,390 + $23,630
$26,020
2009
$2,546
$2,390 + $24,340
$26,730
Public record
Public record
Zoning
Beds
3
Baths
3
Stories
2
Lot width
—
Lot depth
—
Lot size
2,526 Sq. Ft.
Year renovated
—
Sq. Ft.
1,828
Year built
2008
Style
Townhouse
County
Douglas County
APN
R0469701
Parking Spaces
—
Basement
—
Accessible
—
HOA Dues
—
Garage
—
Features
—
Last updated by owner on Aug 24, 2026.
PD
Planned Development District
To encourage innovative and creative design and to facilitate a mix of use in the development of a balanced community including residential, business, commercial, recreational, open space, and other selected secondary uses, in accordance with Section 24-67-101, et. seq., C.R.S. Growth should occur in a phased and contiguous manner to save on the costly, premature extension of basic infrastructure.; Development within this district should be designed to: ensure that provision is made for ample open space; ensure that environmentally and visually sensitive areas are preserved; promote layout, design and construction of residential development that is sensitive to the natural land form and environmental conditions of the immediate and surrounding area; provide or be located in proximity to employment and activity centers such as shopping, recreational, and community centers, health care facilities, and public transit; ensure the adequacy of public facilities to accommodate population growth; promote balanced developments of mixed housing types; encourage the provision of dwellings with a range of affordability; and otherwise implement the stated purpose and intent of this Resolution and the Douglas County Comprehensive Master Plan.