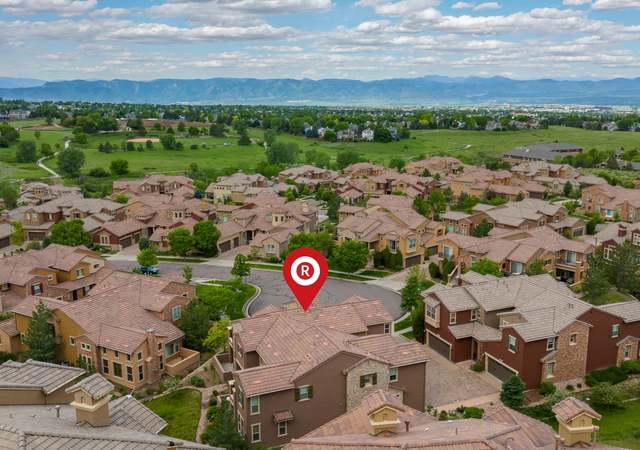
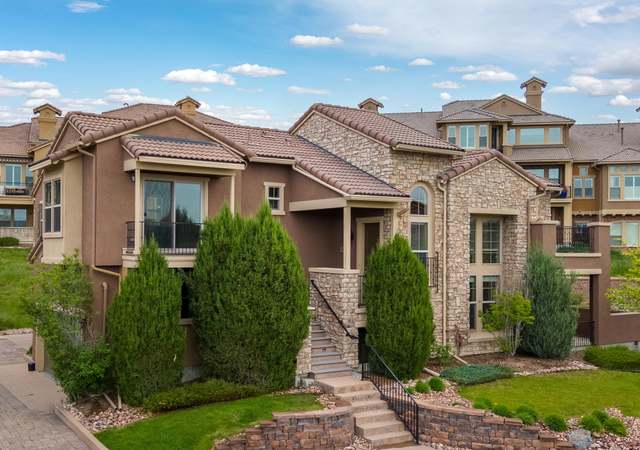
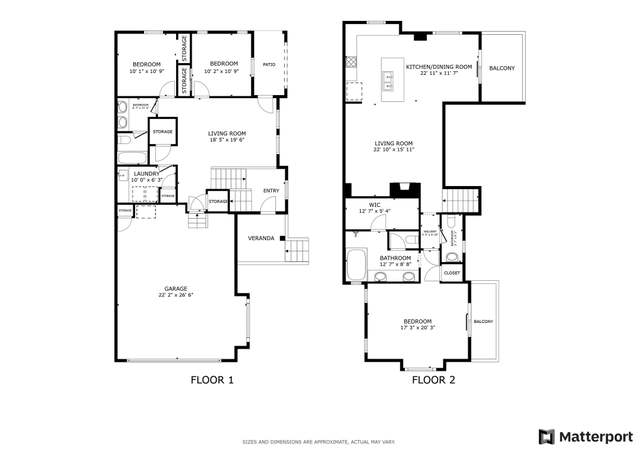
Spectacular mountain views from every window & balcony in this low-maintenance townhome tucked in the heart of Tresana! Excellent loft-feel 2-story end unit with lovely natural light. Gracious entryway opens to soaring ceilings in living space and engineered wood floors throughout the home. Cozy up to the gas fireplace in the family room offering a double height ceiling showcasing a gorgeous statement chandelier & lighting throughout the main level. Spacious gourmet kitchen features a sizable island with bar seating, fresh quartz counters & tile backsplash, gas cooktop, double ovens and pantry. Between the kitchen and living room is a large dining space with access to covered patio space to enjoy the mountain views al fresco. The main floor provides a private, stunning high-end remodeled half bath tucked away. The mud room includes laundry and owner's entry from the oversized 2-car garage. Enjoy the giant closet off the owner's entry which continues under the stairs! Upstairs, the primary bedroom is on its own wing of the home with a sitting area and balcony with incredible mountain views. Enjoy the tranquil primary bathroom with a soaking tub, stand shower, double sink vanity & water closet plus a bright and spacious walk-in primary closet. The secondary bedroom is down the hall from the primary with a full bathroom including a double sink vanity and private shower/tub with toilet area. Snuggle up with a good book in the loft while noting the mountain views from the comfort inside or outside on the large balcony. Enjoy all that the Tresana community offers including social events on the piazza, pool, trails through Toepfer Park, and more! Part of HCRA also includes access to the recreation facilities! Incredible access to Whole Foods, restaurants, shopping, and more!
TownhomeProperty Type
2012Year Built
2,614 sq ftLot Size
$381Price/Sq.Ft.
$595/moHOA Dues
2 car garageParking
Listed by Christina Surprenant• West and Main Homes Inc
Est. $3,003 per month, based on comparable rentals
Sale and tax history for 9212 Viaggio Way
Sale History
Tax History
Date
Event
Price
IRES as Distributed by MLS Grid #9243087
May 7, 2026
Sold
$775,000
$381/sq ft
May 7, 2026
Sold
$775,000
$381/sq ft
Apr 9, 2026
Pending
—
Apr 9, 2026
Pending
—
Mar 30, 2026
Price Changed
$775,000
$381/sq ft
Mar 30, 2026
Price Changed
$775,000
$381/sq ft
Mar 20, 2026
Price Changed
$785,000
$386/sq ft
Mar 20, 2026
Price Changed
$785,000
$386/sq ft
Feb 19, 2026
Listed
$800,000
$393/sq ft
Feb 19, 2026
Listed
$800,000
$393/sq ft
+38
Spectacular mountain views from every window & balcony in this low-maintenance townhome tucked in the heart of Tresana! Excellent loft-feel 2-story end unit with lovely natural light. Gracious entryway opens to soaring ceilings in living space and engineered wood floors throughout the home. Cozy up to the gas fireplace in the family room offering a double height ceiling showcasing a gorgeous statement chandelier & lighting throughout the main level. Spacious gourmet kitchen features a sizable island with bar seating, fresh quartz counters & tile backsplash, gas cooktop, double ovens and pantry. Between the kitchen and living room is a large dining space with access to covered patio space to enjoy the mountain views al fresco. The main floor provides a private, stunning high-end remodeled half bath tucked away. The mud room includes laundry and owner's entry from the oversized 2-car garage. Enjoy the giant closet off the owner's entry which continues under the stairs! Upstairs, the primary bedroom is on its own wing of the home with a sitting area and balcony with incredible mountain views. Enjoy the tranquil primary bathroom with a soaking tub, stand shower, double sink vanity & water closet plus a bright and spacious walk-in primary closet. The secondary bedroom is down the hall from the primary with a full bathroom including a double sink vanity and private shower/tub with toilet area. Snuggle up with a good book in the loft while noting the mountain views from the comfort inside or outside on the large balcony. Enjoy all that the Tresana community offers including social events on the piazza, pool, trails through Toepfer Park, and more! Part of HCRA also includes access to the recreation facilities! Incredible access to Whole Foods, restaurants, shopping, and more!
IRES as Distributed by MLS Grid #2879909
May 7, 2021
Sold
$705,000
$346/sq ft
Apr 10, 2021
Pending
—
Apr 5, 2021
Relisted
—
Apr 4, 2021
Listed
$675,000
$332/sq ft
Apr 4, 2021
Listing Removed
—
Apr 4, 2021
Listed
$675,000
$332/sq ft
+30
Exquisite Luxury Townhome in highly coveted Tresana Neighborhood in Highlands Ranch! Exceptionally maintained and lightly lived in 2 bedroom 2.5 bath with volume ceiling, wall of windows, open floor-plan and end unit with stunning mountain views from both levels!! Designer touches with warm neutral colors throughout* Engineered Hardwood Floors on Main Living Spaces with carpet in each bedroom* Vaulted Great Room features a Gas Fireplace, Ceiling Fan and Plantation Shutters. Spacious Kitchen includes dining space with slider door to outdoor patio, Slab Granite Counters and Kitchen Island, Full Custom Tile Backsplash, Upgraded Cabinetry and Lighting, Double Ovens, Gas Cooktop, Microwave and Dishwasher *Huge Upper Level Master Suite boasts a private outdoor balcony with unobstructed mountain views, Custom Closet Finishes and Spacious 5 piece Tiled Bath. Enjoy the Guest bedroom with plantation shutters and its own private full bath with double sink and tiled surround tub. Retreat to the loft with its private deck and absolutely breathtaking mountain views!! Tresana Homeowners Enjoy Walking/Biking Trails, walking distance to Whole Foods, King Soopers, Fitness Centers, Salons, Restaurants, Banks, Medical Centers and Pharmacy! Highlands Ranch Community also includes 4 State of the Art Recreation Centers. Start Living the Good Life w/ Low Maintenance Style Living & the Ease of Lock & Leave! Tresana Homeowners Enjoy Walking/Biking Trails, walking distance to Whole Foods, King Soopers, Fitness Centers, Salons, Restaurants, Banks, Medical Centers and Pharmacy! Highlands Ranch Community also includes 4 State of the Art Recreation Centers. Located in the Heart of Highlands Ranch, you are minutes from C-4-70, Highlands Ranch Town Center, 3 Hospitals, Lockheed Martin, Charles Schwab and Park Meadows Shopping and Entertainment District. Move in this Tresana Neighborhood Today & Start Living the Good Life w/ Low Maintenance Style Living & the Ease of Lock & Leave!
Public Records
Oct 1, 2018
Sold
$590,000
$290/sq ft
REColorado as Distributed by MLS Grid #6204760
Jul 24, 2018
Pending
—
Jul 11, 2018
Listed
$600,000
$295/sq ft
Year
Property tax
Land + Additions
Assessment*
2025
$5,199 (+5.5%)
$9,250 + $40,430
$49,680
2024
$4,928 (+0.2%)
$9,250 + $40,430
$49,680
2023
$4,920 (+27.9%)
$7,370 + $48,610
$55,980
2022
$3,845 (−3.9%)
$2,090 + $40,000
$42,090
2021
$3,999 (+9.3%)
$2,150 + $41,150
$43,300
2020
$3,658 (−0.4%)
$2,150 + $37,290
$39,440
2019
$3,671 (+7.6%)
$2,150 + $37,290
$39,440
2018
$3,411 (+9.8%)
$2,150 + $37,290
$39,440
2017
$3,106 (+3.2%)
$2,160 + $33,930
$36,090
2016
$3,010 (−2.1%)
$2,160 + $33,930
$36,090
2015
$3,075 (−0.6%)
$2,390 + $31,950
$34,340
2014
$3,093
$2,390 + $31,950
$34,340
2013
$3,092 (+379.4%)
$2,390 + $29,500
$31,890
2012
$645
$2,390 + $29,500
$31,890
Public record
Public record
Zoning
Beds
3
Baths
3
Stories
2
Lot width
—
Lot depth
—
Lot size
2,614 Sq. Ft.
Year renovated
—
Sq. Ft.
2,036
Year built
2012
Style
Townhouse
County
Douglas County
APN
R0469712
Parking Spaces
—
Basement
—
Accessible
—
HOA Dues
—
Garage
—
Features
—
Last updated by owner on Aug 24, 2026.
PD
Planned Development District
To encourage innovative and creative design and to facilitate a mix of use in the development of a balanced community including residential, business, commercial, recreational, open space, and other selected secondary uses, in accordance with Section 24-67-101, et. seq., C.R.S. Growth should occur in a phased and contiguous manner to save on the costly, premature extension of basic infrastructure.; Development within this district should be designed to: ensure that provision is made for ample open space; ensure that environmentally and visually sensitive areas are preserved; promote layout, design and construction of residential development that is sensitive to the natural land form and environmental conditions of the immediate and surrounding area; provide or be located in proximity to employment and activity centers such as shopping, recreational, and community centers, health care facilities, and public transit; ensure the adequacy of public facilities to accommodate population growth; promote balanced developments of mixed housing types; encourage the provision of dwellings with a range of affordability; and otherwise implement the stated purpose and intent of this Resolution and the Douglas County Comprehensive Master Plan.
Property details
Parking
Parking/Garage Information
Parking Total: 2
Garage Spaces: 2
AttachedGarageYN: Yes
Interior
Virtual Tour Information
Bedroom Information
Bedrooms Total: 2
Upper Level Bedrooms: 2
Bathroom Information
Bathrooms Total Integer: 3
Bathrooms Full: 2
Bathrooms Half: 1
Upper Level Bathrooms: 2
Main Level Bathrooms: 1
Room 1 Information
Family Room
Description: Soaring double height ceiling with designer chandelier
Length: 15
Width: 16
Level: Main
Room 2 Information
Dining Room
Description: Open to kitchen & family room with covered patio access