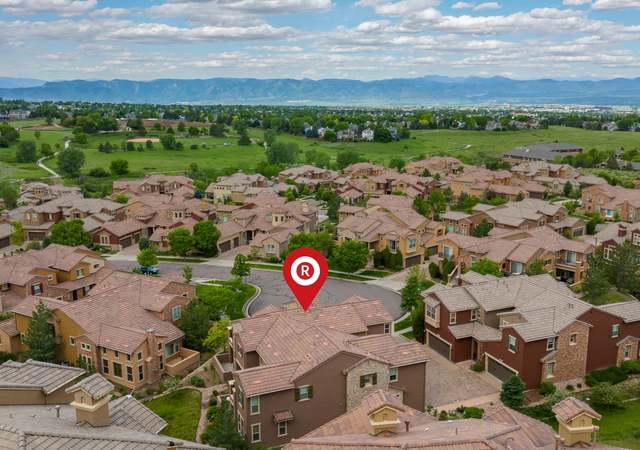
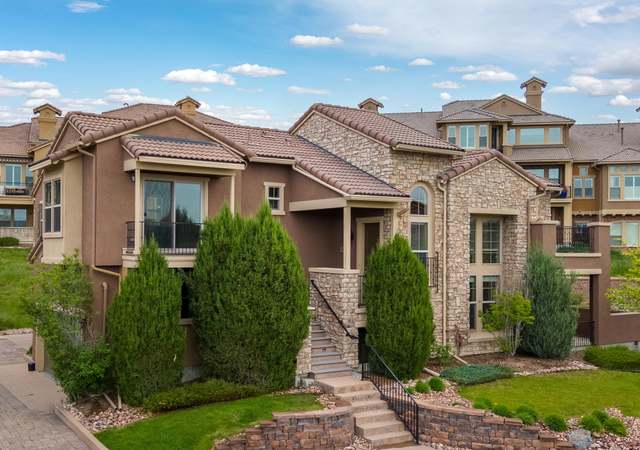
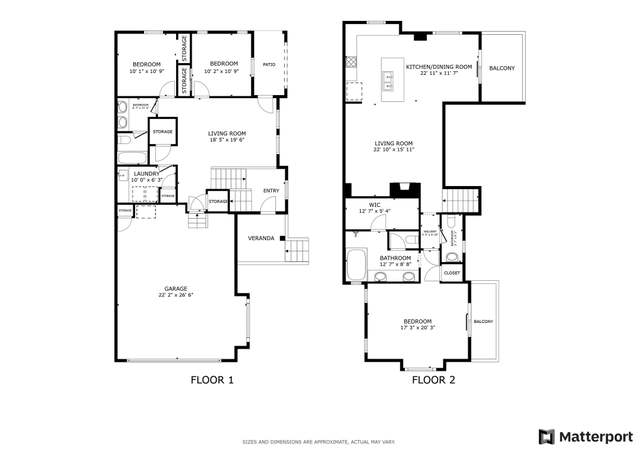
Enjoy low maintenance living in the beautiful, highly sought after community of Tresana in Highlands Ranch. This stunning townhome is filled with lots of natural light and beautiful, finishes. As you enter this gorgeous, upgraded 3 bedroom townhome, you are greeted with a 2 story entry, full of light and a large, open plan living room with a gas fireplace, plantation shutters, and newer, beautiful hard wood floors. Adjacent is an amazing chef's kitchen, featuring slab granite countertops, double ovens, gas cook top, stainless refrigerator, microwave and a large island with seating for four. The adjoining dining room is perfect for entertaining or you can step outside and dine alfresco on your spacious, private patio. Enjoy the convenience of a 3/4 bath and a main floor bedroom perfect for your guests or a quiet home office. The upper level includes a gracious primary bedroom with a large 5-piece bath featuring a large tub, walk-in shower, and a generous walk-in closet with custom storage, all with its own private balcony. There is a second upstairs bedroom, with a large closet with custom storage and a full hall bath nearby. The sizable laundry room is conveniently located upstairs near the bedrooms, with the washer and dryer included. The large, bright loft is a great office space area, or a cozy space to read or relax. Right outside your door is the picturesque private Tresana pool, hot tub and piazza, many walking trails, shops and restaurants, with easy access to C-470 and Highlands Ranch Town Center. Don’t miss your opportunity to enjoy this carefree lifestyle in this incredible home.
TownhomeProperty Type
2009Year Built
3,180 sq ftLot Size
$383Est. Price/Sq.Ft.
2 car garageParking
Listed by Jennifer Vitella• Coldwell Banker Realty 24
Enjoy low maintenance living in the beautiful, highly sought after community of Tresana in Highlands Ranch. This stunning townhome is filled with lots of natural light and beautiful, finishes. As you enter this gorgeous, upgraded 3 bedroom townhome, you are greeted with a 2 story entry, full of light and a large, open plan living room with a gas fireplace, plantation shutters, and newer, beautiful hard wood floors. Adjacent is an amazing chef's kitchen, featuring slab granite countertops, double ovens, gas cook top, stainless refrigerator, microwave and a large island with seating for four. The adjoining dining room is perfect for entertaining or you can step outside and dine alfresco on your spacious, private patio. Enjoy the convenience of a 3/4 bath and a main floor bedroom perfect for your guests or a quiet home office. The upper level includes a gracious primary bedroom with a large 5-piece bath featuring a large tub, walk-in shower, and a generous walk-in closet with custom storage, all with its own private balcony. There is a second upstairs bedroom, with a large closet with custom storage and a full hall bath nearby. The sizable laundry room is conveniently located upstairs near the bedrooms, with the washer and dryer included. The large, bright loft is a great office space area, or a cozy space to read or relax. Right outside your door is the picturesque private Tresana pool, hot tub and piazza, many walking trails, shops and restaurants, with easy access to C-470 and Highlands Ranch Town Center. Don't miss your opportunity to enjoy this carefree lifestyle in this incredible home.
*Taxable value of land and structures on it ("additions") is determined regularly by local assessors and does not affect market price.
Public record
Public record
Zoning
Beds
4
Baths
3
Stories
2
Lot width
—
Lot depth
—
Lot size
3,180 Sq. Ft.
Year renovated
—
Sq. Ft.
2,028
Year built
2009
Style
Townhouse
County
Douglas County
APN
R0469711
Parking Spaces
—
Basement
—
Accessible
—
HOA Dues
—
Garage
—
Features
—
Last updated by owner on Aug 24, 2026.
PD
Planned Development District
To encourage innovative and creative design and to facilitate a mix of use in the development of a balanced community including residential, business, commercial, recreational, open space, and other selected secondary uses, in accordance with Section 24-67-101, et. seq., C.R.S. Growth should occur in a phased and contiguous manner to save on the costly, premature extension of basic infrastructure.; Development within this district should be designed to: ensure that provision is made for ample open space; ensure that environmentally and visually sensitive areas are preserved; promote layout, design and construction of residential development that is sensitive to the natural land form and environmental conditions of the immediate and surrounding area; provide or be located in proximity to employment and activity centers such as shopping, recreational, and community centers, health care facilities, and public transit; ensure the adequacy of public facilities to accommodate population growth; promote balanced developments of mixed housing types; encourage the provision of dwellings with a range of affordability; and otherwise implement the stated purpose and intent of this Resolution and the Douglas County Comprehensive Master Plan.