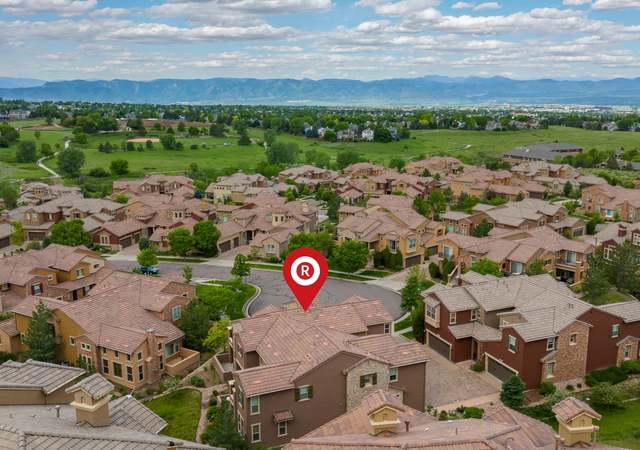
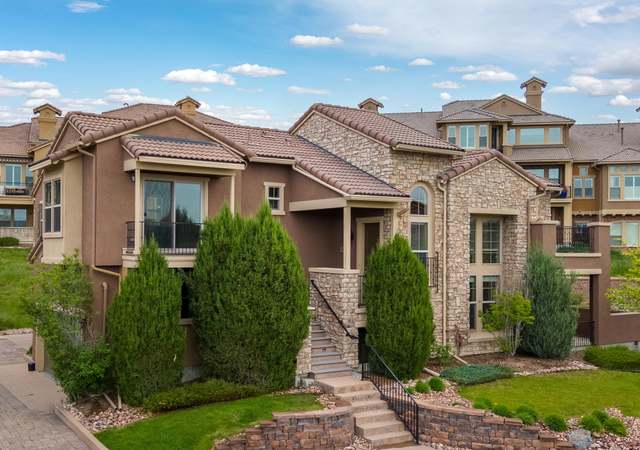
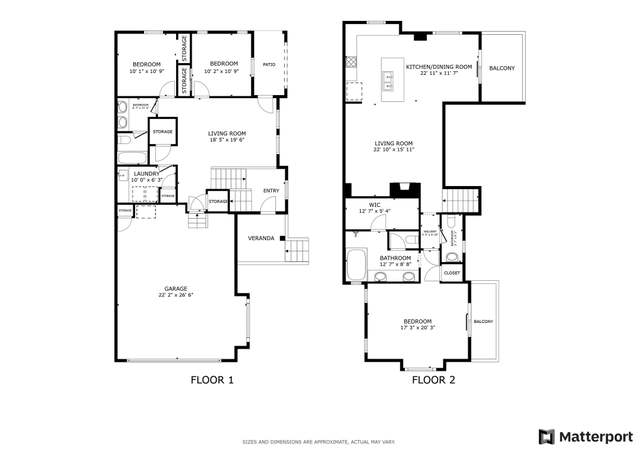
Maintenance-free meets luxury in this stunning townhome. As you step inside you will instantly realize how special this home is. Warm colors and inviting architectural features are evident through out, creating an atmosphere that is welcoming and restful. Beautiful wood floors lead you past the office, the powder room, and the laundry room. The gorgeous kitchen is a dream to cook and hang out in. The coffee bar nook features the pantry as well as additional cabinet and counter space. There's a brand new refrigerator included and the dishwasher and microwave were replaced in 2024. The kitchen leads into the roomy dining space, making entertaining a breeze. The spacious family room is such a comfortable light filled space and opens to the patio. There you will find a built-in BBQ grill, an electric awning and there is also a gas hook up available for a fire pit if desired. (currently capped off). You will really enjoy the secluded patio which is both quiet and private. The main floor Primary Suite is sure to please, with upgraded window coverings which feature blackout shades that aren't noticeable but you may appreciate if you take naps or sleep in! A luxurious bathroom completes it perfectly. Upstairs are 2 bedrooms, a hall office space and a bathroom. The bedrooms also have closet built-ins. Everything has been thoughtfully upgraded and designed. There are many small features through out to make life a little easier, like programmable recessed lighting, an electrical outlet in the main floor hall closet, soft close cabinet doors, extra garage lighting, built-in storage in the garage to house large rubbish bins, and an extra tall shower door in the primary bath to keep drafts out while showering. The finished garages both have built-in storage areas to help keep everything tidy and concealed. Fabulous premium lot location with open space as a backdrop, it is conveniently near shopping, dining, entertainment, hiking, and transportation. Welcome home!


Year
Property tax
Land + Additions
Assessment*
2025
$4,675 (+5.2%)
$9,710 + $41,210
$50,920
2024
$4,443 (+0.2%)
$9,710 + $41,210
$50,920
2023
$4,435 (+34.3%)
$7,740 + $49,790
$57,530
2022
$3,302 (−19.4%)
$2,400 + $40,690
$43,090
2021
$4,095 (+9.0%)
$2,470 + $41,860
$44,330
2020
$3,755 (−0.4%)
$2,150 + $38,340
$40,490
2019
$3,769 (+7.5%)
$2,150 + $38,340
$40,490
2018
$3,507 (+9.8%)
$2,150 + $38,340
$40,490
2017
$3,193 (+3.4%)
$2,160 + $34,950
$37,110
2016
$3,087 (−2.1%)
$2,160 + $34,950
$37,110
2015
$3,153 (−1.3%)
$2,390 + $32,820
$35,210
2014
$3,193
$2,390 + $32,820
$35,210
2013
$3,192 (+6.1%)
$2,390 + $30,530
$32,920
2012
$3,009
$2,390 + $30,530
$32,920
Tax history for 9256 Viaggio Way
Year
Property tax
Land + Additions
Assessment*
2025
$4,675 (+5.2%)
$9,710 + $41,210
$50,920
2024
$4,443 (+0.2%)
$9,710 + $41,210
$50,920
2023
$4,435 (+34.3%)
$7,740 + $49,790
$57,530
2022
$3,302 (−19.4%)
$2,400 + $40,690
$43,090
2021
$4,095 (+9.0%)
$2,470 + $41,860
$44,330
2020
$3,755 (−0.4%)
$2,150 + $38,340
$40,490
2019
$3,769 (+7.5%)
$2,150 + $38,340
$40,490
2018
$3,507 (+9.8%)
$2,150 + $38,340
$40,490
2017
$3,193 (+3.4%)
$2,160 + $34,950
$37,110
2016
$3,087 (−2.1%)
$2,160 + $34,950
$37,110
2015
$3,153 (−1.3%)
$2,390 + $32,820
$35,210
2014
$3,193
$2,390 + $32,820
$35,210
2013
$3,192 (+6.1%)
$2,390 + $30,530
$32,920
2012
$3,009
$2,390 + $30,530
$32,920
*Taxable value of land and structures on it ("additions") is determined regularly by local assessors and does not affect market price.
Public record
Public record
Zoning
Beds
3
Baths
3
Stories
2
Lot width
—
Lot depth
—
Lot size
3,441 Sq. Ft.
Year renovated
—
Sq. Ft.
2,194
Year built
2011
Style
Townhouse
County
Douglas County
APN
R0469726
Parking Spaces
—
Basement
—
Accessible
—
HOA Dues
—
Garage
—
Features
—
Last updated by owner on Aug 24, 2026.
PD
Planned Development District
To encourage innovative and creative design and to facilitate a mix of use in the development of a balanced community including residential, business, commercial, recreational, open space, and other selected secondary uses, in accordance with Section 24-67-101, et. seq., C.R.S. Growth should occur in a phased and contiguous manner to save on the costly, premature extension of basic infrastructure.; Development within this district should be designed to: ensure that provision is made for ample open space; ensure that environmentally and visually sensitive areas are preserved; promote layout, design and construction of residential development that is sensitive to the natural land form and environmental conditions of the immediate and surrounding area; provide or be located in proximity to employment and activity centers such as shopping, recreational, and community centers, health care facilities, and public transit; ensure the adequacy of public facilities to accommodate population growth; promote balanced developments of mixed housing types; encourage the provision of dwellings with a range of affordability; and otherwise implement the stated purpose and intent of this Resolution and the Douglas County Comprehensive Master Plan.