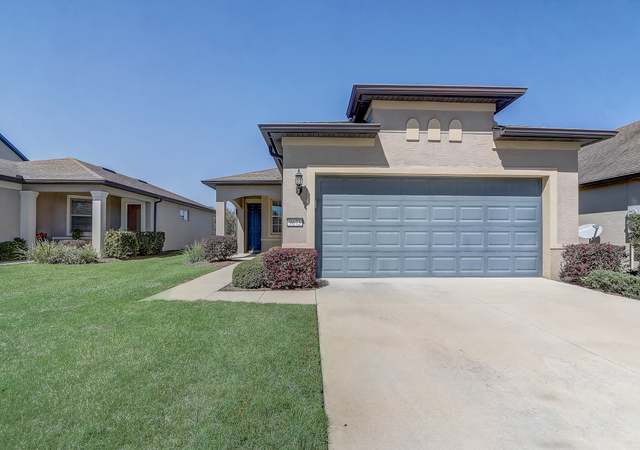
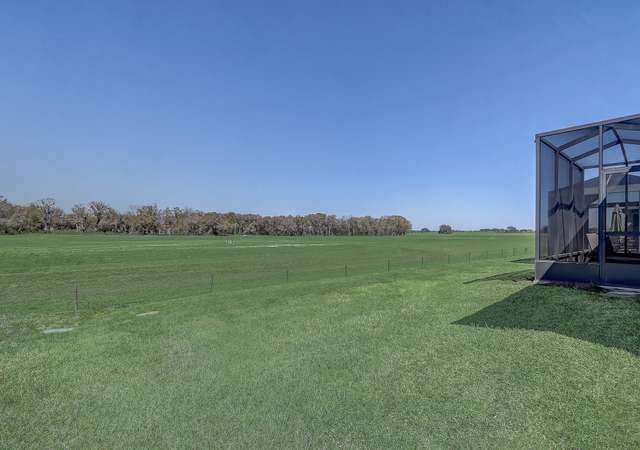
Carefree living awaits in this beautiful 2 Bedroom/2 Bath Crestview model with amazing curb appeal situated on a premium lot in the gated, 55+ Stone Creek Golf Course Community packed full of resort-style amenities. The inviting entry foyer with a glass inset front door sets the stage for welcoming family and friends into this light and bright, open living space that is thoughtfully designed for both comfort and style. The upgraded luxury vinyl plank flooring adds a touch of elegance, while the recessed LED lighting creates a warm and inviting ambiance. The versatile Flex room is a standout feature, providing an ideal space for a home office, hobby area, or even a cozy reading nook. Entertaining is a breeze with the connecting Living and Dining Room areas with an eye-pleasing neutral color palette and transom windows offering great natural lighting. The nicely equipped kitchen offers a stainless appliance package, granite countertops with a tile accented backsplash, elegant cabinetry with roll-out shelving and under/over cabinet lighting, a large island with bar-height seating, instant hot water, and an added buffet area for extra preparation and storage space. Whether you're hosting a dinner party or enjoying a quiet meal at home, this kitchen is sure to impress. The kitchen area also features expansive glass sliders opening to a glass-walled, climate-controlled sunroom with added insulation and solar shades for energy efficiency. The Sunroom conveniently opens directly to an outdoor patio with pavers perfect for relaxing or outdoor entertaining while enjoying the peaceful nature berm views. The Owner's suite features a triple window offering more great natural lighting and serene views and an ensuite bath with a step-in shower, large double sink vanity, and a spacious walk-in closet. More great features in this exceptional home include a whole home surge protector system, pre-wiring for a generator, a UV light in the HVAC system for air sanitizing, and a laundry room with pantry shelving for extra storage needs. Relax and enjoy fantastic community activities and gracious amenities without the hassle of lawn maintenance, it is taken care of for you. The numerous community activities and amenities cater to an active and vibrant lifestyle and include a golf course, resort-style pools, sports courts, a health spa, trips and entertainment, and more!
Single-familyProperty Type
2018Year Built
3,630 sq ftLot Size
$171Est. Price/Sq.Ft.
2 car garageParking
Listed by Anthony Alfarone• KELLER WILLIAMS CORNERSTONE RE
Listed by Casondra Ball• KELLER WILLIAMS CORNERSTONE RE
Contact: 352-369-4044
Bought with Jim Eberhardt• BIANCHI REALTY & PROPERTY MANAGEMENT INC.
*Taxable value of land and structures on it ("additions") is determined regularly by local assessors and does not affect market price.
Public record
Public record
Zoning
Beds
2
Baths
2
Stories
1
Lot width
—
Lot depth
—
Lot size
5,227 Sq. Ft.
Year renovated
—
Sq. Ft.
1,576
Year built
2018
Style
Single Family Residential
County
Marion County
APN
3489-603-061
Parking Spaces
—
Basement
—
Accessible
—
HOA Dues
—
Garage
—
Features
—
Last updated by owner on Sep 9, 2026.
PUD
Planned Unit Development District
A Planned Unit Development district is intended to provide a process
for the evaluation of unique individually planned residential, commercial, industrial, institutional, or mixed use developments, which may not be otherwise permitted in zoning districts established by this section. Standards and procedures of this district are intended to promote innovative design and permit planned diversification and integration of uses and structures, allow flexibility and compatibility with surrounding properties, and be consistent with existing infrastructure, while at the same time retaining the absolute authority of the Board to establish such conditions, stipulations, limitations and restrictions as it deems necessary to protect the public health, safety and general welfare.
Property details
Parking
Parking Information
Garage Spaces: 2
Has Attached Garage
Has Garage
Interior
Virtual Tour
Bedroom Information
# of Bedrooms: 2
Bathroom Information
# of Full Baths (Total): 2
Laundry Room Information
Laundry Features: Electric Dryer Hookup, Inside, Laundry Room, Washer Hookup
Other Rooms Information
Additional Rooms: Den/Library/Office,Florida Room
# of Rooms: 5
Heating & Cooling
Heating Information: Central, Electric, Heat Pump
Cooling Information: Central Air
Interior Features
Interior Features: Ceiling Fans(s), Eat-in Kitchen, Living Room/Dining Room Combo, Open Floorplan, Stone Counters, Thermostat, Walk-in Closet(s), Window Treatments
Window Features: Shades
Appliances: Dishwasher, Disposal, Electric Water Heater, Microwave, Range, Range Hood, Refrigerator, Water Softener
Association Fee Includes: Guard - 24 Hour, Common Area Taxes, Pool, Internet, Maintenance Grounds, Recreational Facilities, Security, Trash
Location Information
Directions: SW 80th Avenue to Stone Creek Entrance, through guard gate then left at second stop sign onto SW 62nd Loop. R onto SW 63rd Loop to home on left.
Community Information
Community Features: Association Recreation - Owned, Clubhouse, Deed Restrictions, Dog Park, Fitness Center, Golf Carts OK, Golf, Pool, Sidewalks, Tennis Court(s), Street Lights
Senior Community
Pets Allowed: Yes
Public facts
Beds: 2
Baths: 2.0
Sq. Ft.: 1,576
Stories: 1.0
Lot Size: 5,227 square feet
Style: Single Family Residential
Year Built: 2018
Year Renovated: —
County: Marion County
APN: 3489-603-061
Home facts updated by county records on Sep 9, 2026
Other
Miscellaneous Information
Third Party YN: 1
Listing Information
Attribution Contact: 352-369-4044
Previous Status: Pending
Backups Requested YN: 1
Listing Date Information
Days to Contract: 27
Status Contractual Search Date: 2025-02-03
Listing Price Information
Calculated List Price By Calculated Sq Ft: 192.61
Green Information
Green Verification Count: 0
Direction Faces: West
Green Indoor Air Quality: HVAC UV/Elec. Filtration