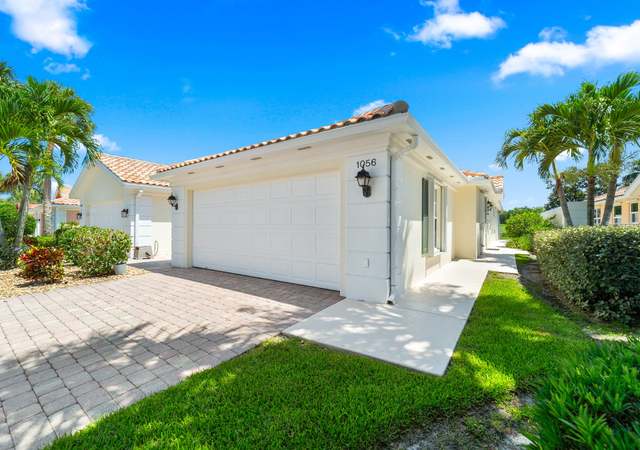
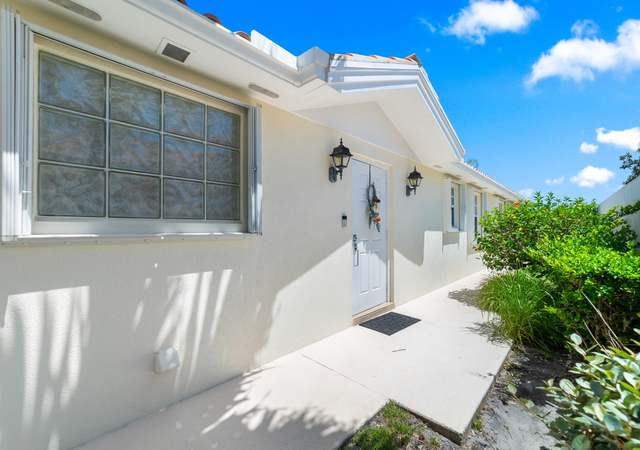
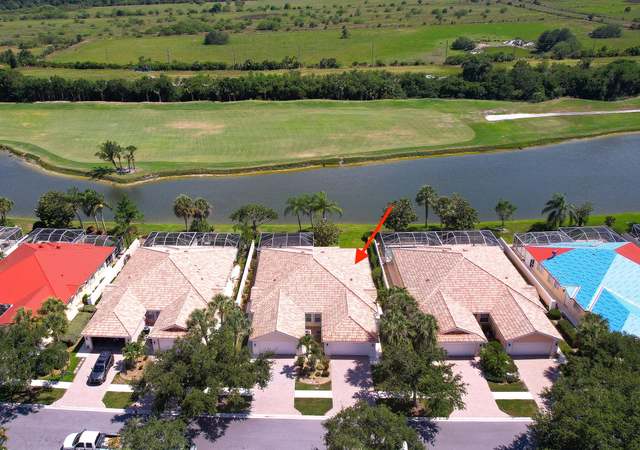
NEW METAL ROOF will be installed shortly. Owner has contracted, along with his neighbor at 763 to intall a metal roof on their homes. This two-bedroom, two-bath DiVosta Capri model home is perfect for those who value comfort, style, and convenience. With newer A/C and SS appliances, remodeled bathrooms, white wood cabinetry, and marble countertops. Relax or entertain on the extended screened lanai with vinyl plank flooring, and enjoy a relaxing soak in your heated spa as you indulge in the private and peaceful views of your lovely yard and garden. Enjoy access to a heated pool, tennis and pickleball courts, and an 18-hole golf course and clubhouse. Easy access to beaches, and downtown Stuart. All Lawn Care, Cable TV, and High Speed Internet are included in the low $327 per month HOA.
Single-familyProperty Type
2000Year Built
5,519 sq ftLot Size
$304Est. Price/Sq.Ft.
2 car garageParking
Listed by Sandy Casey• The Keyes Company (Tequesta)
•772-485-0389 (agent)
•SandyCasey@keyes.com (agent)
•561-746-2436 (broker)
•RitaDickinson@Keyes.com (broker)
Listed by John Casey• The Keyes Company (Tequesta)
•561-746-2346 (broker)
•RitaDickinson@Keyes.com (broker)
Contact: 772-485-0389
Bought with Santa Cornrich• Brown Harris Stevens of PB
NEW METAL ROOF 2024. The owner has contracted to install a new metal roof with his roofmate at No. 763. This two-bedroom, two-bath DiVosta Capri model home is perfect for those who value comfort, style, and convenience. It has newer A/C and SS appliances, remodeled bathrooms, white wood cabinetry, and marble countertops. Relax or entertain on the extended screened lanai with vinyl plank flooring, and enjoy a relaxing soak in your heated spa as you indulge in the private and peaceful views of your lovely yard and garden. Residents also enjoy access to a heated pool, tennis courts, pickleball courts, and an 18-hole golf course and clubhouse. Easy access to beaches, and downtown Stuart's dining and shopping scene. All Lawn Care, Cable TV, and High-Speed internet included in the low $327 per month HOA.
MARMLS #A11667263
Jan 6, 2025
Sold
$440,000
$288/sq ft
Nov 13, 2024
Pending
—
Oct 18, 2024
Price Changed
$460,000
$301/sq ft
Sep 27, 2024
Listed
$430,000
$281/sq ft
Beaches MLS #R11024566
Jan 6, 2025
Sold
$440,000
$288/sq ft
Nov 13, 2024
Pending
—
Oct 18, 2024
Price Changed
$460,000
$301/sq ft
Sep 24, 2024
Listed
$430,000
$281/sq ft
+20
NEW ROOF 2024 !! Owner has contracted to add a metal roof to this two-bedroom, two-bath DiVosta Capri model home. It has newer A/C and SS appliances, remodeled bathrooms, white wood cabinetry, and marble countertops. Relax or entertain on the extended screened lanai with vinyl plank flooring, and enjoy a relaxing soak in your heated spa as you indulge in the private and peaceful views of your lovely yard and garden. Residents also enjoy access to a heated pool, tennis courts, pickleball courts, and an 18-hole golf course and clubhouse. Easy access to beaches, and downtown Stuart's dining and shopping scene. All Lawn Care, Cable TV, and High Speed Internet are included in the low $327 per month HOA
Public Records
Jun 7, 2022
Sold
$420,000
$275/sq ft
Beaches MLS #R10411261
May 29, 2018
Sold
$266,000
$174/sq ft
Apr 2, 2018
Pending
—
Mar 27, 2018
Price Changed
$275,900
$181/sq ft
Mar 1, 2018
Listed
$279,900
$183/sq ft
MCRTC #M20010159
May 29, 2018
Sold
$266,000
$174/sq ft
Apr 2, 2018
Pending
—
Mar 27, 2018
Price Changed
$275,900
$181/sq ft
Feb 21, 2018
Listed
$279,900
$183/sq ft
MCRTC #M363074
Jan 11, 2016
Price Changed
$179,000
$117/sq ft
Aug 30, 2012
Sold
$179,000
$117/sq ft
Aug 30, 2012
Price Changed
$189,000
$124/sq ft
Mar 29, 2012
Listed
$189,000
$124/sq ft
Public Records
Aug 31, 2012
Sold
$179,000
$117/sq ft
MCRTC #M358015
Nov 14, 2011
Listing Removed
—
May 16, 2011
Listed
$204,900
$134/sq ft
Public Records
Sep 4, 2009
Sold
$201,000
$132/sq ft
MCRTC #M343344
Aug 31, 2009
Price Changed
$219,000
$143/sq ft
Mar 16, 2009
Listed
$201,000
$132/sq ft
Public Records
Dec 16, 2003
Sold
$208,000
$136/sq ft
MCRTC #M206741
Oct 14, 2003
Listed
$213,900
$140/sq ft
Public Records
Dec 14, 1999
Sold
$2,920,200
$1,911/sq ft
Year
Property tax
Land + Additions
Assessment*
2025
$6,666 (−4.3%)
$175,000 + $218,420
$393,420
2024
$6,963 (+6.0%)
$175,000 + $218,420
$393,420
2023
$6,567 (+76.5%)
$145,000 + $223,560
$368,560
2022
$3,720
2021
$3,718 (+2.8%)
2020
$3,617 (−0.4%)
$95,000 + $134,980
$229,980
2019
$3,630 (+40.4%)
$95,000 + $133,980
$228,980
2018
$2,586 (+6.1%)
$95,000 + $133,980
$228,980
2017
$2,437 (+1.4%)
2016
$2,402 (−0.4%)
2015
$2,411 (+1.7%)
2014
$2,371
Tax history for 751 SW Balmoral Trce
Year
Property tax
Land + Additions
Assessment*
2025
$6,666 (−4.3%)
$175,000 + $218,420
$393,420
2024
$6,963 (+6.0%)
$175,000 + $218,420
$393,420
2023
$6,567 (+76.5%)
$145,000 + $223,560
$368,560
2022
$3,720
2021
$3,718 (+2.8%)
2020
$3,617 (−0.4%)
$95,000 + $134,980
$229,980
2019
$3,630 (+40.4%)
$95,000 + $133,980
$228,980
2018
$2,586 (+6.1%)
$95,000 + $133,980
$228,980
2017
$2,437 (+1.4%)
2016
$2,402 (−0.4%)
2015
$2,411 (+1.7%)
2014
$2,371
*Taxable value of land and structures on it ("additions") is determined regularly by local assessors and does not affect market price.
Public record
Public record
Permits
Beds
2
Baths
2
Stories
1
Lot width
—
Lot depth
—
Lot size
5,532 Sq. Ft.
Year renovated
2010
Sq. Ft.
1,528
Year built
2000
Style
Single Family Residential
County
Martin County
APN
07-39-41-018-000-00870-0
Parking Spaces
—
Basement
—
Accessible
—
HOA Dues
—
Garage
—
Features
—
Last updated by owner on Jul 15, 2026.
Dec 13, 2024 • Final
Residential roofing
Remove the existing tile roof and install a new metal roof.
Roofing
Nov 13, 2020 • Final
Heating-a/c-refrig residential changeout
Replace a split system.
HVAC
Permit history is from public records and may be incomplete or inaccurate. Redfin and its agents make no representations about the property condition or permit status. Buyers should independently verify all information.

Property details
Parking
Garage/Carport Information
Has Garage
Has Attached Garage
# of Garage Spaces: 2
Parking
Features: Attached, Covered, Driveway, Garage, Paver Block, Garage Door Opener
# of Covered Spaces: 2
Interior
Virtual Tour
Bathroom Information
# of Full Bathrooms: 2
Room Information
# of Rooms (Total): 5
Room Types: Den, Family Room, Laundry, Utility Room
Room 1 Information
Bedroom 2
Dimensions: 14 x 11
Room 2 Information
Dimensions: 14 x 12
Room 3 Information
Kitchen
Dimensions: 14 x 12
Room 4 Information
Living Room
Dimensions: 20 x 14
Room 5 Information
Great Room
Dimensions: 25x16
Laundry Information
Features: Laundry Tub
Equipment
Appliances: Dryer, Dishwasher, Electric Range, Electric Water Heater, Disposal, Microwave, Refrigerator, Washer
Other Features: Breakfast Bar, Bedroom on Main Level, Bathtub, Entrance Foyer, Family/Dining Room, First Floor Entry, High Ceilings, Kitchen/Dining Combo, Sitting Area In Primary, Split Bedrooms, Tub Shower, Central Vacuum
Exterior
Building Information
Stories: 1
Year Built Details: Effective Year Built
Roof Details: Barrel
Construction Details: Block
Builder Model: DiVosta Capri
Exterior Features
Exterior Features: Enclosed Porch, Patio, Room For Pool, Storm/Security Shutters
Patio And Porch Features: Patio, Porch, Screened
Security Features: Gated Community
Pool and Spa Information
Pool Features: Community
Has Spa
Spa Features: Above Ground, Fiberglass, Heated
Lot Information
Lot Size Area: 5,519
Lot Features: Sprinklers Automatic, Less Than Quarter Acre
Road Frontage Type: Private Road
Zoning Description: residential
Property Information
Direction Faces: South
Financial
Tax Information
Annual Tax Amount: $6,567
Tax Year: 2023
Rental Information
PetsAllowedYN: Pets Allowed
Pets Allowed Details: Conditional, Yes
Utilities
Utility Information
Utilities: Cable Available
Sewer: Public Sewer
Water Source: Public
Heating & Cooling
Has Cooling
Cooling: Central Air, Electric
Has Heating
Heating: Central, Electric
Location
HOA Information
Has Home Owners Association
Association Fee: $324
Association Fee Frequency: Monthly
Association Fee Includes: Common Area Maintenance, Cable TV, Internet, Maintenance Grounds
Community Information
Community Features: Bar/Lounge, Clubhouse, Golf, Golf Course Community, Game Room, Gated, Home Owners Association, Maintained Community, Pickleball, Property Manager On-Site, Pool, Street Lights, Sidewalks, Tennis Courts
Public facts
Beds: 2
Baths: 2.0
Sq. Ft.: 1,528
Stories: 1.0
Lot Size: 5,532 square feet
Style: Single Family Residential
Year Built: 2000
Year Renovated: 2010
County: Martin County
APN: 07-39-41-018-000-00870-0
Home facts updated by county records on Jul 15, 2026
Around this home
Schools
Crystal Lake Elementary School
Public PreK-5 • Assigned • 1.1mi
8/10
Dr. David L. Anderson Middle School
Public 6-8 • Assigned • 2.3mi
5/10
South Fork High School
Public 9-12 • Assigned • 1.3mi
5/10
Provided by GreatSchools
Lifestyle
Provided by Walk Score and Local Logic
Climate risks
1/10 Flood Factor
Minimal risk of a flood reaching the building in the next 30 years
5/10 Fire Factor
4% chance of being in a wildfire in next 30 years
10/10 Heat Factor
7 days above 106° expected this year, 23 days in 30 years
10/10 Wind Factor
99% chance of strong winds in next 30 years
2/10 Air Factor
1 unhealthy days expected this year, 1 days in 30 years
Provided by First Street
Historical weather
Stuart, FL • 34997
Average low and high temperatures (°F)
72
54
77
56
80
62
82
67
88
72
90
74
89
75
91
76
88
76
83
73
80
64
77
61
Jan
Feb
Mar
Apr
May
Jun
Jul
Aug
Sep
Oct
Nov
Dec
Sun exposure
In this area, properties receive around 9 hours in
June and 6.8 hours in December, placing it above the
U.S. average for solar exposure.
9 hrs
6.8 hrs
JuneDecember
Provided by Shadowmap
Estimated sale price
$441,000 – $534,000
Reach more buyers when you sell with Redfin. Save up to $4,641 in fees.3 minutes to get started.