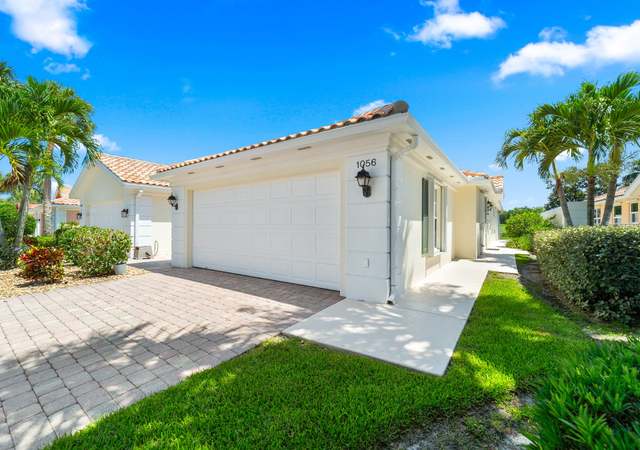
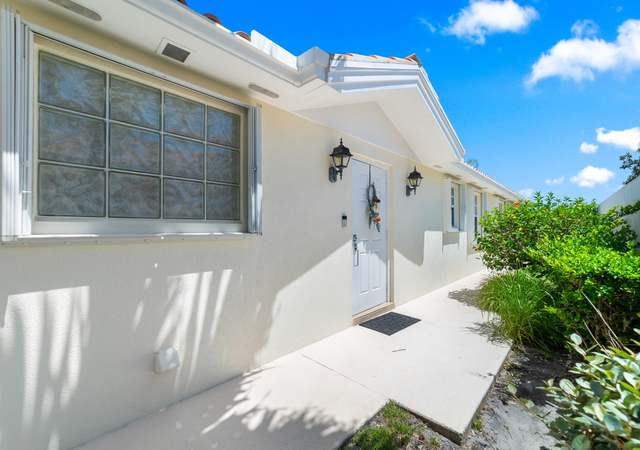
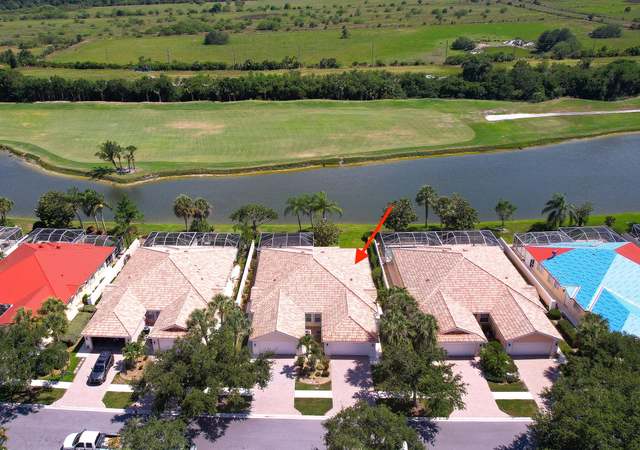
Immaculate. Pride of ownership. Mint condition. Sitting on a preserve, offering lots of privacy & tranquility. Rear faces SE, very desireable exposure. Extended screen patio. Accordion shutters for ease & peace of mind. Garage door new last year. Recently painted interior. Painted garage floor. Central vac. Inside laundry room with utility sink. Lots of storage. Pull down attic stairs for storage. Built in wall unit & mirrors in Living Room. Ceiling fans. Furniture/furnishings are optional. Florida Club offers convenience, security, golf if you choose, heated community pool, tennis. Beauty abounds. Check this one out today!You won't be sorry you did!Selling"AS IS"with the right to inspect, for ease of seller. $600.Capital Contribution to be paid by Buyer at closing
First time on the market. This home has been gently used as seasonal residence and never rented. Exterior of the home was painted in 2012. Accordion storm shutters installed. Great room features built in mirrored display and entertainment center. Both bedroom suites offer walk in closets and private baths. Beautiful preserve setting for you to relax and enjoy in privacy. Florida Club is a Non-Equity Golf Club. Just pay and play. Gated community with heated pool and tennis courts for residents use only. Located convenient to I-95 access and minutes to downtown Stuart's restuarants, specialty shops, galleries and theatre. New Walgreens and Publix stores about a mile away. Buyer to pay $350 at closing as Capital Contribution to Florida Club HOA.
Public Records
Jun 14, 2013
Sold
$190,000
$124/sq ft
Public Records
Dec 14, 1999
Sold
$2,920,200
$1,911/sq ft
Year
Property tax
Land + Additions
Assessment*
2025
$2,631
2024
$2,631 (+3.2%)
2023
$2,551 (−1.8%)
2022
$2,597 (+0.4%)
2021
$2,588 (+3.9%)
2020
$2,491 (+1.9%)
2019
$2,445 (+2.6%)
2018
$2,384 (+6.4%)
2017
$2,242 (−37.7%)
2016
$3,597 (+5.5%)
$100,000 + $93,720
$193,720
2015
$3,408 (+6.7%)
$80,000 + $100,330
$180,330
2014
$3,193
Tax history for 810 SW Balmoral Trce
Year
Property tax
Land + Additions
Assessment*
2025
$2,631
2024
$2,631 (+3.2%)
2023
$2,551 (−1.8%)
2022
$2,597 (+0.4%)
2021
$2,588 (+3.9%)
2020
$2,491 (+1.9%)
2019
$2,445 (+2.6%)
2018
$2,384 (+6.4%)
2017
$2,242 (−37.7%)
2016
$3,597 (+5.5%)
$100,000 + $93,720
$193,720
2015
$3,408 (+6.7%)
$80,000 + $100,330
$180,330
2014
$3,193
*Taxable value of land and structures on it ("additions") is determined regularly by local assessors and does not affect market price.
Public record
Public record
Permits
Beds
2
Baths
2
Stories
1
Lot width
—
Lot depth
—
Lot size
4,879 Sq. Ft.
Year renovated
2000
Sq. Ft.
1,528
Year built
2000
Style
Single Family Residential
County
Martin County
APN
07-39-41-018-000-00610-0
Parking Spaces
—
Basement
—
Accessible
—
HOA Dues
—
Garage
—
Features
—
Last updated by owner on Jul 15, 2026.
May 18, 2026 • Final
Revision to approved plans
Remove and replace the existing roof with a new metal roof installed to code.
Roofing
Apr 17, 2026 • Active
Residential roofing
Remove and replace the existing roof with a new metal roof installed to code.
Roofing
Permit history is from public records and may be incomplete or inaccurate. Redfin and its agents make no representations about the property condition or permit status. Buyers should independently verify all information.
Property details
Parking
Garage/Carport Information
Has Garage
Has Attached Garage
Parking
Features: Attached, Garage, Two Spaces, Garage Door Opener
# of Parking (Total): 2
# of Covered Spaces: 2
Interior
Virtual Tour
Bathroom Information
# of Full Bathrooms: 2
Room Information
# of Rooms (Total): 8
Room Types: Family Room, Great Room
Room 1 Information
Utility Room
Dimensions: 8 x 6
Length: 8.0
Width: 6.0
Room 2 Information
Dimensions: 14 x 27
Length: 14.0
Width: 27.0
Room 3 Information
Family Room
Dimensions: 14 x 10
Length: 14.0
Width: 10.0
Room 4 Information
Living Room
Dimensions: 17 x 16
Length: 17.0
Width: 16.0
Room 5 Information
Kitchen
Dimensions: 10 x 10
Length: 10.0
Width: 10.0
Room 6 Information
Dining Room
Dimensions: 14 x 10
Length: 14.0
Width: 10.0
Room 7 Information
Bedroom 2
Dimensions: 14 x 11
Length: 14.0
Width: 11.0
Room 8 Information
Master Bathroom
Dimensions: 15 x 12
Length: 15.0
Width: 12.0
Equipment
Appliances: Dryer, Dishwasher, Electric Range, Disposal, Refrigerator, Washer
Interior Features
Flooring: Carpet, Ceramic Tile
Other Features: Breakfast Bar, Cathedral Ceiling(s), Entrance Foyer, Living/Dining Room, Split Bedrooms, Walk-In Closet(s), Central Vacuum
Exterior
Building Information
Roof Details: Barrel
Construction Details: Concrete
Exterior Features
Exterior Features: Storm/Security Shutters
Patio And Porch Features: Porch, Screened
Security Features: Security System Owned, Smoke Detector(s)
Pool and Spa Information
Pool Features: Community
Lot Information
Lot Size Dimensions: 4,879 sq ft
Lot Features: Trees
Road Frontage Type: Private Road
Zoning Description: res
Property Information
Direction Faces: Northwest
Financial
Tax Information
Annual Tax Amount: $3,408
Tax Year: 2015
Rental Information
Pets Allowed Details: Number Limit, Size Limit, Yes
Utilities
Utility Information
Utilities: Cable Available, Sewer Connected, Underground Utilities, Water Connected
Sewer: Public Sewer
Water Source: Public
Heating & Cooling
Has Cooling
Cooling: Central Air, Ceiling Fan(s)
Has Heating
Heating: Central, Electric
Location
HOA Information
Has Home Owners Association
Association Fee: $210
Association Fee Includes: Association Management, Cable TV, Maintenance Grounds, Pest Control, Recreation Facilities, Reserve Fund, Security
Community Information
Community Features: Golf, Pool, Sidewalks, Tennis Courts, Gated
Public facts
Beds: 2
Baths: 2.0
Sq. Ft.: 1,528
Stories: 1.0
Lot Size: 4,879 square feet
Style: Single Family Residential
Year Built: 2000
Year Renovated: 2000
County: Martin County
APN: 07-39-41-018-000-00610-0
Home facts updated by county records on Jul 15, 2026
Around this home
Schools
Crystal Lake Elementary School
Public PreK-5 • Assigned • 1.1mi
8/10
Dr. David L. Anderson Middle School
Public 6-8 • Assigned • 2.4mi
5/10
South Fork High School
Public 9-12 • Assigned • 1.3mi
5/10
Provided by GreatSchools
Lifestyle
Provided by Walk Score and Local Logic
Climate risks
1/10 Flood Factor
Minimal risk of a flood reaching the building in the next 30 years
5/10 Fire Factor
4% chance of being in a wildfire in next 30 years
9/10 Heat Factor
7 days above 106° expected this year, 22 days in 30 years
10/10 Wind Factor
99% chance of strong winds in next 30 years
2/10 Air Factor
1 unhealthy days expected this year, 1 days in 30 years
Provided by First Street
Historical weather
Stuart, FL • 34997
Average low and high temperatures (°F)
72
54
77
56
80
62
82
67
88
72
90
74
89
75
91
76
88
76
83
73
80
64
77
61
Jan
Feb
Mar
Apr
May
Jun
Jul
Aug
Sep
Oct
Nov
Dec
Sun exposure
In this area, properties receive around 9 hours in
June and 6.8 hours in December, placing it above the
U.S. average for solar exposure.
9 hrs
6.8 hrs
JuneDecember
Provided by Shadowmap
Estimated sale price
$405,000 – $490,000
Reach more buyers when you sell with Redfin. Save up to $4,258 in fees.3 minutes to get started.