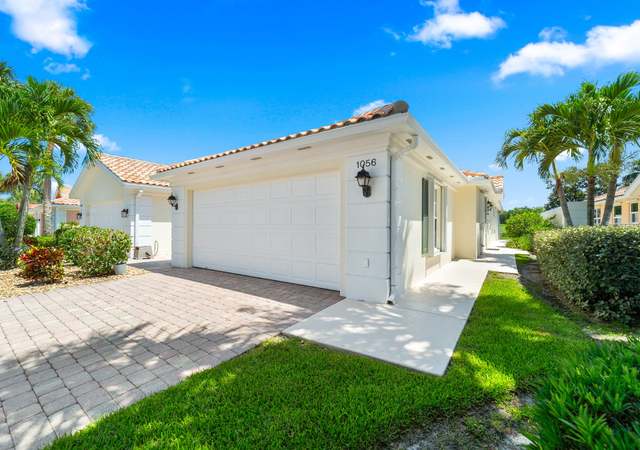
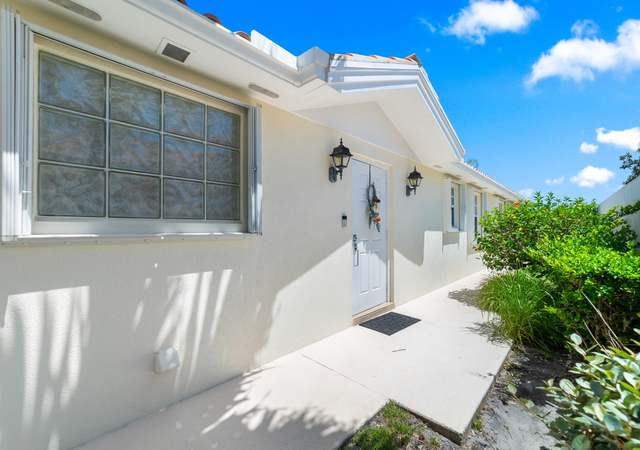
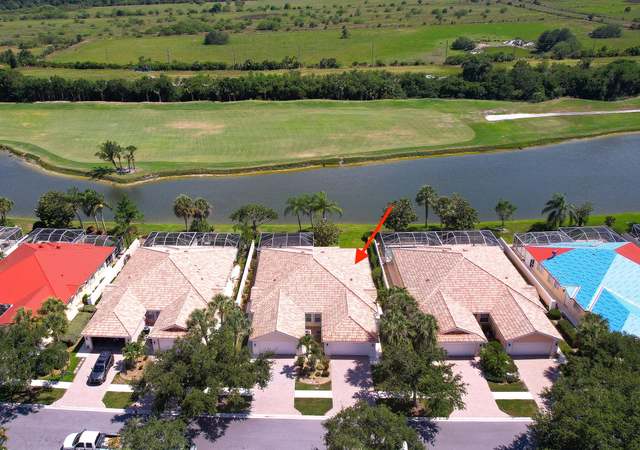
EXTENDED DIVOSTA CAPRI with NEWER SCREEN ENCLOSURE AND FENCED YARD!!! Beautifully renovated home with extensive list of upgrades including large diagonal tile, and wood laminate in bedrooms. Gorgeous granite in kitchen, baths and laundry. Accordion shutters outside and plantation shutters inside! Newer appliances, upgraded lighting and fans with custom wall dimmers and fan speeds. EAST EXPOSURE TO REAR YARD! NOTHING TO DO BUT ENJOY!!!
Additional living space provided in this extended Capri floor plan. Enjoy the peacefully private open patio. Plantation shutters dress the living and master bedroom windows. Accordion storm shutters and New hurricane rated garage door installed. Interior air handler replaced. This home is light and bright, shows well. Florida Club has a Non Equity Golf Club (Pay and Play). Community is gated. Tennis and Pool Complex for residents. Low maintenance fees take care of yard care, basic cable. Manager on site. Located convenient to I-95 access and minutes to downtown Stuart's restaurants, boutique shops, galleries and theatre. Buyer pays $350 capital contribution to HOA at closing.
Public Records
Apr 28, 2014
Sold
$215,000
$128/sq ft
Public Records
Apr 20, 1999
Sold
$1,453,600
$866/sq ft
Year
Property tax
Land + Additions
Assessment*
2025
$3,087 (−0.2%)
2024
$3,094 (+2.6%)
2023
$3,014 (+1.4%)
2022
$2,972 (+0.3%)
2021
$2,962 (+3.4%)
2020
$2,865 (−0.6%)
2019
$2,882 (+2.6%)
2018
$2,809 (+8.3%)
2017
$2,593 (+1.4%)
2016
$2,557 (−0.4%)
2015
$2,567 (−21.7%)
2014
$3,280
Tax history for 852 SW Tamarrow Pl
Year
Property tax
Land + Additions
Assessment*
2025
$3,087 (−0.2%)
2024
$3,094 (+2.6%)
2023
$3,014 (+1.4%)
2022
$2,972 (+0.3%)
2021
$2,962 (+3.4%)
2020
$2,865 (−0.6%)
2019
$2,882 (+2.6%)
2018
$2,809 (+8.3%)
2017
$2,593 (+1.4%)
2016
$2,557 (−0.4%)
2015
$2,567 (−21.7%)
2014
$3,280
*Taxable value of land and structures on it ("additions") is determined regularly by local assessors and does not affect market price.
Public record
Public record
Permits
Beds
2
Baths
2
Stories
1
Lot width
—
Lot depth
—
Lot size
4,879 Sq. Ft.
Year renovated
1999
Sq. Ft.
1,678
Year built
1999
Style
Single Family Residential
County
Martin County
APN
08-39-41-002-000-00470-0
Parking Spaces
—
Basement
—
Accessible
—
HOA Dues
—
Garage
—
Features
—
Last updated by owner on Jul 15, 2026.
Feb 17, 2018 • Final
Residential screen enclosure w/slab
Extend a concrete slab and screen enclosure.
Addition
Permit history is from public records and may be incomplete or inaccurate. Redfin and its agents make no representations about the property condition or permit status. Buyers should independently verify all information.
Property details
Parking
Parking Information
Has Garage
Garage Spaces: 2
Attached Garage: Yes
Covered Spaces: 2
Parking Features: Garage Door Opener, Garage, Attached Garage
Interior
Virtual Tour Information
Bathroom Information
Bathrooms Full: 2
Bathrooms Total Integer: 2
Interior Features
Interior Features: Built-in Features, Cathedral Ceiling(s), High Ceilings, Vaulted Ceiling(s), Walk-In Closet(s), Bedroom Layout - Split, Pull Down Stairs
Appliances: Electric Water Heater, Disposal, Dishwasher, Electric Range, Microwave, Refrigerator
Furnished: Unfurnished
Flooring: Ceramic Tile, Laminate
Window Features: Plantation Shutters
Laundry Features: Inside, Laundry Tub
Exterior
Building Information
Stories Total: 1
Builder Model: EXTENDED CAPRI
Building Area Total: 2,119
Building Area Source: Public Records
Construction Materials: Concrete
Exterior Features
Patio And Porch Features: Patio - Screened, Patio
Roof: Concrete, Tile
Property Information
Property Sub Type: Villa
Structure Type: Villa
Property Condition: Resale
Security Features: Smoke Detector(s), Gated - No Guard
Living Area: 1,678
Lot Information
Waterfront YN: No
Waterfront Features: None
Financial
Tax Information
Tax Annual Amount: $2,809.23
Tax Year: 2018
Parcel Number: 083941002000004700
Utilities
Utility Information
Water Source: Public
Electric: Three Phase
Sewer: Public Sewer
Utilities: Cable Available, Sewer Available, Water Available
Heating & Cooling
Has Heating
Heating: Central
Has Cooling
Cooling: Central Air, Ceiling Fan(s), Electric
Location
Multi-Family Financial Information
Pets Allowed: Yes, Size Limit
HOA Information
Has Association
Association Amenities: Clubhouse, Golf Course, Pool, Tennis Court(s), Putting Green
Association & Fees: HOA Amt (Monthly): 230
Association Fee Payment Frequency: Monthly
Association Fee Includes: Maintenance Grounds, Security, Trash
Location Information
Direction Faces: West
Directions: I-95 to Kanner West to Florida Club. Call for gate code. Left on Tamarrow to Address.
Public facts
Beds: 2
Baths: 2.0
Sq. Ft.: 1,678
Stories: 1.0
Lot Size: 4,879 square feet
Style: Single Family Residential
Year Built: 1999
Year Renovated: 1999
County: Martin County
APN: 08-39-41-002-000-00470-0
Home facts updated by county records on Jul 15, 2026
Around this home
Schools
Crystal Lake Elementary School
Public PreK-5 • Assigned • 1.0mi
8/10
Dr. David L. Anderson Middle School
Public 6-8 • Assigned • 2.4mi
5/10
South Fork High School
Public 9-12 • Assigned • 1.4mi
5/10
Provided by GreatSchools
Lifestyle
Provided by Walk Score and Local Logic
Climate risks
1/10 Flood Factor
Minimal risk of a flood reaching the building in the next 30 years
4/10 Fire Factor
3% chance of being in a wildfire in next 30 years
10/10 Heat Factor
7 days above 106° expected this year, 24 days in 30 years
10/10 Wind Factor
99% chance of strong winds in next 30 years
2/10 Air Factor
1 unhealthy days expected this year, 1 days in 30 years
Provided by First Street
Historical weather
Stuart, FL • 34997
Average low and high temperatures (°F)
72
54
77
56
80
62
82
67
88
72
90
74
91
75
91
76
87
75
83
73
80
64
77
61
Jan
Feb
Mar
Apr
May
Jun
Jul
Aug
Sep
Oct
Nov
Dec
Sun exposure
In this area, properties receive around 9 hours in
June and 6.8 hours in December, placing it above the
U.S. average for solar exposure.

9 hrs
6.8 hrs
JuneDecember
Provided by Shadowmap
Estimated sale price
$432,000 – $523,000
Reach more buyers when you sell with Redfin. Save up to $4,544 in fees.3 minutes to get started.