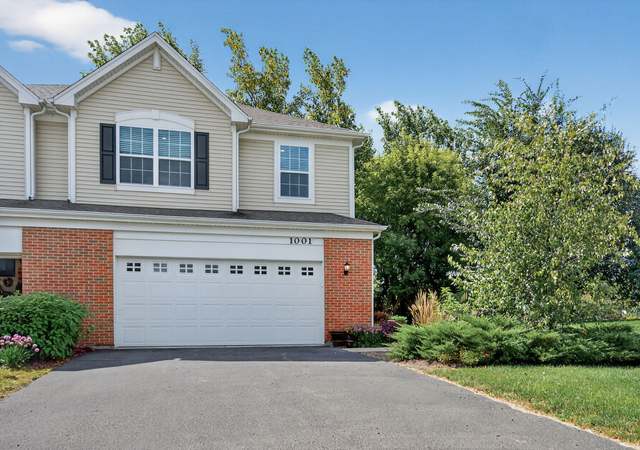
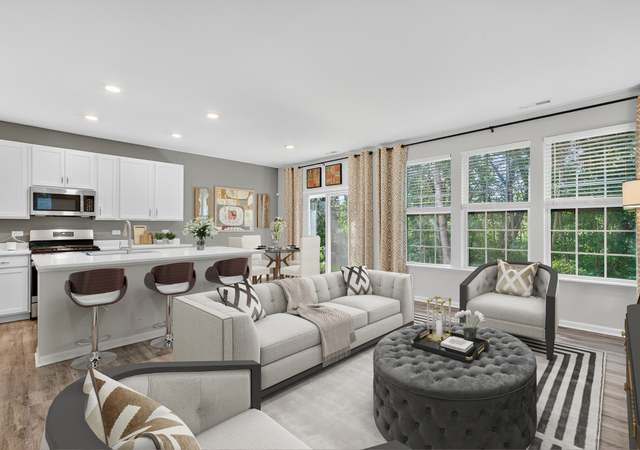
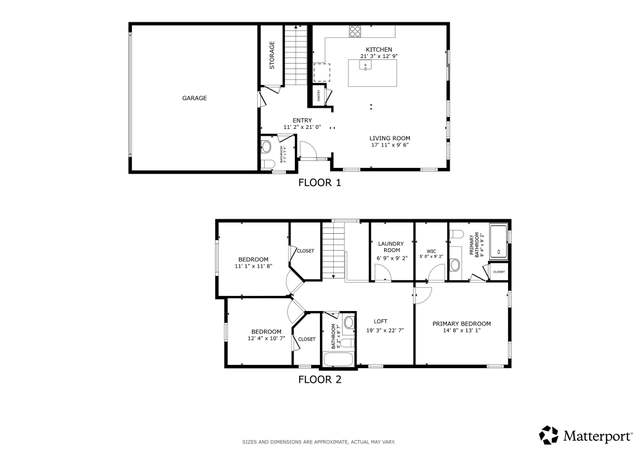
Beautiful Darcy Model - END UNIT - features the highly sought-after "DESIGNER SELECT PACKAGE"***Including hardwood floors and ceramic tile flooring in baths and laundry. The well appointed kitchen includes a GE Profile Stainless appliance package, slow close cabinet doors and drawers, hardware, crown molding and subway tile back splash. The spacious owners suite includes crown molding and bathroom with higher height vanity, quartz countertops and an over-sized, tiled shower. The townhomes will include top-of-the-line features. The fully appointed kitchens include; quartz countertops, spacious single-bowl under mount sinks, Aristokraft cabinets and stainless steel GE appliances. The homes will also feature; LED surface mounted lighting, modern two panel interior doors and colonist trim, Decorative rails (per rail plan), a garage door opener, 30 year architectural shingles and so much more, all of which are included with your new home at no extra cost. Plus all the newest, "everything's included" smart technology that includes: eero Pro 6 mesh wifi system, Ring Alarm Security Kit, Ring doorbell, Smart Garage Control, Smart Water shut off, Smart Thermostat, Smart lock. You will fall in love with all the great activities to enjoy at the well sought after Legend Lakes Community with tons of walking and bike paths, ponds, parks, baseball, soccer & basketball fields as well as a fire station built right in the community. PICTURES ARE OF MODELS, INTERIOR FINISHES AND OPTIONS MAY BE DIFFERENT, Estimated completion Date is September
TownhomeProperty Type
2021Year Built
$204Est. Price/Sq.Ft.
2 car garageParking
Listed by Brandy Schuldt• Better Homes and Gardens Real Estate Star Homes
*Taxable value of land and structures on it ("additions") is determined regularly by local assessors and does not affect market price.
Public record
Public record
Zoning
Beds
—
Baths
—
Stories
—
Lot width
—
Lot depth
—
Lot size
2,959 Sq. Ft.
Year renovated
—
Sq. Ft.
—
Year built
—
Style
Single Family Residential
County
McHenry County
APN
09-33-155-009
Parking Spaces
—
Basement
—
Accessible
—
HOA Dues
—
Garage
—
Features
—
Last updated by owner on Jun 15, 2026.
RA-1
Attached Residential District
The purpose of this district is intended to: Provide for intermediate housing types and densities between single-family detached and apartment development in order to further a balanced distribution of non single-family detached housing in the City.; Provide for intermediate density residential development in locations where apartment buildings would not be compatible.; Provide in a flexible manner for numbers and sizes of dwelling units that will produce approximate population densities of up to 20 persons per acre in such dispersed locations as will produce minimal conflict with single-family areas.