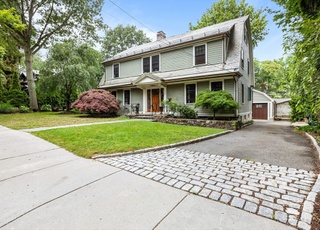
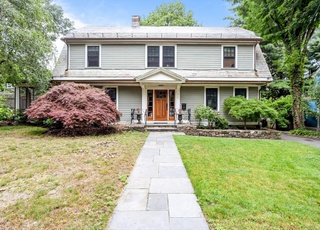
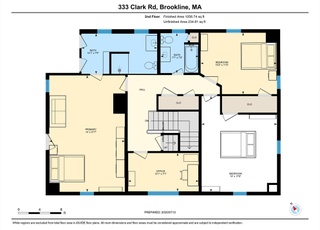
Beautifully situated on a sought-after residential street, this elegant 1920's Colonial-style house offers a lovely layout for today's living. The main level features a foyer opening to a living room with a beamed ceiling, fireplace, and access to an office/sunroom. A kitchen, with cherry cabinetry and a breakfast bar, is open to the dining room with walls of glass and access to the patio and pretty grounds. A den, mudroom, and half bathroom complete the first floor. The second level has an expansive primary bedroom with a walk-in closet/dressing room and a bathroom, two other bedrooms and a bathroom. An open staircase leads to the third level with two bedrooms and a bathroom. Additional features are central air-conditioning, period detail, and a garage. This property is in the Runkle School district, convenient to public transportation, shops, and restaurants.
Single-familyProperty Type
1929Year Built
9,439 sq ftLot Size
$992Est. Price/Sq.Ft.
1 garage spacesParking
Listed by Susan Detz• Hammond Residential Real Estate
Bought with Rachel Goldman• MGS Group Real Estate LTD
METICULOUSLY RENOVATED WITH UNCOMPROMISED ATTENTION TO QUALITY AND DETAIL. 9 ROOM; 5BR; 3.5BA. FABULOUS MASTER SUITE W/INCREDIBLE DRESSING ROOM AND MARBLE BA; HIGH END CHERRY AND SS KITCHEN; BRIGHT FR; DR W/WAINSCOTING; HIGH CEILINGS; LOADS OF DETAILING; 2000 STATE-OF-THE-ART HVAC; ELECTRICALLY REWIRED. BEAUTIFULLY LANDSCAPED GROUNDS; BRICK PATIO; GARAGE. A SPECTACULAR PROPERTY ON A GREAT STREET CLOSE TO EVERYTHING.
MLS PIN #30406988
Jul 31, 2000
Sold
$1,010,000
$321/sq ft
May 11, 2000
Listing Removed
—
May 2, 2000
Listed
$1,049,000
$334/sq ft
1920'S PICTURE PERFECT YELLOW CLAPBOARD&GRAY SLATE ROOF COL. MET.GROUNDS W/LG.LOVELY YARD.EXCELLENT EXT.&INT.CONDITION W/ PERIOD DETAIL.KIT.&BATHS REMOD.2-C GARAGE.5 BEDROOMS,3.5 BAS SCREENED PORCH OFF LIVING ROOM. ALARM, UPDATED SYSTEMS.
Year
Property tax
Land + Additions
Assessment*
2023
$23,185 (+2.7%)
$984,800 + $1,340,700
$2,325,500
2022
$22,569 (+8.1%)
$937,900 + $1,276,900
$2,214,800
2021
$20,870 (+8.8%)
$901,800 + $1,227,800
$2,129,600
2020
$19,190 (+5.9%)
$819,800 + $1,210,900
$2,030,700
2019
$18,122 (+0.6%)
$780,800 + $1,153,200
$1,934,000
2018
$18,006 (+1.5%)
$786,700 + $1,116,700
$1,903,400
2017
$17,740 (+1.5%)
$742,000 + $1,053,500
$1,795,500
2016
$17,486 (+4.4%)
$693,500 + $984,600
$1,678,100
2015
$16,749 (−3.4%)
$648,100 + $920,200
$1,568,300
2014
$17,338 (+0.7%)
$589,300 + $932,900
$1,522,200
2013
$17,218 (+2.2%)
$572,100 + $905,800
$1,477,900
2012
$16,848 (+5.6%)
$572,100 + $905,800
$1,477,900
2011
$15,959 (+5.2%)
$553,500 + $858,800
$1,412,300
2010
$15,175 (+2.7%)
$553,500 + $829,800
$1,383,300
2009
$14,769
$551,800 + $829,800
$1,381,600
Tax history for 144 Clark Rd
Year
Property tax
Land + Additions
Assessment*
2023
$23,185 (+2.7%)
$984,800 + $1,340,700
$2,325,500
2022
$22,569 (+8.1%)
$937,900 + $1,276,900
$2,214,800
2021
$20,870 (+8.8%)
$901,800 + $1,227,800
$2,129,600
2020
$19,190 (+5.9%)
$819,800 + $1,210,900
$2,030,700
2019
$18,122 (+0.6%)
$780,800 + $1,153,200
$1,934,000
2018
$18,006 (+1.5%)
$786,700 + $1,116,700
$1,903,400
2017
$17,740 (+1.5%)
$742,000 + $1,053,500
$1,795,500
2016
$17,486 (+4.4%)
$693,500 + $984,600
$1,678,100
2015
$16,749 (−3.4%)
$648,100 + $920,200
$1,568,300
2014
$17,338 (+0.7%)
$589,300 + $932,900
$1,522,200
2013
$17,218 (+2.2%)
$572,100 + $905,800
$1,477,900
2012
$16,848 (+5.6%)
$572,100 + $905,800
$1,477,900
2011
$15,959 (+5.2%)
$553,500 + $858,800
$1,412,300
2010
$15,175 (+2.7%)
$553,500 + $829,800
$1,383,300
2009
$14,769
$551,800 + $829,800
$1,381,600
*Taxable value of land and structures on it ("additions") is determined regularly by local assessors and does not affect market price.
Public record
Public record
Permits
Beds
5
Baths
3.5
Stories
2
Lot width
—
Lot depth
—
Lot size
9,583 Sq. Ft.
Year renovated
1984
Sq. Ft.
3,143
Year built
1929
Style
Single Family Residential
County
Norfolk County
APN
38443
Parking Spaces
—
Basement
—
Accessible
—
HOA Dues
—
Garage
—
Features
—
Last updated by owner on Jul 21, 2023.
Mar 17, 2010 • Active
Residential electrical
Install electrical wiring for a kitchen addition.
Electrical
Kitchen
Feb 25, 2010 • Active
Residential gas
Replace a range.
Gas
Permit history is from public records and may be incomplete or inaccurate. Redfin and its agents make no representations about the property condition or permit status. Buyers should independently verify all information.
Property details
Parking
Parking Information
Has Garage
Has Open Parking
# of Garage Spaces: 1
# of Covered Spaces: 1
Parking Spaces: 2
Parking Features: Detached, Paved Drive
Interior
Master Bedroom Information
Level: Second
Features: Bathroom - Full,Walk-In Closet(s),Flooring - Wall to Wall Carpet
Features: Flooring - Hardwood,Countertops - Stone/Granite/Solid,Breakfast Bar / Nook
Office Room Information
Level: First
Features: Closet/Cabinets - Custom Built,Flooring - Wall to Wall Carpet
Basement Information
Basement: Full, Crawl Space, Bulkhead, Sump Pump
Laundry Information
Laundry Features: Electric Dryer Hookup, Washer Hookup, Sink, In Basement
Fireplace Information
Has Fireplace
# of Fireplaces (Total): 1
Fireplace Features: Living Room
Interior Features
# of Rooms (Total): 10
Door Features: French Doors
Flooring: Flooring - Wood, Flooring - Wall to Wall Carpet
Interior Features: Bathroom - Tiled With Tub & Shower, Closet/Cabinets - Custom Built, Bathroom, Office, Den
Exterior
Building Information
Building Area (Total): 3,143
Foundation Details: Stone
Year Built Source: Public Records
Year Built Details: Approximate
Color: Gray
Exterior Features
Fencing: Fenced
Roof: Slate, Rubber
Patio And Porch Features: Patio
Exterior Features: Patio, Fenced Yard
Property Information
PropertySubType: Single Family Residence
Security Features: Security System
Lot Information
Lot Size (Acres): 0.22
Financial
Tax Information
Tax Annual Amount: $19,404
Tax Year: 2022
Utilities
Utility Information
Sewer: Public Sewer
Water Source: Public
Heating & Cooling
Has Heating
Has Cooling
Heating: Forced Air, Radiant, Natural Gas
Cooling: Central Air
Location
Location Information
Directions: Off Sumner Road
UnparsedAddress: 144 Clark Rd, Brookline MA 02445
Community Information
Senior CommunityYN: No
Community Features: Public Transportation, Shopping, Medical Facility, Highway Access, House of Worship, Public School, T-Station
Public facts
Beds: 5
Baths: 3.5
Sq. Ft.: 3,143
Stories: 2.0
Lot Size: 9,583 square feet
Style: Single Family Residential
Year Built: 1929
Year Renovated: 1984
County: Norfolk County
APN: 38443
Home facts updated by county records on Jul 20, 2023
Other
Miscellaneous Information
Heat Zones: 2
Listing Information
StandardStatus: Closed
Around this home
Schools
John D Runkle School
Public PreK-8 • Assigned • 0.5mi
8/10
Brookline High School
Public 9-12 • Assigned • 0.3mi
8/10
Provided by GreatSchools
Lifestyle
Provided by Walk Score and Local Logic
Local insights from Redfin agents
Brookline will continue to be a Seller's market for the foreseeable future, driven by restrictive zoning laws that have limited increases in housing production and a stable population with relatively low turnover. This has resulted in a massive...
supply/demand imbalance that is unlikely to change.