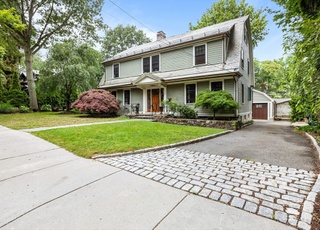
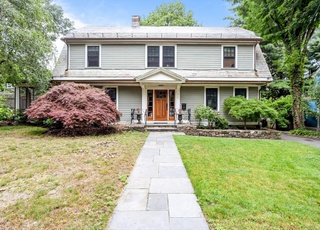
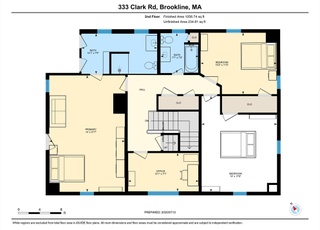
Stunning Brick Georgian Colonial on prestigious Fisher Hill. This house has 6 bedrooms and 3 1/2 updated bathrooms.Grand entry with sweeping staircase. Renovated chef's kitchen opens to family room and eating area. Gracious rooms for entertaining and family living. Hardwood floors throughout. Central air conditioning. 2 car detached garage.Yard has bluestone patios and mature plantings for privacy. Close to public transportation, shops and restaurants. Runkle School.
Single-familyProperty Type
1911Year Built
0.26 acresLot Size
$917Est. Price/Sq.Ft.
2 garage spacesParking
Listed by Erin Baumgartner• Hammond Residential R. E.
Bought with Matt Montgomery Group• Hammond Residential R. E.
Grand Fisher Hill Georgian colonial featuring six bedrooms and 3-1/2 baths with custom finishes throughout. Beautifully renovated kitchen opens to wonderful family/dining room and adjacent sun room. Entertainment-sized living room, sweeping staircase to two floors of spacious bedrooms and baths. Impeccably maintained with many updates including heating, lighting and air conditioning. A gem!
MLS PIN #30803444
May 20, 2004
Sold
$1,575,000
$397/sq ft
Feb 12, 2004
Listing Removed
—
Jan 14, 2004
Listed
$1,595,000
$402/sq ft
+1
GLORIOUS, SUNFILLED BRICK & SLATE CUSTOM COLONIAL W/DISTINCT PERIOD DETAIL INCL FLR TO CEIL WINDOWS, FRENCH DRS, FIREPLCS GRAND PROPORTIONS, PRETTY ALCOVES, GENEROUS LANDINGS. 2C GAR LEVEL YRD, CHOICE LOC. **ASK ABOUT $100K+ HISTORIC CREDIT**
Year
Property tax
Land + Additions
Assessment*
2023
$28,611 (+2.7%)
$1,038,000 + $1,831,700
$2,869,700
2022
$27,849 (+8.1%)
$988,500 + $1,744,500
$2,733,000
2021
$25,753 (+8.1%)
$950,500 + $1,677,400
$2,627,900
2020
$23,815 (+5.9%)
$864,000 + $1,656,100
$2,520,100
2019
$22,489 (+0.7%)
$822,900 + $1,577,200
$2,400,100
2018
$22,331 (+1.5%)
$831,300 + $1,529,300
$2,360,600
2017
$22,002 (+1.5%)
$784,300 + $1,442,600
$2,226,900
2016
$21,687 (+4.4%)
$733,000 + $1,348,300
$2,081,300
2015
$20,774 (−3.8%)
$685,000 + $1,260,100
$1,945,100
2014
$21,598 (+0.7%)
$622,700 + $1,273,500
$1,896,200
2013
$21,448 (+2.2%)
$604,600 + $1,236,400
$1,841,000
2012
$20,987 (+4.6%)
$604,600 + $1,236,400
$1,841,000
2011
$20,055 (+3.0%)
$579,800 + $1,195,000
$1,774,800
2010
$19,470 (+2.7%)
$579,800 + $1,195,000
$1,774,800
2009
$18,954
$578,100 + $1,195,000
$1,773,100
Tax history for 338 Clinton Rd
Year
Property tax
Land + Additions
Assessment*
2023
$28,611 (+2.7%)
$1,038,000 + $1,831,700
$2,869,700
2022
$27,849 (+8.1%)
$988,500 + $1,744,500
$2,733,000
2021
$25,753 (+8.1%)
$950,500 + $1,677,400
$2,627,900
2020
$23,815 (+5.9%)
$864,000 + $1,656,100
$2,520,100
2019
$22,489 (+0.7%)
$822,900 + $1,577,200
$2,400,100
2018
$22,331 (+1.5%)
$831,300 + $1,529,300
$2,360,600
2017
$22,002 (+1.5%)
$784,300 + $1,442,600
$2,226,900
2016
$21,687 (+4.4%)
$733,000 + $1,348,300
$2,081,300
2015
$20,774 (−3.8%)
$685,000 + $1,260,100
$1,945,100
2014
$21,598 (+0.7%)
$622,700 + $1,273,500
$1,896,200
2013
$21,448 (+2.2%)
$604,600 + $1,236,400
$1,841,000
2012
$20,987 (+4.6%)
$604,600 + $1,236,400
$1,841,000
2011
$20,055 (+3.0%)
$579,800 + $1,195,000
$1,774,800
2010
$19,470 (+2.7%)
$579,800 + $1,195,000
$1,774,800
2009
$18,954
$578,100 + $1,195,000
$1,773,100
*Taxable value of land and structures on it ("additions") is determined regularly by local assessors and does not affect market price.
Public record
Public record
Permits
Beds
6
Baths
3.5
Stories
2
Lot width
—
Lot depth
—
Lot size
0.26 Acres
Year renovated
1974
Sq. Ft.
3,968
Year built
1911
Style
Single Family Residential
County
Norfolk County
APN
38643
Parking Spaces
—
Basement
—
Accessible
—
HOA Dues
—
Garage
—
Features
—
Last updated by owner on Jul 21, 2023.
Aug 9, 2013 • Active
Residential gas
Install or repair a gas line for a dryer.
Gas
Aug 9, 2013 • Active
Residential plumbing
Install plumbing connections for a washing machine.
Plumbing
Permit history is from public records and may be incomplete or inaccurate. Redfin and its agents make no representations about the property condition or permit status. Buyers should independently verify all information.

Laundry Features: In Basement, Electric Dryer Hookup, Washer Hookup
Fireplace Information
Has Fireplace
# of Fireplaces (Total): 2
Fireplace Features: Living Room, Master Bedroom
Interior Features
# of Rooms (Total): 10
Flooring: Hardwood, Flooring - Wood
Interior Features: Closet, Sun Room, Bedroom
Exterior
Building Information
Building Area (Total): 3,968
Foundation Details: Stone
Construction Materials: Brick
Year Built Source: Public Records
Year Built Details: Approximate
Exterior Features
Roof: Slate, Rubber
Patio And Porch Features: Porch, Patio, Covered
Exterior Features: Porch, Patio, Covered Patio/Deck, Rain Gutters, Professional Landscaping
Property Information
PropertySubType: Single Family Residence
Security Features: Security System
Lot Information
Lot Size (Acres): 0.26
Lot Features: Gentle Sloping
Road Frontage Type: Public
Financial
Tax Information
Tax Annual Amount: $19,493
Tax Year: 2013
Utilities
Utility Information
Utilities: for Gas Range, for Electric Dryer, Washer Hookup
Sewer: Public Sewer
Water Source: Public
Heating & Cooling
Has Heating
Has Cooling
Heating: Baseboard, Natural Gas
Cooling: Central Air
Location
Location Information
Directions: off of Chestnut Hill Ave
UnparsedAddress: 338 Clinton Rd, Brookline MA 02445
Community Information
Senior CommunityYN: No
Community Features: Public Transportation, Shopping, Pool, Park, Medical Facility, Highway Access, House of Worship, Public School, T-Station, Sidewalks
Public facts
Beds: 6
Baths: 3.5
Sq. Ft.: 3,968
Stories: 2.0
Lot Size: 0.26 acres
Style: Single Family Residential
Year Built: 1911
Year Renovated: 1974
County: Norfolk County
APN: 38643
Home facts updated by county records on Jul 20, 2023
Other
Miscellaneous Information
Heat Zones: 2
Listing Information
Exclusions: See Broker
StandardStatus: Closed
Around this home
Schools
John D Runkle School
Public PreK-8 • Assigned • 0.3mi
8/10
Brookline High School
Public 9-12 • Assigned • 1.0mi
8/10
Provided by GreatSchools
Lifestyle
Provided by Walk Score and Local Logic
Local insights from Redfin agents
Brookline will continue to be a Seller's market for the foreseeable future, driven by restrictive zoning laws that have limited increases in housing production and a stable population with relatively low turnover. This has resulted in a massive...
supply/demand imbalance that is unlikely to change.