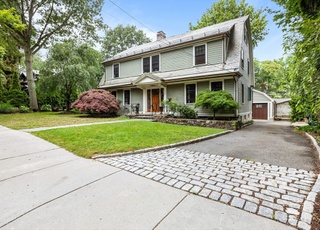
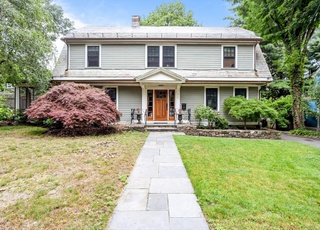
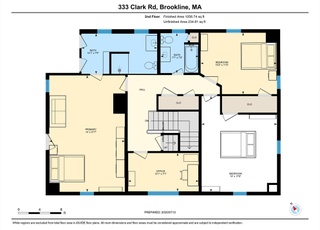
Elegant 5-bedroom single family with many recent updates, located on quiet side street just blocks from Washington Square! Enjoy both modern features and gorgeous traditional details. The welcoming foyer leads to a large living room with fireplace, handsome woods, & parlor/office. Graciously proportioned dining room with fireplace & beamed ceiling is perfect for entertaining large groups. Sun-splashed kitchen offers honed granite countertops, stainless steel appliances, breakfast area. Family room off the kitchen. Second floor features master bedroom with walk-in closet & spa-like en-suite, family bathroom & laundry room (all updated in 2014), plus 2 additional bedrooms. Third floor offers 2 bedrooms, large den, and 2014 half bath. Lower level exercise room, full bath, and 2010 heating/central air systems. Newly painted exterior. Covered porch overlooks zen garden, fenced back yard. Desirable location close to restaurants, green T line, schools, grocery stores, parks, Longwood Medical.
Single-familyProperty Type
1920Year Built
9,005 sq ftLot Size
$922Est. Price/Sq.Ft.
3 spacesParking
Listed by Kathy Halley• Hammond Residential R. E.
Bought with Cathleen Lane• Unlimited Sotheby's International Realty
Commanding Colonial with Craftsman features on corner lot. Elegant simplicity in this well maintained 11 room, 3.5 bath home in the heart of Corey Farm/Salisbury Road neighborhood within walking distance to Washington Square. High ceilings, three fireplaces, natural woods. Lovely side porch overlooking planted roundabout.
Public Records
Dec 31, 1986
Sold
$463,000
$115/sq ft
Year
Property tax
Land + Additions
Assessment*
2023
$30,480 (+2.7%)
$1,412,700 + $1,644,500
$3,057,200
2022
$29,668 (+8.1%)
$1,345,400 + $1,566,100
$2,911,500
2021
$27,436 (+9.1%)
$1,293,700 + $1,505,900
$2,799,600
2020
$25,151 (+5.9%)
$1,176,000 + $1,485,500
$2,661,500
2019
$23,751 (+16.2%)
$1,120,000 + $1,414,800
$2,534,800
2018
$20,432 (+14.7%)
$789,400 + $1,370,400
$2,159,800
2017
$17,813 (+9.0%)
$744,800 + $1,058,100
$1,802,900
2016
$16,347 (+4.8%)
$579,900 + $988,900
$1,568,800
2015
$15,591 (−1.5%)
$542,000 + $917,800
$1,459,800
2014
$15,831 (+0.7%)
$492,800 + $897,100
$1,389,900
2013
$15,721 (+2.2%)
$478,400 + $871,000
$1,349,400
2012
$15,383 (+1.9%)
$478,400 + $871,000
$1,349,400
2011
$15,098 (+3.0%)
$488,500 + $847,600
$1,336,100
2010
$14,657 (+2.7%)
$488,500 + $847,600
$1,336,100
2009
$14,272
$488,500 + $846,600
$1,335,100
Tax history for 60 Evans Rd
Year
Property tax
Land + Additions
Assessment*
2023
$30,480 (+2.7%)
$1,412,700 + $1,644,500
$3,057,200
2022
$29,668 (+8.1%)
$1,345,400 + $1,566,100
$2,911,500
2021
$27,436 (+9.1%)
$1,293,700 + $1,505,900
$2,799,600
2020
$25,151 (+5.9%)
$1,176,000 + $1,485,500
$2,661,500
2019
$23,751 (+16.2%)
$1,120,000 + $1,414,800
$2,534,800
2018
$20,432 (+14.7%)
$789,400 + $1,370,400
$2,159,800
2017
$17,813 (+9.0%)
$744,800 + $1,058,100
$1,802,900
2016
$16,347 (+4.8%)
$579,900 + $988,900
$1,568,800
2015
$15,591 (−1.5%)
$542,000 + $917,800
$1,459,800
2014
$15,831 (+0.7%)
$492,800 + $897,100
$1,389,900
2013
$15,721 (+2.2%)
$478,400 + $871,000
$1,349,400
2012
$15,383 (+1.9%)
$478,400 + $871,000
$1,349,400
2011
$15,098 (+3.0%)
$488,500 + $847,600
$1,336,100
2010
$14,657 (+2.7%)
$488,500 + $847,600
$1,336,100
2009
$14,272
$488,500 + $846,600
$1,335,100
*Taxable value of land and structures on it ("additions") is determined regularly by local assessors and does not affect market price.
Public record
Public record
Permits
Beds
5
Baths
4
Stories
3
Lot width
—
Lot depth
—
Lot size
9,148 Sq. Ft.
Year renovated
1970
Sq. Ft.
3,789
Year built
1920
Style
Single Family Residential
County
Norfolk County
APN
32304
Parking Spaces
—
Basement
—
Accessible
—
HOA Dues
—
Garage
—
Features
—
Last updated by owner on Jul 20, 2023.
Sep 18, 2025 • Active
Residential plumbing
Work on a boiler in the basement.
HVAC
Plumbing
Sep 18, 2025 • Active
Residential gas
Work on a boiler in the basement.
Gas
Permit history is from public records and may be incomplete or inaccurate. Redfin and its agents make no representations about the property condition or permit status. Buyers should independently verify all information.
Utilities: for Gas Range, for Electric Oven, for Gas Dryer
Sewer: Public Sewer
Water Source: Public
Heating & Cooling
Has Heating
Has Cooling
Heating: Baseboard, Hot Water, Radiant, Natural Gas
Cooling: Central Air
Location
Location Information
Directions: Washington St. to Evans Rd, or Beacon St. outbound to Williston St. to Evans Rd.
UnparsedAddress: 60 Evans Rd, Brookline MA 02445
Community Information
Senior CommunityYN: No
Community Features: Public Transportation, Shopping, Pool, Tennis Court(s), Park, Walk/Jog Trails, Medical Facility, Highway Access, House of Worship, Private School, Public School, T-Station, University, Sidewalks
Public facts
Beds: 5
Baths: 4.0
Sq. Ft.: 3,789
Stories: 3.0
Lot Size: 9,148 square feet
Style: Single Family Residential
Year Built: 1920
Year Renovated: 1970
County: Norfolk County
APN: 32304
Home facts updated by county records on Jul 20, 2023
Other
Miscellaneous Information
Heat Zones: 3
Listing Information
StandardStatus: Closed
Around this home
Schools
Michael Driscoll School
Public K-8 • Assigned • 0.2mi
9/10
Brookline High School
Public 9-12 • Assigned • 0.7mi
8/10
Provided by GreatSchools
Lifestyle
Provided by Walk Score and Local Logic
Local insights from Redfin agents
Brookline will continue to be a Seller's market for the foreseeable future, driven by restrictive zoning laws that have limited increases in housing production and a stable population with relatively low turnover. This has resulted in a massive...
supply/demand imbalance that is unlikely to change.