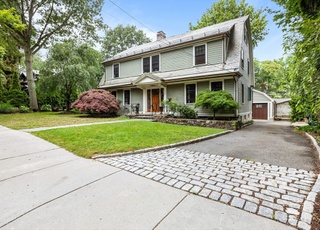
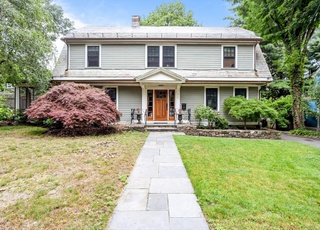
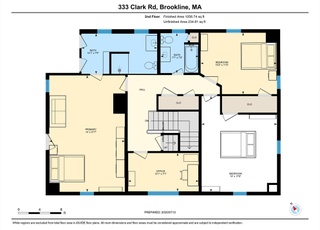
This elegant stucco Colonial in Fisher Hill welcomes you through a vestibule with mahogany doors into a gracious foyer. The oversized living room features a fireplace with French doors on either side—one leading to a three-season porch, the other to a den. A formal dining room with wainscoting and mahogany beam ceiling connects to a pantry and kitchen. A laundry room, office, and half bath complete the first floor. The second floor offers a spacious en-suite primary bedroom, three additional bedrooms, and a full bath. A sunroom on the landing leads to the third floor with two more rooms and a full bath. Filled with charm and architectural detail, this home is ready for your personal touch. Enjoy easy access to C & D T lines, shopping, restaurants, medical facilities, and a nearby school.
Single-familyProperty Type
1913Year Built
9,679 sq ftLot Size
$965Est. Price/Sq.Ft.
4 spacesParking
Listed by Shahan Missaghian• William Raveis R.E. & Home Services
Bought with Avi Shahrooz• Berkshire Hathaway HomeServices Commonwealth Real Estate
*Taxable value of land and structures on it ("additions") is determined regularly by local assessors and does not affect market price.
Public record
Public record
Permits
Beds
5
Baths
3.5
Stories
2
Lot width
—
Lot depth
—
Lot size
9,583 Sq. Ft.
Year renovated
1960
Sq. Ft.
3,161
Year built
1913
Style
Single Family Residential
County
Norfolk County
APN
38678
Parking Spaces
—
Basement
—
Accessible
—
HOA Dues
—
Garage
—
Features
—
Last updated by owner on Jul 21, 2023.
Feb 11, 2026 • Active
Residential electrical
Electrical
Feb 10, 2026 • Final
Residential electrical
Rewire a single-family home.
Electrical
Permit history is from public records and may be incomplete or inaccurate. Redfin and its agents make no representations about the property condition or permit status. Buyers should independently verify all information.
Interior Features: Closet, Lighting - Sconce, Bathroom - Full, Bathroom - With Tub, Bedroom, Bathroom, Home Office
Exterior
Building Information
Building Area (Total): 3,161
Foundation Details: Concrete Perimeter
Year Built Source: Public Records
Year Built Details: Actual
Exterior Features
Roof: Shingle
Patio And Porch Features: Porch - Enclosed
Exterior Features: Porch - Enclosed
Property Information
Accessibility Features: No
PropertySubType: Single Family Residence
Lot Information
Lot Size (Acres): 0.22
Lot Features: Level
Road Frontage Type: Public
Financial
Tax Information
Tax Annual Amount: $22,378
Tax Year: 2025
Utilities
Utility Information
Utilities: for Gas Range, for Gas Dryer
Sewer: Public Sewer
Water Source: Public
Heating & Cooling
Has Heating
Heating: Natural Gas
Location
Location Information
Directions: Beacon to Dean Road between Clinton and Druce
UnparsedAddress: 92 Dean Road, Brookline MA 02445
Community Information
Senior CommunityYN: No
Community Features: Public Transportation, Shopping, Pool, Tennis Court(s), Park, Medical Facility, Bike Path, House of Worship, Public School, T-Station
Public facts
Beds: 5
Baths: 3.5
Sq. Ft.: 3,161
Stories: 2.0
Lot Size: 9,583 square feet
Style: Single Family Residential
Year Built: 1913
Year Renovated: 1960
County: Norfolk County
APN: 38678
Home facts updated by county records on Jul 20, 2023
Other
Listing Information
StandardStatus: Closed
Around this home
Schools
John D Runkle School
Public PreK-8 • Assigned • 0.0mi
8/10
Brookline High School
Public 9-12 • Assigned • 0.7mi
8/10
Provided by GreatSchools
Lifestyle
Provided by Walk Score and Local Logic
Local insights from Redfin agents
Brookline will continue to be a Seller's market for the foreseeable future, driven by restrictive zoning laws that have limited increases in housing production and a stable population with relatively low turnover. This has resulted in a massive...
supply/demand imbalance that is unlikely to change.