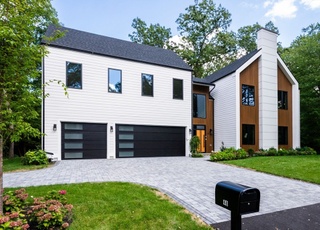
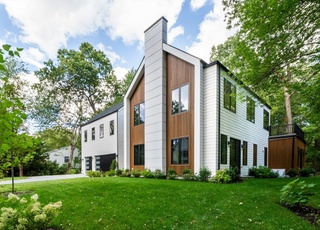
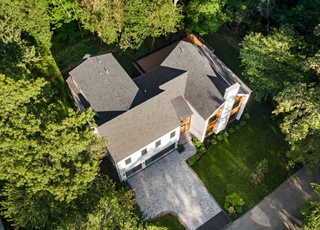
Located in the heart of Munroe Hill, this architectural masterpiece was designed, re-built from the foundation up, and expanded by a renowned local developer with the detail and quality only select properties have. A stunning exterior presence features cedar siding, sapele mahogany trim, slate roof with copper gutters, bluestone patios and premium plantings. Some magnificent attributes include imported tile, quartz and marble, quarter sawn white oak flooring, mahogany balusters, arched case openings, exquisite moldings along with custom cabinetry and lighting. The designer kitchen includes Viking and Wolf appliances. Natural light beams throughout with bay windows, French doors out to balconies, and open stairways. The guest suite is a wonderful option with separate entrance, privacy and amenities. The finished lower level provides a custom wine room, gym, gunite hot tub, and a sports room. Homes like this are rarely offered with no expense spared so perfection could be achieved.
Single-familyProperty Type
1898Year Built
0.36 acresLot Size
$529Est. Price/Sq.Ft.
3 garage spacesParking
Listed by Bryan Joyce• Compass
Bought with Lynn Findlay• Coldwell Banker Realty - Belmont
FINE EXAMPLE OF LATE 19TH CENTURY ARCHITECTURE BROUGHT INTO THE 21ST CENTURY W/BEAUTIFUL NEW FP MSTR BDRM SUITE W/DREAM BATHROOM & GOURMET KIT W/WOLF COMMERCIAL RANGE. NINE FT CEILINGS THROUGHOUT,OAK INGLENOOK W/FP IN FOYER-GREAT YARD
MLS PIN #50319565
May 24, 1996
Sold
$653,000
$84/sq ft
Mar 20, 1996
Listing Removed
—
Mar 3, 1996
Listed
$659,900
$85/sq ft
CENTURY OLD MUNROE HILL QUEEN ANNE. FINE EXAMPLE OF LATE 19TH CENT.ARCH. BEAUT. PRESERVED & UPDATED. WON- DERFUL FLOW FOR ENTERTAINMENT & EVEN THE MOST RELUCT- ANT CHEF WILL FIND INSPIRATION IN THE LG.BRIGHT GOUR- MET KIT. DUAL/BB CALL LB
Year
Property tax
Land + Additions
Assessment*
2026
$53,019 (+5.2%)
$1,127,000 + $3,180,000
$4,307,000
2025
$50,375 (+5.4%)
$1,073,000 + $3,046,000
$4,119,000
2024
$47,800 (+9.0%)
$1,022,000 + $2,880,000
$3,902,000
2023
$43,862
$929,000 + $2,445,000
$3,374,000
2022
$43,884 (+5.5%)
$844,000 + $2,336,000
$3,180,000
2021
$41,587 (−0.6%)
$804,000 + $2,086,000
$2,890,000
2020
$41,827 (+4.3%)
$804,000 + $2,173,000
$2,977,000
2019
$40,115 (+2.2%)
$766,000 + $2,075,000
$2,841,000
2018
$39,239 (−0.9%)
$709,000 + $2,035,000
$2,744,000
2017
$39,587 (−0.9%)
$675,000 + $2,057,000
$2,732,000
2016
$39,946 (+30.7%)
$620,000 + $2,116,000
$2,736,000
2014
$30,570 (+42.3%)
$505,000 + $1,466,000
$1,971,000
2013
$21,478 (+1.5%)
$505,000 + $908,000
$1,413,000
2012
$21,168 (−1.5%)
$509,000 + $905,000
$1,414,000
2011
$21,485 (+3.9%)
$536,000 + $956,000
$1,492,000
2010
$20,679 (+4.9%)
$536,000 + $956,000
$1,492,000
2009
$19,714
$564,000 + $956,000
$1,520,000
Tax history for 45 Percy Rd
Year
Property tax
Land + Additions
Assessment*
2026
$53,019 (+5.2%)
$1,127,000 + $3,180,000
$4,307,000
2025
$50,375 (+5.4%)
$1,073,000 + $3,046,000
$4,119,000
2024
$47,800 (+9.0%)
$1,022,000 + $2,880,000
$3,902,000
2023
$43,862
$929,000 + $2,445,000
$3,374,000
2022
$43,884 (+5.5%)
$844,000 + $2,336,000
$3,180,000
2021
$41,587 (−0.6%)
$804,000 + $2,086,000
$2,890,000
2020
$41,827 (+4.3%)
$804,000 + $2,173,000
$2,977,000
2019
$40,115 (+2.2%)
$766,000 + $2,075,000
$2,841,000
2018
$39,239 (−0.9%)
$709,000 + $2,035,000
$2,744,000
2017
$39,587 (−0.9%)
$675,000 + $2,057,000
$2,732,000
2016
$39,946 (+30.7%)
$620,000 + $2,116,000
$2,736,000
2014
$30,570 (+42.3%)
$505,000 + $1,466,000
$1,971,000
2013
$21,478 (+1.5%)
$505,000 + $908,000
$1,413,000
2012
$21,168 (−1.5%)
$509,000 + $905,000
$1,414,000
2011
$21,485 (+3.9%)
$536,000 + $956,000
$1,492,000
2010
$20,679 (+4.9%)
$536,000 + $956,000
$1,492,000
2009
$19,714
$564,000 + $956,000
$1,520,000
*Taxable value of land and structures on it ("additions") is determined regularly by local assessors and does not affect market price.
Public record
Beds
6
Baths
6
Stories
3
Lot width
—
Lot depth
—
Lot size
0.36 Acres
Year renovated
—
Sq. Ft.
5,800
Year built
1898
Style
Single Family Residential
County
Middlesex County
APN
3281960S
Parking Spaces
—
Basement
—
Accessible
—
HOA Dues
—
Garage
—
Features
—
Last updated by owner on Jul 30, 2026.
Property details
Parking
Parking Information
Has Garage
Has Open Parking
# of Garage Spaces: 3
# of Covered Spaces: 3
Parking Spaces: 3
Parking Features: Heated Garage, Workshop in Garage, Insulated, Oversized, Paved Drive, Off Street
Interior Features: Closet/Cabinets - Custom Built, Dining Area, Recessed Lighting, Decorative Molding, Tray Ceiling(s), Lighting - Overhead, Crown Molding, Bathroom - Full, Countertops - Stone/Granite/Solid, Wet Bar, Beadboard, Media Room, Game Room, Exercise Room, Home Office, Sitting Room, Sauna/Steam/Hot Tub, Wet Bar, Walk-Up Attic, Laundry Chute, Other
Exterior
Building Information
Building Area (Total): 7,734
Foundation Details: Concrete Perimeter, Stone
Construction Materials: Frame
Year Built Source: Public Records
Year Built Details: Renovated Since
Exterior Features
Roof: Slate, Rubber, Other
Patio And Porch Features: Porch, Deck, Patio
Exterior Features: Balcony - Exterior, Porch, Deck, Patio, Balcony, Rain Gutters, Professional Landscaping, Sprinkler System, Decorative Lighting, Stone Wall
Pool Information
Spa Features: Hot Tub / Spa
Property Information
PropertySubType: Single Family Residence
Green Energy Efficient : Thermostat, Other (See Remarks)
Security Features: Security System
Lot Information
Lot Size (Acres): 0.36
Lot Features: Corner Lot
Road Surface Type: Paved
Road Frontage Type: Public
Road Responsibility: Public Maintained Road
Financial
Tax Information
Tax Annual Amount: $41,826.85
Tax Year: 2020
Utilities
Utility Information
Utilities: for Gas Range, Washer Hookup
Sewer: Public Sewer
Water Source: Public
Heating & Cooling
Has Heating
Has Cooling
Heating: Natural Gas, Hydro Air, Other
Cooling: Central Air, Other
Location
Location Information
Directions: Massachusetts Avenue or Highland Avenue to Percy Road
UnparsedAddress: 45 Percy Road, Lexington MA 02421
Community Information
Senior CommunityYN: No
Community Features: Public Transportation, Shopping, Pool, Tennis Court(s), Park, Walk/Jog Trails, Bike Path, Conservation Area, Public School
Public facts
Beds: 6
Baths: 6.0
Sq. Ft.: 5,800
Stories: 3.0
Lot Size: 0.36 acres
Style: Single Family Residential
Year Built: 1898
Year Renovated: —
County: Middlesex County
APN: 3281960S
Home facts updated by county records on Jul 29, 2026
Other
Miscellaneous Information
Heat Zones: 7
Listing Information
StandardStatus: Closed
Around this home
Schools
Maria Hastings Elementary School
Public K-5 • Assigned • 1.7mi
10/10
Wm Diamond Middle School
Public 6-8 • Assigned • 1.6mi
9/10
Lexington High School
Public 9-12 • Assigned • 0.6mi
10/10
Provided by GreatSchools
Lifestyle
Provided by Walk Score and Local Logic
Local insights from Redfin agents
Lexington continues to be a competitive Seller's market driven by its historic appeal & location. With buildable land exhausted, true inventory growth is very constrained; development mostly replaces existing homes. New zoning laws will eventually...