
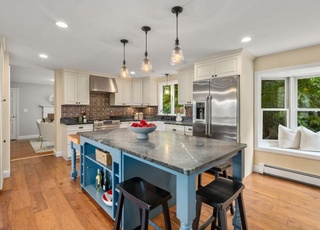
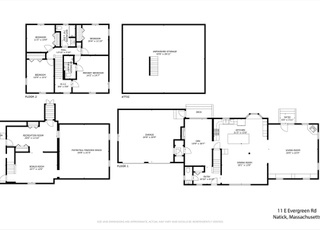
Come and see this beautiful remodeled home. Classic strait front colonial with open floor plan. 2x6 construction, high efficiency heating system, AC, new high end kitchen with granite countertops, large island, open foyer, laminate flooring, tiled master bath shower with glass enclosure, double vanity sinks, large master bedroom closet, walk up attic for easy storage, patio pavers in the back yard, gas fireplace, This home is close to Ben-Hem and Wilson Middle School.
Wethersfield 3 bedroom 2 bath Ranch Style home. This property is located right between the Ben-Hem and Wilson Schools. Fantastic location! One level living, this property is in need of some updating and is being sold AS IS. MULTIPLE OFFER SITUATION. BEST AND FINAL BY 3/15/14 BY 7:00PM.
Year
Property tax
Land + Additions
Assessment*
2024
$12,467 (+4.2%)
$456,900 + $621,400
$1,078,300
2023
$11,965 (+3.8%)
$405,500 + $541,100
$946,600
2022
$11,530 (+4.2%)
$369,500 + $494,800
$864,300
2021
$11,066 (+1.9%)
$349,200 + $463,900
$813,100
2020
$10,859 (+7.1%)
$334,000 + $463,900
$797,900
2019
$10,141 (−2.9%)
$334,000 + $463,900
$797,900
2018
$10,440 (−0.7%)
$303,700 + $496,300
$800,000
2017
$10,511 (+2.0%)
$269,600 + $509,600
$779,200
2016
$10,308 (+115.5%)
$254,600 + $505,000
$759,600
2015
$4,784 (+0.9%)
$254,600 + $91,600
$346,200
2014
$4,739 (−0.1%)
$254,600 + $79,600
$334,200
2013
$4,744 (+1.8%)
$254,600 + $76,200
$330,800
2012
$4,661 (+6.1%)
$256,900 + $78,200
$335,100
2011
$4,392 (+5.0%)
$270,400 + $78,200
$348,600
2010
$4,183 (+8.1%)
$270,400 + $88,000
$358,400
2009
$3,868
$253,600 + $95,200
$348,800
Tax history for 6 Rutledge Rd
Year
Property tax
Land + Additions
Assessment*
2024
$12,467 (+4.2%)
$456,900 + $621,400
$1,078,300
2023
$11,965 (+3.8%)
$405,500 + $541,100
$946,600
2022
$11,530 (+4.2%)
$369,500 + $494,800
$864,300
2021
$11,066 (+1.9%)
$349,200 + $463,900
$813,100
2020
$10,859 (+7.1%)
$334,000 + $463,900
$797,900
2019
$10,141 (−2.9%)
$334,000 + $463,900
$797,900
2018
$10,440 (−0.7%)
$303,700 + $496,300
$800,000
2017
$10,511 (+2.0%)
$269,600 + $509,600
$779,200
2016
$10,308 (+115.5%)
$254,600 + $505,000
$759,600
2015
$4,784 (+0.9%)
$254,600 + $91,600
$346,200
2014
$4,739 (−0.1%)
$254,600 + $79,600
$334,200
2013
$4,744 (+1.8%)
$254,600 + $76,200
$330,800
2012
$4,661 (+6.1%)
$256,900 + $78,200
$335,100
2011
$4,392 (+5.0%)
$270,400 + $78,200
$348,600
2010
$4,183 (+8.1%)
$270,400 + $88,000
$358,400
2009
$3,868
$253,600 + $95,200
$348,800
*Taxable value of land and structures on it ("additions") is determined regularly by local assessors and does not affect market price.
Public record
Beds
4
Baths
2.5
Stories
2
Lot width
—
Lot depth
—
Lot size
0.3 Acres
Year renovated
2015
Sq. Ft.
2,904
Year built
1953
Style
Single Family Residential
County
Middlesex County
APN
665736
Parking Spaces
—
Basement
—
Accessible
—
HOA Dues
—
Garage
—
Features
—
Last updated by owner on Jul 16, 2026.
Property details
Parking
Parking Information
Has Garage
Has Open Parking
# of Garage Spaces: 2
# of Covered Spaces: 2
Parking Spaces: 4
AttachedGarageYN: Yes
Parking Features: Attached, Paved Drive, Off Street
Interior
Bathroom Information
# of Bathrooms (Full): 2
# of Bathrooms (Half): 1
Master Bathroom Features: Yes
Fireplace Information
Has Fireplace
# of Fireplaces (Total): 1
Interior Features
# of Rooms (Total): 7
Door Features: Insulated Doors
Window Features: Insulated Windows
Flooring: Tile, Carpet, Wood Laminate
Exterior
Building Information
Building Area (Total): 2,900
Foundation Area: 998,001
Foundation Details: Slab
Construction Materials: Frame
Year Built Source: Public Records
Year Built Details: Actual,Under Construction
Color: Grey
Exterior Features
Roof: Shingle
Patio And Porch Features: Patio
Exterior Features: Patio
Property Information
PropertySubType: Single Family Residence
Lot Information
Lot Size (Acres): 0.3
Road Surface Type: Paved
Road Frontage Type: Public
Road Responsibility: Public Maintained Road
Financial
Tax Information
Tax Annual Amount: $9,999
Tax Year: 2014
Utilities
Utility Information
Utilities: for Gas Range
Sewer: Public Sewer
Water Source: Public
Electric: 200+ Amp Service
Heating & Cooling
Has Heating
Has Cooling
Heating: Forced Air, Propane
Cooling: Central Air
Location
Location Information
Directions: E. Evergreen to Rutledge Rd.
UnparsedAddress: 6 Rutledge Rd, Natick MA 01760
Community Information
Senior CommunityYN: No
Community Features: Public Transportation, Shopping, Public School
Public facts
Beds: 4
Baths: 2.5
Sq. Ft.: 2,904
Stories: 2.0
Lot Size: 0.3 acres
Style: Single Family Residential
Year Built: 1953
Year Renovated: 2015
County: Middlesex County
APN: 665736
Home facts updated by county records on Jul 16, 2026
Other
Miscellaneous Information
Heat Zones: 2
Listing Information
StandardStatus: Closed
Around this home
Schools
Bennett-Hemenway Elementary School
Public K-4 • Assigned • 0.1mi
9/10
Wilson Middle School
Public 5-8 • Assigned • 0.3mi
8/10
Natick High School
Public PreK-12 • Assigned • 2.1mi
9/10
Provided by GreatSchools
Lifestyle
Provided by Walk Score and Local Logic
Local insights from Redfin agents
Natick is arguably a versatile and vibrant town in the MetroWest region. It bridges the gap between a classic, historic New England town and a commercial retail hub.