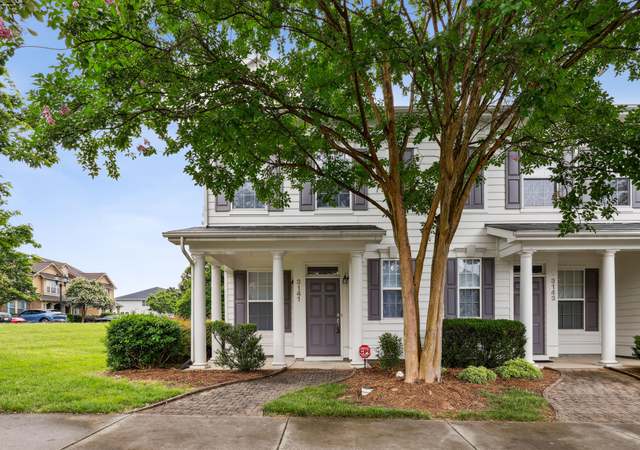
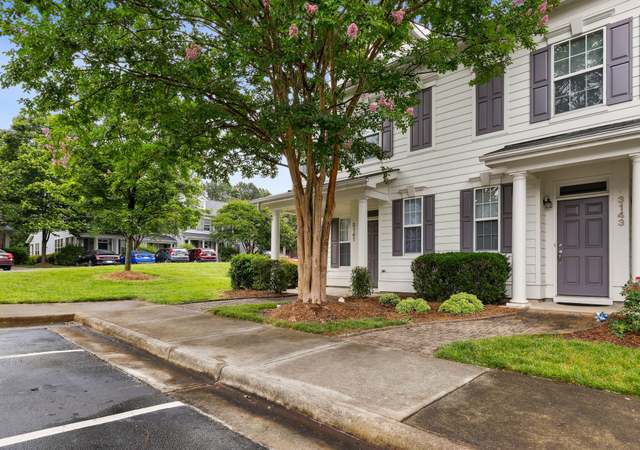
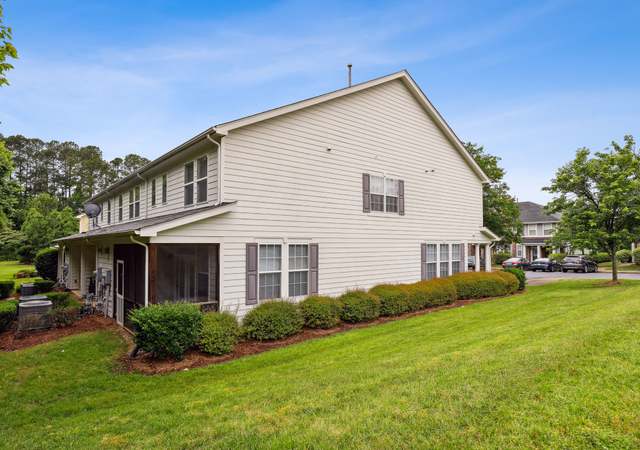
Great deal in Cary! Price Adjustment. Bring Offer!! Welcome to this bright and inviting end-unit townhouse perfectly situated just minutes from Cary's best shops, restaurants, and entertainment. Enjoy the convenience of urban living with the comfort and space of a thoughtfully designed home. This home features an open and airy floor plan filled with natural light. The spacious kitchen offers stainless steel appliances, ample cabinet space, and plenty of room for cooking and entertaining!! Upstairs, you'll find a generous owner's suite with a Private Sitting Area, perfect for a home office, workout space, or mindful room. The third bedroom on the lower level provides great flexibility as an office or guest room. Step out onto the patio to entertain or simply enjoy the outdoors. This property includes assigned parking. HOA provides access to a fantastic community clubhouse, pool with water slide, tennis courts, volleyball court and playground. Roof installed 2023. With its unbeatable location, versatile layout, and abundance of natural light, this townhome is truly one of the best finds in Cary! Motivated Seller!! Don't Delay. Schedule a Tour Today!!
Twin Lakes, located between Kildaire Farm Road and Tryon Road, is a residential and lake-adjacent Cary neighborhood with wooded streets and pocket parks. The neighborhood’s character concentrates around the Kildaire Farm Road and Tryon Road crossroads, where everyday errands meet a steady flow of walkers and cyclists. Nearby, Hemlock Bluffs Nature Preserve adds boardwalk trails and a quiet canopy that shapes the area’s outdoors-first rhythm. Housing leans toward late-20th-century single-family homes and townhomes with mature trees and curving cul-de-sacs. Lochmere Golf Club and the Cary Arts Center add a cultural-and-recreation counterpoint to the lakeside calm.
Provided by Walk Score and Local Logic
Offer insights
2010 Rapid Falls Rd · $369,900
$369K and above
75% chance or better to win
Why $369K+ is a strong offer
DAYS ON MARKET
124 days
The average home goes pending in 60 days.
SALE-TO-LIST
98.5%
Most homes are selling 2% below list price.
About offer insights
Property details
Interior
Exterior
Finance
Kitchen
Bathroom
Bedroom
Living
Interior features
Open floorplan
Recessed lighting
Ceiling fan(s)
Smooth ceilings
Tray ceiling(s)
Storage
Bathtub/shower combination
Separate shower
Walk-in shower
Whirlpool tub
Bedrooms
3 bedrooms total
1 bedroom on the main level
Bathrooms
2 full bathrooms
1 half bathroom
Kitchen
Dishwasher
Disposal
Electric range
Microwave
Laundry & utility
Laundry in hall
Laundry on upper level
See remarks for additional laundry details
Flooring
Carpet
Hardwood
See remarks for additional flooring details
Heating & cooling
Central heating
Central air conditioning
Exterior features
Patio
Rain gutters
Home design
Townhouse
Two levels
End unit
1 common wall
Parking
Assigned open parking
1 parking space
Construction
Vinyl siding
Shingle roof
Slab foundation
Built by KB Home
Utilities
Public water
Public sewer
Electricity connected
Sewer connected
See remarks for additional utility details
HOA & community
Homeowners association membership required
Association amenities include grounds maintenance, pool, and tennis courts
Association fees listed (quarterly and monthly options) and include grounds and structure maintenance
Electricity and solar
View estimated energy costs and solar savings for this home
Lovely 3 bedroom end unit townhome in desirable Twin Lakes. Open concept with lots of light, large kitchen has granite countertops, stainless steel appliances & 42" birch cabinets, large living room, flats screen tv mount & 1st floor bedroom. Second floor features master bedroom with trey ceiling, sitting room & ensuite with double vanity and jetted tub & 3rd bedroom. Wonderful community w/ pool, tennis courts, volleyball courts, clubhouse & playground. Convenient to RTP/RDU/HWY 40/540 & great restaurants!
TMLS #1781647
Oct 21, 2011
Sold
$172,000
$102/sq ft
Jul 31, 2011
Listing Removed
—
Apr 27, 2011
Listed
$174,500
$104/sq ft
Public Records
Sep 24, 2007
Sold
$2,970,500
$1,766/sq ft
Year
Property tax
Land + Additions
Assessment*
2025
$3,225 (+2.2%)
$90,000 + $283,954
$373,954
2024
$3,156 (+27.5%)
$90,000 + $283,954
$373,954
2023
$2,476 (+3.9%)
$90,000 + $283,954
$373,954
2022
$2,384 (+2.0%)
$63,000 + $182,086
$245,086
2021
$2,336 (−0.5%)
$63,000 + $182,086
$245,086
2020
$2,348 (+14.7%)
$63,000 + $182,086
$245,086
2019
$2,047 (+6.5%)
$63,000 + $182,086
$245,086
2018
$1,921 (+4.0%)
$50,000 + $139,289
$189,289
2017
$1,847 (+1.5%)
$50,000 + $139,289
$189,289
2016
$1,819 (−6.0%)
$50,000 + $139,289
$189,289
2015
$1,936 (+6.0%)
$50,000 + $139,289
$189,289
2014
$1,826 (+4.9%)
$38,000 + $156,649
$194,649
2013
$1,741 (+2.3%)
$38,000 + $156,649
$194,649
2012
$1,702
$38,000 + $156,649
$194,649
2011
$1,702
$38,000 + $156,649
$194,649
Public record
Public record
Permits
Beds
—
Baths
2.5
Stories
2
Lot width
—
Lot depth
—
Lot size
1,742 Sq. Ft.
Year renovated
2008
Finished Sq. Ft.
1,700
Unfinished Sq. Ft.
—
Total Sq. Ft.
1,700
Year built
2008
Style
Townhouse
County
Wake County
APN
0745.01 47 7972 000
Parking Spaces
—
Basement
—
Accessible
—
HOA Dues
—
Garage
—
Features
—
Last updated by owner on Aug 11, 2026.
Nov 22, 2009 • Final
Bldg - new sngl fam attached
New construction
Permit history is from public records and may be incomplete or inaccurate. Redfin and its agents make no representations about the property condition or permit status. Buyers should independently verify all information.
Climate risks
1/10 Flood Factor
Minimal risk of a flood reaching the building in the next 30 years
1/10 Fire Factor
Unlikely to be in a wildfire in next 30 years
7/10 Heat Factor
7 days above 104° expected this year, 17 days in 30 years
6/10 Wind Factor
39% chance of strong winds in next 30 years
2/10 Air Factor
1 unhealthy days expected this year, 2 days in 30 years
Provided by First Street
Historical weather
Cary, NC • 27519
Average low and high temperatures (°F)
48
29
55
35
70
46
77
54
79
59
90
69
91
73
82
67
81
62
72
51
65
44
53
34
Jan
Feb
Mar
Apr
May
Jun
Jul
Aug
Sep
Oct
Nov
Dec
Sun exposure
95/ 100
Exceptional sunlight
Sunscore
This home ranks in the top 29% for direct sun exposure in Cary. There appears to be minimal shading by surrounding buildings, terrain, and vegetation.
10.1 hrs
6.8 hrs
JuneDecember
Provided by Shadowmap
Redfin Estimate for 2010 Rapid Falls Rd
$362,269
$7,631 under list price of $370K
Nearby comparable homes
The Redfin Estimate uses 6 recent nearby sales, priced between $325K to $390K.