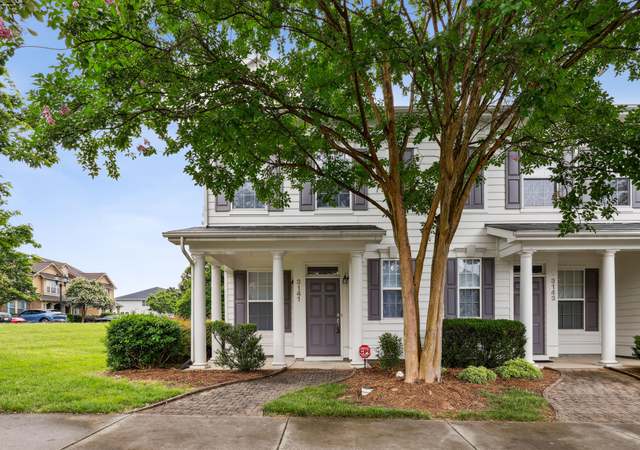
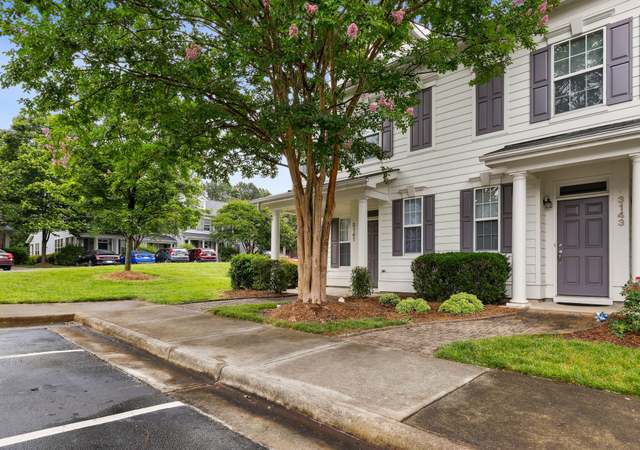
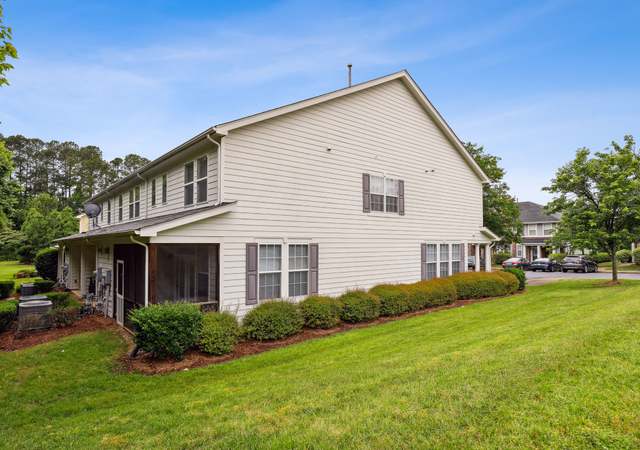
Charming townhome conveniently located near RTP & RDU! Gorgeous finishes throughout including hardwoods, new carpet, crown molding, & fresh grey paint. Open concept main floor offers a spacious kitchen w/ SS appliances which opens into the dining room. Family room appointed w/ columns & looks over the covered porch. 2nd level features a loft & two bedrooms w/ two full baths. Perfect opportunity for roommates. Master suite w/ trey ceiling, double closets, dual sink vanity, & garden tub w/ tile surround!
TownhomeProperty Type
2009Year Built
1,306 sq ftLot Size
$214Est. Price/Sq.Ft.
1 spaceParking
Listed by Ruby Henderson• Keller Williams Realty
Bought with Joe Matthews• Real Triangle Properties LLC
Gorgeous, well maintained Martha Stewart inspired townhouse in a great Cary location. Open floor plan with hardwoods and custom trim. Gourmet kitchen with breakfast bar & lots of counter-space and cabinets. Master suite has vaulted ceiling, plus a second floor loft area can be an office, library, media room, etc. You'll love the covered patio that's perfect after a long day! Amenities include pool, tennis, volleyball, playground, future walking/jogging trails part of Cary's Greenway system. Great Value!
TMLS #1655763
May 27, 2009
Sold
$160,000
$98/sq ft
May 14, 2009
Listing Removed
—
Mar 25, 2009
Listed
$169,990
$105/sq ft
TMLS #1640191
Feb 26, 2009
Listing Removed
—
Jan 4, 2009
Listed
$180,357
$111/sq ft
TMLS #1631705
Dec 28, 2008
Listing Removed
—
Oct 31, 2008
Listed
$180,301
$111/sq ft
Public Records
Sep 24, 2007
Sold
$2,970,500
$1,828/sq ft
Year
Property tax
Land + Additions
Assessment*
2025
$3,199 (+2.2%)
$90,000 + $280,881
$370,881
2024
$3,130 (+27.3%)
$90,000 + $280,881
$370,881
2023
$2,459 (+3.9%)
$90,000 + $280,881
$370,881
2022
$2,368 (+2.0%)
$63,000 + $180,452
$243,452
2021
$2,321 (−0.5%)
$63,000 + $180,452
$243,452
2020
$2,333 (+14.5%)
$63,000 + $180,452
$243,452
2019
$2,037 (+6.5%)
$63,000 + $180,452
$243,452
2018
$1,912 (+4.0%)
$50,000 + $138,368
$188,368
2017
$1,838 (+1.5%)
$50,000 + $138,368
$188,368
2016
$1,810 (−5.2%)
$50,000 + $138,368
$188,368
2015
$1,909 (+6.1%)
$50,000 + $138,368
$188,368
2014
$1,800 (+4.9%)
$38,000 + $153,915
$191,915
2013
$1,717 (+2.3%)
$38,000 + $153,915
$191,915
2012
$1,678
$38,000 + $153,915
$191,915
2011
$1,678
$38,000 + $153,915
$191,915
Tax history for 2022 Rapid Falls Rd
Year
Property tax
Land + Additions
Assessment*
2025
$3,199 (+2.2%)
$90,000 + $280,881
$370,881
2024
$3,130 (+27.3%)
$90,000 + $280,881
$370,881
2023
$2,459 (+3.9%)
$90,000 + $280,881
$370,881
2022
$2,368 (+2.0%)
$63,000 + $180,452
$243,452
2021
$2,321 (−0.5%)
$63,000 + $180,452
$243,452
2020
$2,333 (+14.5%)
$63,000 + $180,452
$243,452
2019
$2,037 (+6.5%)
$63,000 + $180,452
$243,452
2018
$1,912 (+4.0%)
$50,000 + $138,368
$188,368
2017
$1,838 (+1.5%)
$50,000 + $138,368
$188,368
2016
$1,810 (−5.2%)
$50,000 + $138,368
$188,368
2015
$1,909 (+6.1%)
$50,000 + $138,368
$188,368
2014
$1,800 (+4.9%)
$38,000 + $153,915
$191,915
2013
$1,717 (+2.3%)
$38,000 + $153,915
$191,915
2012
$1,678
$38,000 + $153,915
$191,915
2011
$1,678
$38,000 + $153,915
$191,915
*Taxable value of land and structures on it ("additions") is determined regularly by local assessors and does not affect market price.
Public record
Beds
—
Baths
2.5
Stories
2
Lot width
—
Lot depth
—
Lot size
1,307 Sq. Ft.
Year renovated
2009
Sq. Ft.
1,601
Year built
2009
Style
Townhouse
County
Wake County
APN
0745.01 48 7003 000
Parking Spaces
—
Basement
—
Accessible
—
HOA Dues
—
Garage
—
Features
—
Last updated by owner on Aug 11, 2026.
Property details
Parking
Parking Information
Parking Features: Assigned, Garage Faces Front, Parking Lot
Interior
Bathroom Information
Bathrooms Full: 2
Bathrooms Half: 1
Bedroom Information
Bedrooms Total: 2
Interior Features
Appliances: Dishwasher, Electric Range, Gas Water Heater, Microwave
Directions: From I540, take exit for hwy 54. Turn right onto McCrimmon Parkway. Turn left onto Lake Grove Blvd. Turn right onto Freeport Drive. Turn left onto Rapid Falls Road and home on left.
Latitude: 35.832715
Longitude: -78.849185
Postal Code: 27519
Road Frontage Type: Other
Community Information
Community Features: Pool
Public facts
Beds: —
Baths: 2.5
Sq. Ft.: 1,601
Stories: 2.0
Lot Size: 1,307 square feet
Style: Townhouse
Year Built: 2009
Year Renovated: 2009
County: Wake County
APN: 0745.01 48 7003 000
Home facts updated by county records on Aug 11, 2026
Other
hidden custom fields
Laundry Closet, Upper Level
Listing Date Information
Contract Status Change Date: 2019-11-27
Documents Change Timestamp: 2024-06-17T22:43:31Z
Price Change Timestamp: 2019-11-27T22:12:15Z
Listing Price Information
Previous List Price: 250000.0
Around this home
Schools
Cedar Fork Elementary
Public PreK-5 • Assigned • 0.6mi
9/10
West Cary Middle School
Public 6-8 • Assigned • 3.7mi
10/10
Panther Creek High
Public 9-12 • Assigned • 2.3mi
10/10
Provided by GreatSchools
Lifestyle
Provided by Walk Score and Local Logic
Climate risks
1/10 Flood Factor
Minimal risk of a flood reaching the building in the next 30 years
1/10 Fire Factor
Unlikely to be in a wildfire in next 30 years
7/10 Heat Factor
7 days above 104° expected this year, 17 days in 30 years
6/10 Wind Factor
39% chance of strong winds in next 30 years
2/10 Air Factor
1 unhealthy days expected this year, 2 days in 30 years
Provided by First Street
Historical weather
Cary, NC • 27519
Average low and high temperatures (°F)
48
29
55
35
70
46
77
54
79
59
90
69
91
73
82
67
81
62
72
51
65
44
53
34
Jan
Feb
Mar
Apr
May
Jun
Jul
Aug
Sep
Oct
Nov
Dec
Sun exposure
In this area, properties receive around 9 hours in
June and 5.1 hours in December, which is comparable to the
U.S. average for solar exposure.
9 hrs
5.1 hrs
JuneDecember
Provided by Shadowmap
Estimated sale price
$331,000 – $401,000
Reach more buyers when you sell with Redfin. Save up to $3,481 in fees.3 minutes to get started.