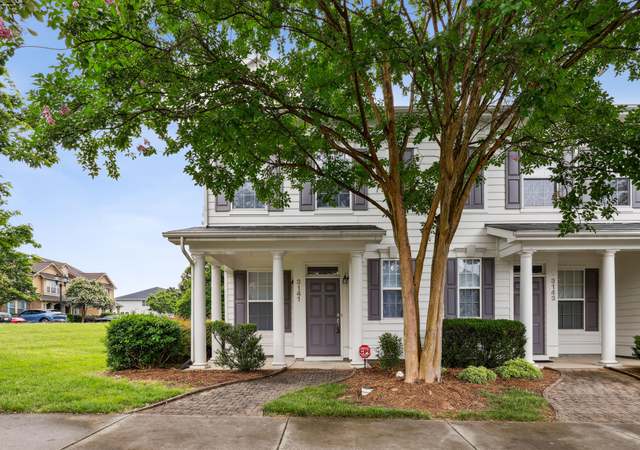
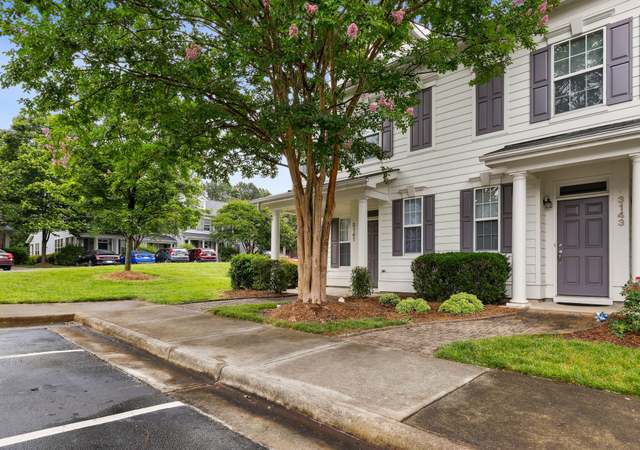
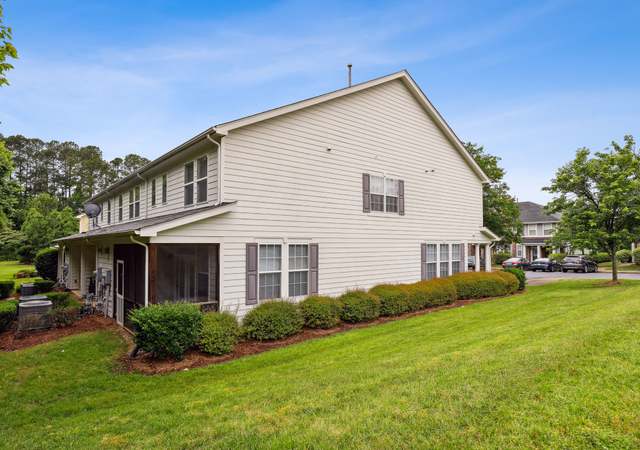
Stunning end-unit Cary townhome! (a Martha Stewart Community) Open floor plan & 1st floor office. Huge Master retreat w/ double closets & sitting area. Roomy eat-in kitchen includes gas range, granite counters & breakfast bar. Covered rear private patio. Maintenance free with HOA roof/siding repair, landscaping and insurance. Amenities include pool, tennis, clubhouse and greenway trail. Minutes to I-540, RTP & RDU. don't wait to see it!
TownhomeProperty Type
2008Year Built
1,742 sq ftLot Size
$227Est. Price/Sq.Ft.
Listed by Delia Vedia• Safe Harbour Properties, LLC
Bought with Yogesh Borkar• Evershine Properties, Inc.
Stunning end-unit Cary townhome! (a Martha Stewart Community) Open floor plan & 1st floor office. Huge Master retreat w/ double closets & sitting area. Roomy eat-in kitchen includes gas range, granite counters & breakfast bar. Covered rear private patio. Maintenance free with HOA roof/siding repair, landscaping and insurance. Amenities include pool, tennis, clubhouse and greenway trail. Minutes to I-540, RTP & RDU. don't wait to see it!
TMLS #2072116
Oct 17, 2016
Listing Removed
—
Jun 8, 2016
Listed
$220,000
$138/sq ft
Year
Property tax
Land + Additions
Assessment*
2025
$3,269 (+2.2%)
$90,000 + $289,053
$379,053
2024
$3,198 (+27.4%)
$90,000 + $289,053
$379,053
2023
$2,510 (+3.9%)
$90,000 + $289,053
$379,053
2022
$2,417 (+2.0%)
$63,000 + $185,544
$248,544
2021
$2,369 (−0.5%)
$63,000 + $185,544
$248,544
2020
$2,381 (+14.7%)
$63,000 + $185,544
$248,544
2019
$2,076 (+6.5%)
$63,000 + $185,544
$248,544
2018
$1,949 (+4.0%)
$50,000 + $142,015
$192,015
2017
$1,873 (+1.5%)
$50,000 + $142,015
$192,015
2016
$1,845 (−7.3%)
$50,000 + $142,015
$192,015
2015
$1,990 (+6.0%)
$50,000 + $142,015
$192,015
2014
$1,877 (+4.9%)
$58,900 + $141,294
$200,194
2013
$1,790 (+2.3%)
$58,900 + $141,294
$200,194
2012
$1,750
$58,900 + $141,294
$200,194
2011
$1,750
$58,900 + $141,294
$200,194
Tax history for 3108 Rapid Falls Rd
Year
Property tax
Land + Additions
Assessment*
2025
$3,269 (+2.2%)
$90,000 + $289,053
$379,053
2024
$3,198 (+27.4%)
$90,000 + $289,053
$379,053
2023
$2,510 (+3.9%)
$90,000 + $289,053
$379,053
2022
$2,417 (+2.0%)
$63,000 + $185,544
$248,544
2021
$2,369 (−0.5%)
$63,000 + $185,544
$248,544
2020
$2,381 (+14.7%)
$63,000 + $185,544
$248,544
2019
$2,076 (+6.5%)
$63,000 + $185,544
$248,544
2018
$1,949 (+4.0%)
$50,000 + $142,015
$192,015
2017
$1,873 (+1.5%)
$50,000 + $142,015
$192,015
2016
$1,845 (−7.3%)
$50,000 + $142,015
$192,015
2015
$1,990 (+6.0%)
$50,000 + $142,015
$192,015
2014
$1,877 (+4.9%)
$58,900 + $141,294
$200,194
2013
$1,790 (+2.3%)
$58,900 + $141,294
$200,194
2012
$1,750
$58,900 + $141,294
$200,194
2011
$1,750
$58,900 + $141,294
$200,194
*Taxable value of land and structures on it ("additions") is determined regularly by local assessors and does not affect market price.
Public record
Public record
Permits
Beds
—
Baths
2.5
Stories
2
Lot width
—
Lot depth
—
Lot size
1,742 Sq. Ft.
Year renovated
2008
Sq. Ft.
1,700
Year built
2008
Style
Townhouse
County
Wake County
APN
0745.01 48 5278 000
Parking Spaces
—
Basement
—
Accessible
—
HOA Dues
—
Garage
—
Features
—
Last updated by owner on Aug 11, 2026.
Feb 24, 2010 • Final
Bldg - new sngl fam attached
New construction
Permit history is from public records and may be incomplete or inaccurate. Redfin and its agents make no representations about the property condition or permit status. Buyers should independently verify all information.
Property details
Parking
Parking Information
Parking Features: Assigned
Interior
Bathroom Information
Bathrooms Full: 2
Bathrooms Half: 1
Bedroom Information
Bedrooms Total: 2
Interior Features
Appliances: Dishwasher, Gas Range, Gas Water Heater, Microwave
Laundry Features: Laundry Closet, Upper Level
Interior Features: Bathtub/Shower Combination, Ceiling Fan(s), Eat-in Kitchen, High Ceilings, Separate Shower
Flooring: Carpet, Hardwood, Vinyl
Exterior
Building Information
Construction Materials: Masonite
Building Area Total: 1600.0
Builder Name: KB Homes
Structure Type: Site Built
Exterior Features
Patio and Porch Features: Patio
Foundation Details: Slab
Exterior Features: Tennis Court(s)
Property information
Above Grade Finished Area: 1600.0
Below Grade Finished Area: 0.0
Common Walls: End Unit
Levels: Two
Ownership Type: Other
Lot Information
Lot Size Acres: 0.04
Lot Size Area: 0.04
Lot Size Dimensions: 0.00
Lot Size Square Feet: 1742.4
Lot Size Units: Acres
Financial
Financial Information
Buyer Financing: Conventional
Utilities
Utility Information
Sewer: Public Sewer
Water Source: Public
Heating & Cooling
Heating: Yes
Heating Information: Forced Air, Natural Gas
Cooling: Yes
Cooling Information: Central Air
Location
HOA Information
Association: Yes
Association Name: PPM
Association Amenities: Clubhouse, Pool, Tennis Court(s)
Association Fee: 110.0
Association Fee Frequency: Monthly
Association Fee 2: 210.0
Association Fee 2 Frequency: Quarterly
Association Fee Includes: Maintenance Grounds
School Information
Elementary School: Wake - Cedar Fork
Middle Or Junior School: Wake - West Cary
High School: Wake - Panther Creek
Location Information
County Or Parish: Wake
Directions: Davis Drive to McCrimmon Parkway, R onto Lake Grove Blvd., R onto Rapid Falls Road.
Latitude: 35.833404
Longitude: -78.849617
Postal Code: 27519
Community Information
Community Features: Pool, Tennis Court(s)
Public facts
Beds: —
Baths: 2.5
Sq. Ft.: 1,700
Stories: 2.0
Lot Size: 1,742 square feet
Style: Townhouse
Year Built: 2008
Year Renovated: 2008
County: Wake County
APN: 0745.01 48 5278 000
Home facts updated by county records on Aug 11, 2026
Other
hidden custom fields
Laundry Closet, Upper Level
Listing Date Information
Contract Status Change Date: 2017-03-31
Documents Change Timestamp: 2024-06-18T03:15:37Z
Around this home
Schools
Cedar Fork Elementary
Public PreK-5 • Assigned • 0.6mi
9/10
West Cary Middle School
Public 6-8 • Assigned • 3.8mi
10/10
Panther Creek High
Public 9-12 • Assigned • 2.3mi
10/10
Provided by GreatSchools
Lifestyle
Provided by Walk Score and Local Logic
Climate risks
1/10 Flood Factor
Minimal risk of a flood reaching the building in the next 30 years
1/10 Fire Factor
Unlikely to be in a wildfire in next 30 years
7/10 Heat Factor
7 days above 104° expected this year, 17 days in 30 years
6/10 Wind Factor
40% chance of strong winds in next 30 years
2/10 Air Factor
1 unhealthy days expected this year, 2 days in 30 years
Provided by First Street
Historical weather
Cary, NC • 27519
Average low and high temperatures (°F)
48
29
55
35
70
46
77
54
79
59
90
69
91
73
82
67
81
62
72
51
65
44
53
34
Jan
Feb
Mar
Apr
May
Jun
Jul
Aug
Sep
Oct
Nov
Dec
Sun exposure
In this area, properties receive around 9 hours in
June and 5.1 hours in December, which is comparable to the
U.S. average for solar exposure.
9 hrs
5.1 hrs
JuneDecember
Provided by Shadowmap
Estimated sale price
$345,000 – $418,000
Reach more buyers when you sell with Redfin. Save up to $3,628 in fees.3 minutes to get started.