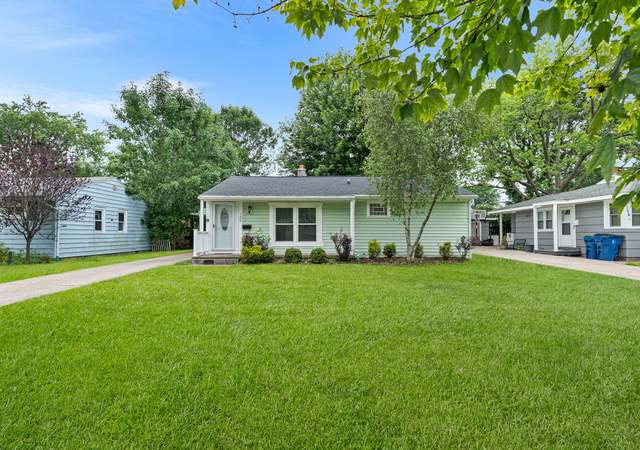
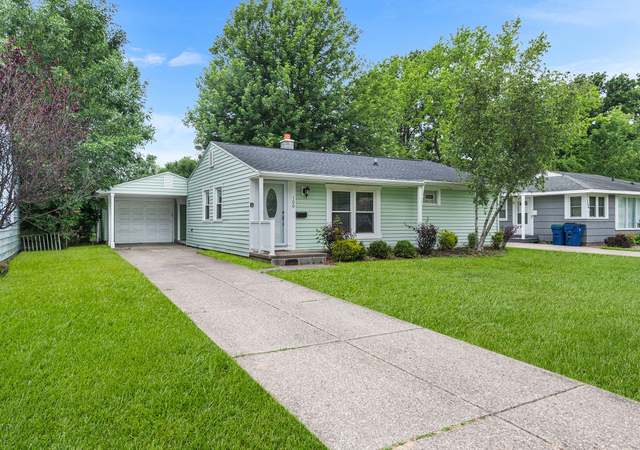
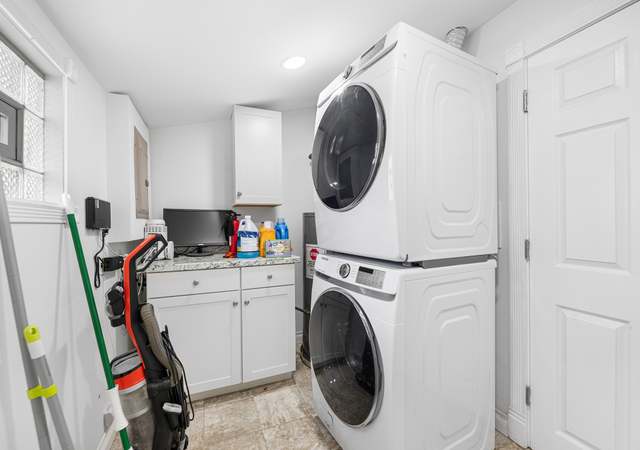
This charming and conveniently located three-bedroom one bath ranch has been thoughtfully updated and well maintained. The modern open kitchen boasts ample cabinet and counter space, black and stainless-steel appliances, including a refrigerator, a gas stove, a dishwasher and a built-in microwave. The large living room has a beautiful west facing picture window, perfect for your plant collection. The flooring throughout the main living space is newer wood effect luxury laminate flooring. The primary bedroom has great light, hardwood floors and plenty of closet space. The two other bedrooms both have nice size closets and hardwood floors. The bathroom has black tile flooring, a handsome vanity and tile bath and shower surround. The dry, heated basement has a laundry area and with high ceilings, the basement is just waiting to be transformed into your very own media/craft/playroom and it even comes with a pool table. The large partially fenced yard has a concrete patio for entertaining. The two car garage with additional parking pad round out this solid Amherst ranch. The roof is approximately 10 years old. Sweet Home School District. Negotiations start on 11/1/23 at 5:00pm.
Single-familyProperty Type
1955Year Built
8,280 sq ftLot Size
$255Est. Price/Sq.Ft.
2 car garageParking
Listing by Christian Reitler• Gurney Becker & Bourne
•716-849-1234 (broker)
•gbb@gurneyrealestate.com (broker)
Listing by James Mack• Gurney Becker & Bourne
•716-849-1234 (broker)
•gbb@gurneyrealestate.com (broker)
Bought with Barbara Okonczak• Berkshire Hathaway Homeservices Zambito Realtors
•716-638-9300 (broker)
•frontdesk@zambitorealtors.com (broker)
Source:WNYREIS #B1505939
Redfin Estimate
$280,338
$35K since sold in September 2025$5,000 since October
Recently sold homes
Estimate history
Homes for sale
This home's estimate is 23.9% higher than the average sale price ($226K) of 6 comparable homes.
This charming and conveniently located three-bedroom one bath ranch has been thoughtfully updated and well maintained. The modern open kitchen boasts ample cabinet and counter space, black and stainless-steel appliances, including a refrigerator, a gas stove, a dishwasher and a built-in microwave. The large living room has a beautiful west facing picture window, perfect for your plant collection. The flooring throughout the main living space is newer wood effect luxury laminate flooring. The primary bedroom has great light, hardwood floors and plenty of closet space. The two other bedrooms both have nice size closets and hardwood floors. The bathroom has black tile flooring, a handsome vanity and tile bath and shower surround. The dry, heated basement has a laundry area and with high ceilings, the basement is just waiting to be transformed into your very own media/craft/playroom and it even comes with a pool table. The large partially fenced yard has a concrete patio for entertaining. The two car garage with additional parking pad round out this solid Amherst ranch. The roof is approximately 10 years old. Sweet Home School District. Negotiations start on 11/1/23 at 5:00pm.
Public Records
Jul 27, 2012
Sold
$72,000
$66/sq ft
Public Records
Jun 15, 1995
Sold
$73,000
$66/sq ft
Year
Property tax
Land + Additions
Assessment*
2026
$4,231
$48,000 + $177,000
$225,000
2025
$4,231 (−22.1%)
$48,000 + $177,000
$225,000
2024
$5,432 (+13.8%)
$48,000 + $177,000
$225,000
2023
$4,774 (−0.8%)
$20,800 + $95,200
$116,000
2022
$4,811 (+8.0%)
$20,800 + $95,200
$116,000
2021
$4,454 (+36.3%)
$20,800 + $95,200
$116,000
2020
$3,269 (−21.1%)
$20,800 + $95,200
$116,000
2019
$4,144 (+34.6%)
$20,800 + $95,200
$116,000
2018
$3,080 (+2.7%)
$20,800 + $95,200
$116,000
2017
$2,998 (−4.7%)
$20,800 + $95,200
$116,000
2016
$3,148 (+2.7%)
$20,800 + $95,200
$116,000
2015
$3,065 (+0.9%)
$16,500 + $88,200
$104,700
2014
$3,039
$16,500 + $88,200
$104,700
Tax history for 169 Carmen Rd
Year
Property tax
Land + Additions
Assessment*
2026
$4,231
$48,000 + $177,000
$225,000
2025
$4,231 (−22.1%)
$48,000 + $177,000
$225,000
2024
$5,432 (+13.8%)
$48,000 + $177,000
$225,000
2023
$4,774 (−0.8%)
$20,800 + $95,200
$116,000
2022
$4,811 (+8.0%)
$20,800 + $95,200
$116,000
2021
$4,454 (+36.3%)
$20,800 + $95,200
$116,000
2020
$3,269 (−21.1%)
$20,800 + $95,200
$116,000
2019
$4,144 (+34.6%)
$20,800 + $95,200
$116,000
2018
$3,080 (+2.7%)
$20,800 + $95,200
$116,000
2017
$2,998 (−4.7%)
$20,800 + $95,200
$116,000
2016
$3,148 (+2.7%)
$20,800 + $95,200
$116,000
2015
$3,065 (+0.9%)
$16,500 + $88,200
$104,700
2014
$3,039
$16,500 + $88,200
$104,700
*Taxable value of land and structures on it ("additions") is determined regularly by local assessors and does not affect market price.
Zoning
R-3
Residential District Three
To provide areas within the Town for low-density single-family detached residential development where each dwelling unit shall be located on an individual lot of at least 8,450 sq ft.