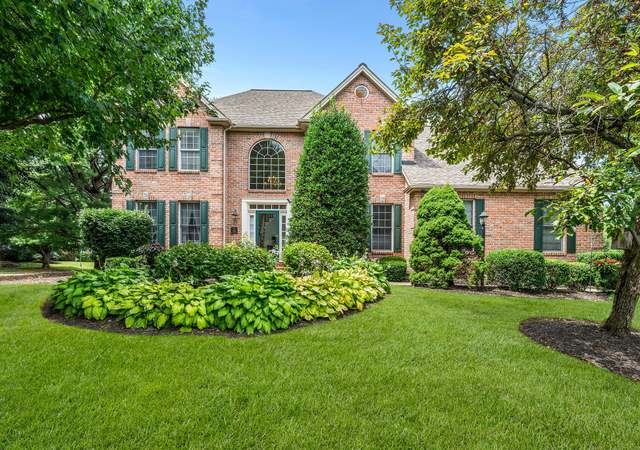
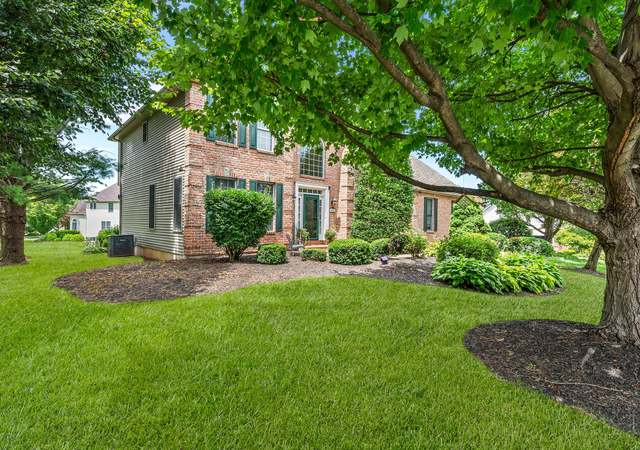
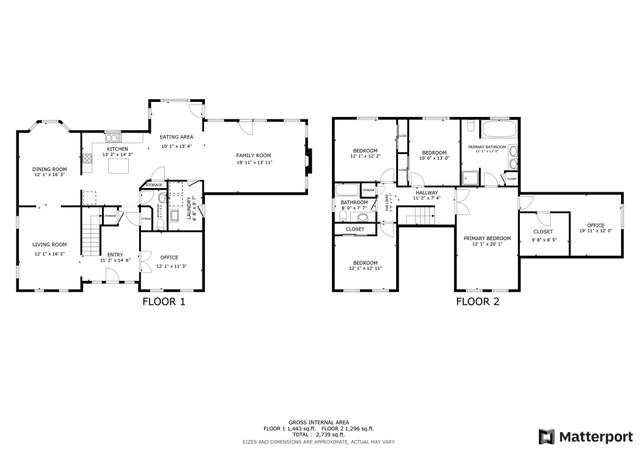
Unique opportunity to own this one-of-a-kind custom designed home in Valley Green. This exceptional home offering features the very best in quality, upgrades and amenities. First floor Owner's Retreat w/ gas fireplace, walk-in closet. bath w/ dual sinks, soaking tub and tiled shower. Gleaming hardwood floors throughout main level. Family Room w/ volume ceiling, circle top windows and two-sided fireplace sharing into kitchen space. Custom Morris-Black Kitchen & Hearth Room featuring stone, gas fireplace, 42" cabinets, Viking 6 burner gas stove, elevated center island w/ breakfast bar, spacious breakfast room and elegant Hearth Room w/ custom built-in entertainment center. Fully finished lower level walk-out w/ Family Room, second kitchen w/ large bar, catering center kitchenette, office, wine storage and full bath. Walk-out onto the outdoor entertainment area featuring a 32x16' Gunite in-ground pool and decorative Aluminum fenced area. Yard backs up to park and wooded area for privacy.
Single-familyProperty Type
1999Year Built
0.41 acresLot Size
$322Est. Price/Sq.Ft.
2 car garageParking
Listed by Andy Decker• BHHS Fox & Roach - Center Valley
•610-282-4444 (broker)
Bought with Non Member NON MEMBER• Non Subscribing Office
Custom designed home in Valley Green. This exceptional home offering features the very best in quality, upgrades and amenities. First floor Owner's Retreat w/ gas fireplace, walk-in closet, bath w/ dual wrap-around vanity sinks, soaking tub and tiled shower. Gleaming hardwood floors throughout main level. Family Room w/ volume ceiling, circle top windows and two-sided Coral fireplace sharing into kitchen space. Custom Morris-Black Kitchen & Hearth Room featuring stone, gas fireplace, 42" cabinets, Viking 6 burner gas stove, elevated center island w/ breakfast bar, spacious breakfast room and elegant Hearth Room w/ custom built-in entertainment center. Fully finished lower level walk-out w/ Family Room, second kitchen w/ large bar, catering center kitchenette, office, wine storage and full bath. Walk-out onto the outdoor entertainment area featuring a 32x16' Gunite in-ground pool and decorative Aluminum fenced area. Base of lot backs up to walking trails and wooded area for privacy.
GLVRMLS #587669
Nov 16, 2018
Sold
$595,000
$202/sq ft
Aug 30, 2018
Pending
—
Aug 13, 2018
Listed
$609,900
$207/sq ft
+45
Refined setting offering LUSH LAWN almost a HALF-ACRE with BACKYARD PRIVACY all FENCED & facing the protected lands/walking path behind. The home is truly BREATHTAKING from the minute you walk through the Foyer & see the 13ft ceilings sculpted with tons of CROWN MOLDING & most important an OPEN CONCEPT that your Seller has improved over the years with over $115K+ in UPDATES/UPGRADES throughout the property INSIDE & OUT. This 4100+sq/ft. CUSTOM 1.5 STORY home offers 1st FLOOR MASTER LIVING at it's best with premium LOCATION of SOUTHERN LEHIGH a mile from The Promenade, close to all major driving routes, & social center-places. * * Buyer's can be assured of ENTERTAINMENT SUCCESS because this fabulous home was DESIGNED thoughtfully & it's just PERFECT! * * All bedrooms have WALK-IN CLOSETS & MASTER has 2 of them for His/Her purpose. I have NEVER HAD a nicer listing in my 14+yr career & I'm proud to say we expect a fast sale, so make your appt to see this exciting home & BID before it's SOLD.
Public Records
Sep 8, 1999
Sold
$347,830
$118/sq ft
Public Records
May 29, 1998
Sold
$69,900
$24/sq ft
Year
Property tax
Land + Additions
Assessment*
2026
$10,174 (+2.0%)
$49,800 + $389,900
$439,700
2025
$9,974
$49,800 + $389,900
$439,700
2024
$9,974 (+1.2%)
$49,800 + $389,900
$439,700
2023
$9,853 (+1.5%)
$49,800 + $389,900
$439,700
2022
$9,708 (+2.3%)
$49,800 + $389,900
$439,700
2021
$9,491 (+2.0%)
$49,800 + $389,900
$439,700
2020
$9,308 (+1.6%)
$49,800 + $389,900
$439,700
2019
$9,159
$49,800 + $389,900
$439,700
2018
$9,159 (+1.0%)
$49,800 + $389,900
$439,700
2017
$9,070 (+0.7%)
$49,800 + $389,900
$439,700
2015
$9,009
$49,800 + $389,900
$439,700
Tax history for 3101 Muirfield Rd
Year
Property tax
Land + Additions
Assessment*
2026
$10,174 (+2.0%)
$49,800 + $389,900
$439,700
2025
$9,974
$49,800 + $389,900
$439,700
2024
$9,974 (+1.2%)
$49,800 + $389,900
$439,700
2023
$9,853 (+1.5%)
$49,800 + $389,900
$439,700
2022
$9,708 (+2.3%)
$49,800 + $389,900
$439,700
2021
$9,491 (+2.0%)
$49,800 + $389,900
$439,700
2020
$9,308 (+1.6%)
$49,800 + $389,900
$439,700
2019
$9,159
$49,800 + $389,900
$439,700
2018
$9,159 (+1.0%)
$49,800 + $389,900
$439,700
2017
$9,070 (+0.7%)
$49,800 + $389,900
$439,700
2015
$9,009
$49,800 + $389,900
$439,700
*Taxable value of land and structures on it ("additions") is determined regularly by local assessors and does not affect market price.
Public record
Public record
Zoning
Beds
4
Baths
4.5
Stories
1.5
Lot width
110 ft.
Lot depth
161 ft.
Lot size
0.41 Acres
Year renovated
—
Sq. Ft.
2,942
Year built
1999
Style
Single Family Residential
County
Lehigh County
APN
642521142310 1
Parking Spaces
—
Basement
—
Accessible
—
HOA Dues
—
Garage
—
Features
—
Last updated by owner on Jul 20, 2026.
R-3
Multi-Family Residential Zone
The purpose of this Zone is to provide areas for multi-family development and associated compatible land uses. This is intended to broaden the Township’s housing base and serve a greater variety of housing needs of its residents. This Zone provides for various types of residential dwelling units and residential living environments by right to promote the availability of a diverse and affordable housing stock. It also incorporates regulations for the development of park and recreation facilities to meet the needs of the residents, and establishes provisions for the installation of infrastructure commensurate to the intended level of usage.; This Zone seeks to permanently preserve open spaces characterized by woodlands, steep slopes and stream valleys. In addition this Zone will promote the preservation and enhancement of historical and cultural resources that contribute to the character and heritage of the community. Conservation design developments are encouraged to offer the greatest density and design flexibility so that proposed developments can partner in the protection of sensitive and/or valuable natural and cultural features of the site. Conventional developments that do not engage the conservation design process will be subject to density penalty.
Permitted uses
Include but are not limited to:
Religious facility
Housing-Single unit
Housing-Multiple units
Infrastructure
Bed & breakfast
Public service
Educational/school
Cemetery
Timberland
Property details
Parking
Parking Information
# of Attached Garage Spaces: 2
Garage Features: Garage - Side Entry, Additional Storage Area, Garage Door Opener, Inside Access, Oversized
Other Structures: Cabana/Pool House, Garage(s), Pool Equipment Shed, Storage Barn/Shed
Exterior Information
Fencing: Partially, Rear
Pool Information
Personal Pool
In Ground, Fenced, Gunite, Heated
Lot Information
Lot Size Dimensions: 110.00 x 160.63
Lot Dimensions Source: Estimated
Tidal Water: No
Land Information
Land Assessed Value: $49,800
Above Grade Information
Finished Sq.Ft.: 2,942
Finished Sq.Ft. Source: Assessor
Below Grade Information
Unfinished Sq.Ft. Source: Assessor
Finished Sq.Ft. Source: Assessor
Financial
Tax Information
City/Town Tax: $602
County Tax: $1,662
School Tax: $7,044
Tax Assessed Value: $439,700
Tax Year: 2019
Tax Annual Amount: $9,308
Assessments Information
Year Assessed: 2020
Lease Information
Lease Considered: No
Utilities
Utilities Information
Central Air
Cooling Type: Central A/C
Cooling Fuel: Natural Gas
Forced Air
Heating Fuel: Natural Gas
Sewer Septic: Public Sewer
Water Source: Public
Location
School Information
School District Name: SOUTHERN LEHIGH
School District Source: Listing Agent
Location Information
Directions: Rt 309 North, right onto Center Valley Pkwy, right onto Saucon Valley Rd, right onto Saucon Creek Rd, right onto PA-378, right onto Landis Mill Rd, and then immediately turn right onto Muirfield Rd. House on the right
Municipality: UPPER SAUCON TWP
Road Surface Type: Paved
Public facts
Beds: 4
Baths: 4.5
Sq. Ft.: 2,942
Stories: 1.5
Lot Size: 0.41 acres
Style: Single Family Residential
Year Built: 1999
Year Renovated: —
County: Lehigh County
APN: 642521142310 1
Home facts updated by county records on Jul 20, 2026
Around this home
Schools
Southern Lehigh Intermediate School
Public 4-6 • Assigned • 0.4mi
9/10
Southern Lehigh Middle School
Public 7-8 • Assigned • 0.8mi
8/10
Southern Lehigh Senior High School
Public 9-12 • Assigned • 1.0mi
8/10
Provided by GreatSchools
Lifestyle
Provided by Walk Score and Local Logic
Climate risks
1/10 Flood Factor
Minimal risk of a flood reaching the building in the next 30 years
1/10 Fire Factor
Unlikely to be in a wildfire in next 30 years
5/10 Heat Factor
7 days above 99° expected this year, 16 days in 30 years
4/10 Wind Factor
17% chance of strong winds in next 30 years
2/10 Air Factor
1 unhealthy days expected this year, 2 days in 30 years
Provided by First Street
Historical weather
Center Valley, PA • 18034
Average low and high temperatures (°F)
33
20
38
24
56
36
64
44
70
53
81
62
86
69
80
61
76
58
67
46
54
38
39
25
Jan
Feb
Mar
Apr
May
Jun
Jul
Aug
Sep
Oct
Nov
Dec
Sun exposure
In this area, properties receive around 8.9 hours in
June and 3.9 hours in December, placing it below the
U.S. average for solar exposure.
8.9 hrs
3.9 hrs
JuneDecember
Provided by Shadowmap
Estimated sale price
$901,000 – $1.09M
Reach more buyers when you sell with Redfin. Save up to $9,474 in fees.3 minutes to get started.