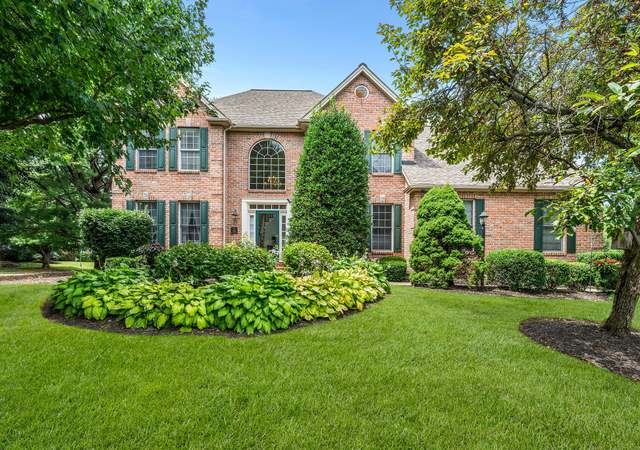
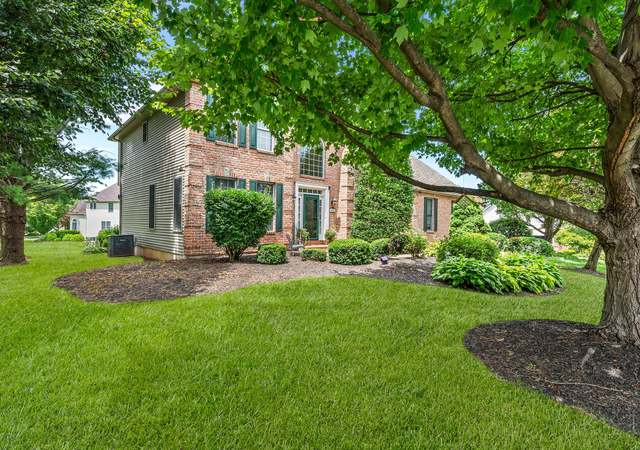
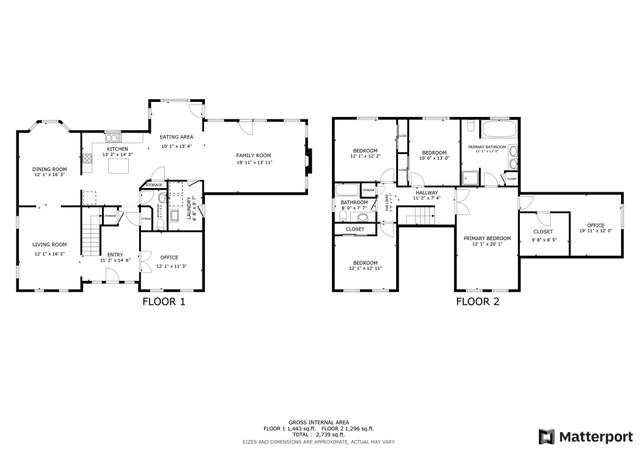
Stately brick center hall colonial in highly desirable community of Valley Green. This four bedroom Southern Lehigh beauty offers everything you need from working at home to playing there! Main level boasts a remodeled, white kitchen with granite counters, a center island and breakfast nook. Two story foyer is flanked by formal living and dining rooms. The family room features vaulted ceilings and a gas fireplace with a palladium window overlooking the yard. First floor office, laundry room and powder room are bonuses. On the second level you'll find a spacious Master Suite with double closets and a private sitting room. Relax in the master bath with dual vanity, jetted tub and separate shower. Three nice sized bedrooms and another bath complete the second floor. Finished lower level offers a second family room, a gym and additional room and full bath-perfect for guests! Enjoy the beautiful yard with inground pool, oversized deck and screened porch on those warm summer nights.
Single-familyProperty Type
1999Year Built
0.4 acresLot Size
$240Est. Price/Sq.Ft.
2 car garageParking
Listed by Pat Spitzer• Weichert Realtors - Allentown
FANTASTIC 4 BEDROOM, 3 1/2 BATH BRICKFRONT HOME LOCATED IN VALLEY GREEN ON A NICELY LANDSCAPED LOT WITH INGROUND POOL. 2 STORY HARDWOOD FOYER, LARGE CENTER-ISLE KITCHEN WITH BREAKFAST BAR, 42 CABINETS, TILE BACKSPLASH, HARDWOOD FLOOR AND BREAKFAST AREA. INVITING FAMILY ROOM HAS VAULTED CEILING, GAS FIREPLACE AND BERBER CARPET. FORMAL DINING ROOM WITH CHAIR RAIL AND CROWN MOLDING. 1ST FLOOR OFFICE HAS CEILING FAN AND BERBER CARPET. MASTER BEDROOM SUITE WITH SITTING ROOM, VAULTED CEILING, HIS AND HER WALK-IN CLOSETS. MASTERBATH HAS WHIRLPOOL TUB, DOUBLE SINK VANITY AND CERAMIC TILE. FINISHED BASEMENT OFFERS AN ADDITIONAL 1.041 SF OF LIVING SPACE WITH FAMILY ROOM, OFFICE, EXERCISE ROOM AND FULL BATH. SCREENED PORCH. DECK. 2 CAR GARAGE. ECONOMICAL GAS HEAT. SECURITY SYSTEM.
Public Records
May 28, 1999
Sold
$58,000
$15/sq ft
Year
Property tax
Land + Additions
Assessment*
2026
$9,593 (+2.0%)
$49,000 + $365,600
$414,600
2025
$9,405
$49,000 + $365,600
$414,600
2024
$9,405 (+1.2%)
$49,000 + $365,600
$414,600
2023
$9,291 (+1.5%)
$49,000 + $365,600
$414,600
2022
$9,154 (+2.3%)
$49,000 + $365,600
$414,600
2021
$8,949 (+2.0%)
$49,000 + $365,600
$414,600
2020
$8,777 (+1.6%)
$49,000 + $365,600
$414,600
2019
$8,636
$49,000 + $365,600
$414,600
2018
$8,636 (+1.0%)
$49,000 + $365,600
$414,600
2017
$8,552 (+0.7%)
$49,000 + $365,600
$414,600
2015
$8,494
$49,000 + $365,600
$414,600
Tax history for 3200 Muirfield Rd
Year
Property tax
Land + Additions
Assessment*
2026
$9,593 (+2.0%)
$49,000 + $365,600
$414,600
2025
$9,405
$49,000 + $365,600
$414,600
2024
$9,405 (+1.2%)
$49,000 + $365,600
$414,600
2023
$9,291 (+1.5%)
$49,000 + $365,600
$414,600
2022
$9,154 (+2.3%)
$49,000 + $365,600
$414,600
2021
$8,949 (+2.0%)
$49,000 + $365,600
$414,600
2020
$8,777 (+1.6%)
$49,000 + $365,600
$414,600
2019
$8,636
$49,000 + $365,600
$414,600
2018
$8,636 (+1.0%)
$49,000 + $365,600
$414,600
2017
$8,552 (+0.7%)
$49,000 + $365,600
$414,600
2015
$8,494
$49,000 + $365,600
$414,600
*Taxable value of land and structures on it ("additions") is determined regularly by local assessors and does not affect market price.
Public record
Public record
Zoning
Beds
5
Baths
3.5
Stories
2
Lot width
231 ft.
Lot depth
182 ft.
Lot size
0.4 Acres
Year renovated
—
Sq. Ft.
2,998
Year built
1999
Style
Single Family Residential
County
Lehigh County
APN
642511002962 1
Parking Spaces
—
Basement
—
Accessible
—
HOA Dues
—
Garage
—
Features
—
Last updated by owner on Jul 20, 2026.
R-3
Multi-Family Residential Zone
The purpose of this Zone is to provide areas for multi-family development and associated compatible land uses. This is intended to broaden the Township’s housing base and serve a greater variety of housing needs of its residents. This Zone provides for various types of residential dwelling units and residential living environments by right to promote the availability of a diverse and affordable housing stock. It also incorporates regulations for the development of park and recreation facilities to meet the needs of the residents, and establishes provisions for the installation of infrastructure commensurate to the intended level of usage.; This Zone seeks to permanently preserve open spaces characterized by woodlands, steep slopes and stream valleys. In addition this Zone will promote the preservation and enhancement of historical and cultural resources that contribute to the character and heritage of the community. Conservation design developments are encouraged to offer the greatest density and design flexibility so that proposed developments can partner in the protection of sensitive and/or valuable natural and cultural features of the site. Conventional developments that do not engage the conservation design process will be subject to density penalty.
Permitted uses
Include but are not limited to:
Religious facility
Housing-Single unit
Housing-Multiple units
Infrastructure
Bed & breakfast
Public service
Educational/school
Cemetery
Timberland
Property details
Parking
Garage/Carport Information
Has Garage
Yes
# of Garage Spaces: 2
Parking
Features: Attached, Garage, Off Street, On Street, Garage Door Opener
Interior
Bathroom Information
# of Full Bathrooms: 3
# of Half Bathrooms: 1
Room Information
# of Rooms (Total): 12
Room Types: Den, Florida Room, Office
Has Basement
Basement Information: Finished
Room 1 Information
Sunroom
Level: First
Dimensions: 12.00 x 12.00
Length: 12.0
Width: 12.0
Room 2 Information
Full Bath
Level: Lower
Dimensions: 10.00 x 6.00
Length: 10.0
Width: 6.0
Room 3 Information
Den
Level: Lower
Dimensions: 10.00 x 10.00
Length: 10.0
Width: 10.0
Room 4 Information
Other
Level: Lower
Dimensions: 13.00 x 13.00
Length: 13.0
Width: 13.0
Room 5 Information
Family Room
Level: Lower
Dimensions: 21.00 x 19.00
Length: 21.0
Width: 19.0
Room 6 Information
Full Bath
Level: Second
Dimensions: 10.00 x 5.00
Length: 10.0
Width: 5.0
Room 7 Information
Bedroom
Level: Second
Dimensions: 10.00 x 10.00
Length: 10.0
Width: 10.0
Room 8 Information
Bedroom
Level: Second
Dimensions: 13.00 x 11.00
Length: 13.0
Width: 11.0
Room 9 Information
Bedroom
Level: Second
Dimensions: 13.00 x 11.00
Length: 13.0
Width: 11.0
Room 10 Information
Other
Level: Second
Dimensions: 16.00 x 11.00
Length: 16.0
Width: 11.0
Room 11 Information
Primary Bathroom
Level: Second
Dimensions: 12.00 x 9.00
Length: 12.0
Width: 9.0
Room 12 Information
Primary Bedroom
Level: Second
Dimensions: 19.00 x 14.00
Length: 19.0
Width: 14.0
Room 13 Information
Laundry
Level: First
Dimensions: 8.00 x 7.00
Length: 8.0
Width: 7.0
Room 14 Information
Half Bath
Level: First
Dimensions: 6.00 x 6.00
Length: 6.0
Width: 6.0
Room 15 Information
Den
Level: First
Dimensions: 12.00 x 11.00
Length: 12.0
Width: 11.0
Room 16 Information
Family Room
Level: First
Dimensions: 21.00 x 14.00
Length: 21.0
Width: 14.0
Room 17 Information
Kitchen
Level: First
Dimensions: 29.00 x 12.00
Length: 29.0
Width: 12.0
Room 18 Information
Dining Room
Level: First
Dimensions: 15.00 x 13.00
Length: 15.0
Width: 13.0
Room 19 Information
Living Room
Level: First
Dimensions: 16.00 x 10.00
Length: 16.0
Width: 10.0
Laundry Information
Features: Main Level
Fireplace Information
Has Fireplace
Features: Family Room
Equipment
Appliances: Dryer, Dishwasher, Electric Water Heater, Disposal, Gas Oven, Microwave, Oven, Range, Refrigerator, Washer