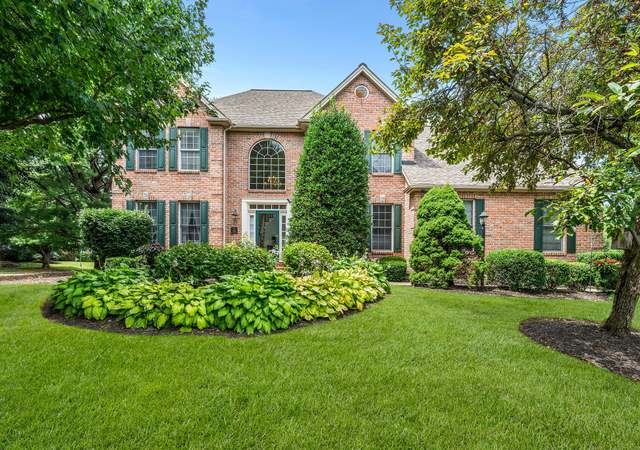
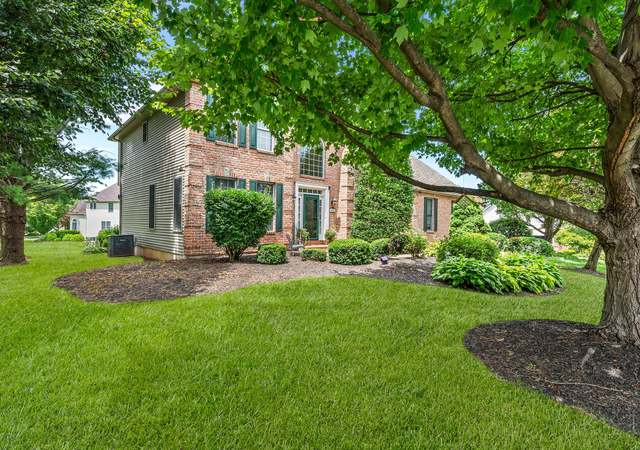
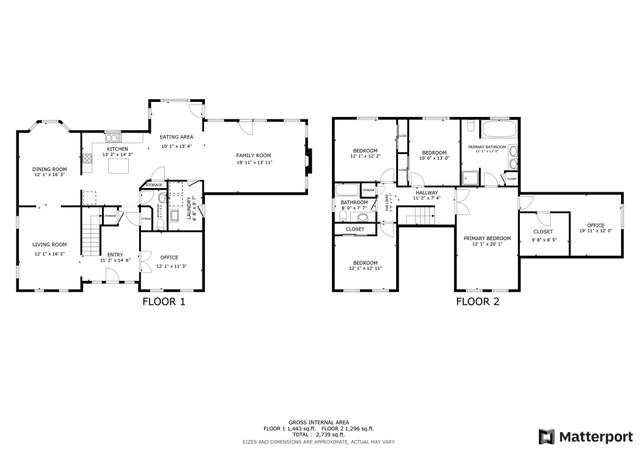
Valley Green Subdivision-Central to major roads, shopping and nearby golf course. Great home in excellent condition with many fine features and amenities. Well maintained and tastefully decorated. Brick front; Stained Deck with two levels; Tiled foyer and baths; 9 ft. Ceilings on first floor; Center Island Kitchen 42 cabinets; Family Room with Zero clearance fireplace. All bedrooms are good size. Master Bath has double bowl vanity and jetted tub. Main bath has double bowl vanity; Walk-in Closet in Master Bedroom and Bedroom #4. Much more.
Single-familyProperty Type
1997Year Built
0.32 acresLot Size
$267Est. Price/Sq.Ft.
2 car garageParking
Listed by Corinne Coury• BHHS Fox & Roach - Allentown
Bought with Patricia Heine• BHHS Fox & Roach Center Valley
Better Than New Colonial, Immaculately Maintained, Surrounded By Homes Over $300,000. Magnificent 2 Story Foyer, 1st Flr Study W/ French Drs, Vaulted Fr, 9' Ceilings, 42 Cabs & Gas Fp Are Only A Few Of The Many Amenities. You Will Appreciate The Spacious Br's W/ Walk In Closets & Master Suite With Whirlpool Bath. Quality 2x6 Const. & Andersen Windows. Tasteful Decor. must Use Cendant's Contract When Presenting Offer.
PMAR #00-66411
Dec 29, 1999
Sold
$261,000
$93/sq ft
Aug 17, 1999
Listed
$269,200
$96/sq ft
BETTER THAN NEW COLONIAL, IMMACULATELY MAINTAINED, SURROUNDED BY HOMES OVER $300,000. MAGNIFICENT 2 STORY FOYER, 1ST FLR STUDY W/ FRENCH DRS, VAULTED FR, 9'''' CEILINGS, 42'''''''' CABS & GAS FP ARE ONLY A FEW OF THE MANY AMENITIES WILL APPRECIATE THE SPACIOUS BR''''S W/ WALK IN CLOSETS & MASTER SUITE WITH WHIRLPOOL BATH. QUALITY 2X6 CONST. & ANDERSEN WINDOWS. TASTEFUL DECOR. ''
Year
Property tax
Land + Additions
Assessment*
2026
$8,270 (+2.0%)
$43,000 + $314,400
$357,400
2025
$8,107
$43,000 + $314,400
$357,400
2024
$8,107 (+1.2%)
$43,000 + $314,400
$357,400
2023
$8,009 (+1.5%)
$43,000 + $314,400
$357,400
2022
$7,891 (+2.3%)
$43,000 + $314,400
$357,400
2021
$7,715 (+2.0%)
$43,000 + $314,400
$357,400
2020
$7,566 (+1.6%)
$43,000 + $314,400
$357,400
2019
$7,444
$43,000 + $314,400
$357,400
2018
$7,444 (+1.0%)
$43,000 + $314,400
$357,400
2017
$7,372 (+0.7%)
$43,000 + $314,400
$357,400
2015
$7,322
$43,000 + $314,400
$357,400
Tax history for 3220 Muirfield Rd
Year
Property tax
Land + Additions
Assessment*
2026
$8,270 (+2.0%)
$43,000 + $314,400
$357,400
2025
$8,107
$43,000 + $314,400
$357,400
2024
$8,107 (+1.2%)
$43,000 + $314,400
$357,400
2023
$8,009 (+1.5%)
$43,000 + $314,400
$357,400
2022
$7,891 (+2.3%)
$43,000 + $314,400
$357,400
2021
$7,715 (+2.0%)
$43,000 + $314,400
$357,400
2020
$7,566 (+1.6%)
$43,000 + $314,400
$357,400
2019
$7,444
$43,000 + $314,400
$357,400
2018
$7,444 (+1.0%)
$43,000 + $314,400
$357,400
2017
$7,372 (+0.7%)
$43,000 + $314,400
$357,400
2015
$7,322
$43,000 + $314,400
$357,400
*Taxable value of land and structures on it ("additions") is determined regularly by local assessors and does not affect market price.
Public record
Beds
4
Baths
2.5
Stories
2
Lot width
110 ft.
Lot depth
128 ft.
Lot size
0.32 Acres
Year renovated
—
Sq. Ft.
2,748
Year built
1997
Style
Single Family Residential
County
Lehigh County
APN
642510093654 1
Parking Spaces
—
Basement
—
Accessible
—
HOA Dues
—
Garage
—
Features
—
Last updated by owner on Jul 20, 2026.
Property details
Parking
Garage/Carport Information
Has Garage
Yes
# of Garage Spaces: 2
Parking
Features: Attached, Garage, Off Street, Garage Door Opener
Interior
Bathroom Information
# of Full Bathrooms: 2
# of Half Bathrooms: 1
Room Information
# of Rooms (Total): 6
Room Types: Den, Office
Has Basement
Basement Information: Full
Room 1 Information
Living Room
Level: First
Area: 169.0
Dimensions: 13.00 x 13.00
Length: 13.0
Width: 13.0
Room 2 Information
Kitchen
Level: First
Area: 352.0
Dimensions: 22.00 x 16.00
Length: 22.0
Width: 16.0
Room 3 Information
Family Room
Level: First
Area: 308.0
Dimensions: 22.00 x 14.00
Length: 22.0
Width: 14.0
Room 4 Information
Dining Room
Level: First
Area: 156.0
Dimensions: 12.00 x 13.00
Length: 12.0
Width: 13.0
Room 5 Information
Den
Level: First
Area: 120.0
Dimensions: 12.00 x 10.00
Length: 12.0
Width: 10.0
Room 6 Information
Bedroom
Level: Second
Area: 195.0
Dimensions: 15.00 x 13.00
Length: 15.0
Width: 13.0
Room 7 Information
Bedroom
Level: Second
Area: 156.0
Dimensions: 12.00 x 13.00
Length: 12.0
Width: 13.0
Room 8 Information
Bedroom
Level: Second
Area: 156.0
Dimensions: 13.00 x 12.00
Length: 13.0
Width: 12.0
Room 9 Information
Bedroom
Level: Second
Area: 221.0
Dimensions: 13.00 x 17.00
Length: 13.0
Width: 17.0
Laundry Information
Features: Washer Hookup, Dryer Hookup, Main Level
Fireplace Information
Has Fireplace
Features: Family Room
Equipment
Appliances: Dishwasher, Electric Oven, Disposal, Gas Water Heater, Microwave, Self Cleaning Oven
Water Heater: Gas
Interior Features
Window Features: Screens, Thermal Windows
Flooring: Carpet, Tile, Vinyl
Other Features: Breakfast Area, Cathedral Ceiling(s), Dining Area, Separate/Formal Dining Room, Entrance Foyer, Eat-in Kitchen, High Ceilings, Home Office, Jetted Tub, Kitchen Island, Family Room Main Level, Updated Kitchen, Vaulted Ceiling(s), Walk-In Closet(s)
Exterior
Building Information
Roof Details: Asphalt, Fiberglass
Construction Details: Brick, Vinyl Siding
Exterior Features
Exterior Features: Deck
Security Features: Smoke Detector(s)
Lot Information
Lot Size Area: 14,070
Lot Size Acres: 0.323
Lot Size Dimensions: 110 x 128
Lot Size Source: Public Records
Lot Features: Flat
Road Frontage Type: Public Road
Road Surface Type: Paved
Zoning: RES
Property Information
Above Grade Finished Area: 2,800
Financial
Assessments and Fees
Assessed Value: $119,500
Tax Information
Annual Tax Amount: $2,710.86
Utilities
Utility Information
Utilities: Cable Available
Electric: 200+ Amp Service, Circuit Breakers
Sewer: Public Sewer
Water Source: Public
Heating & Cooling
Has Cooling
Cooling: Central Air
Has Heating
Heating: Forced Air, Gas
Location
HOA Information
Association Fee: $20
Community Information
Community Features: Sidewalks
Public facts
Beds: 4
Baths: 2.5
Sq. Ft.: 2,748
Stories: 2.0
Lot Size: 0.32 acres
Style: Single Family Residential
Year Built: 1997
Year Renovated: —
County: Lehigh County
APN: 642510093654 1
Home facts updated by county records on Jul 20, 2026
Around this home
Schools
Southern Lehigh Intermediate School
Public 4-6 • Assigned • 0.5mi
9/10
Southern Lehigh Middle School
Public 7-8 • Assigned • 0.7mi
8/10
Southern Lehigh Senior High School
Public 9-12 • Assigned • 0.9mi
8/10
Provided by GreatSchools
Lifestyle
Provided by Walk Score and Local Logic
Climate risks
1/10 Flood Factor
Minimal risk of a flood reaching the building in the next 30 years
1/10 Fire Factor
Unlikely to be in a wildfire in next 30 years
5/10 Heat Factor
7 days above 99° expected this year, 16 days in 30 years
4/10 Wind Factor
21% chance of strong winds in next 30 years
2/10 Air Factor
1 unhealthy days expected this year, 2 days in 30 years
Provided by First Street
Historical weather
Center Valley, PA • 18034
Average low and high temperatures (°F)
33
20
38
24
56
36
64
44
70
53
81
62
86
69
81
62
76
58
67
46
54
38
39
25
Jan
Feb
Mar
Apr
May
Jun
Jul
Aug
Sep
Oct
Nov
Dec
Sun exposure
In this area, properties receive around 8.9 hours in
June and 3.9 hours in December, placing it below the
U.S. average for solar exposure.
8.9 hrs
3.9 hrs
JuneDecember
Provided by Shadowmap
Estimated sale price
$712,000 – $862,000
Reach more buyers when you sell with Redfin. Save up to $7,489 in fees.3 minutes to get started.