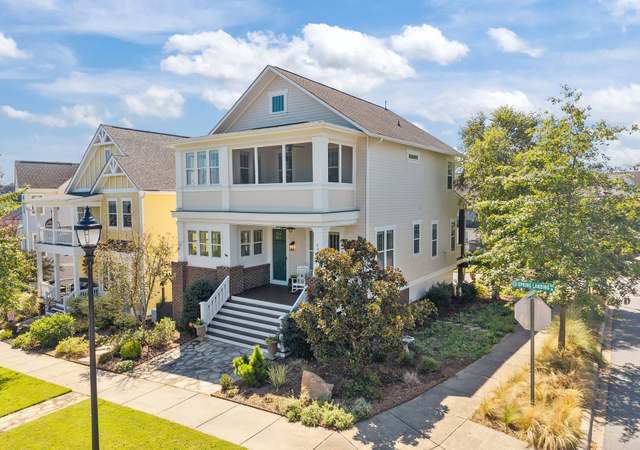
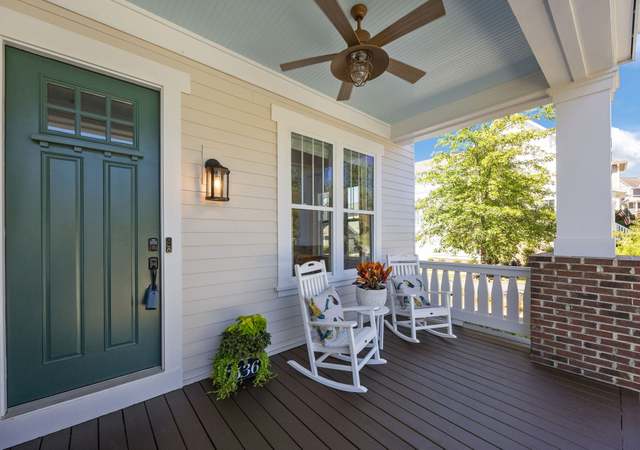
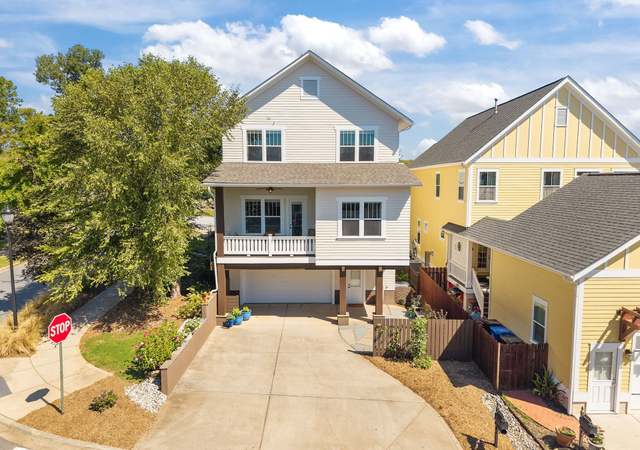
Welcome to the "tree house" with seasonal water front views and FOUR outdoor entertaining areas. Sitting high in the trees, this home beams with natural light through the front and back of the home. This Saussy Burbank built home offers beautiful hard wood floors, custom trim and built-ins throughout. Enjoy having TWO primary Ensuites, one through the ground floor entrance and one on upper floor. The main floor provides a great space for entertaining with an open floor plan, a large screened in porch off of the living room and a balcony porch off of the dining room in the front! The spacious kitchen offers granite counters, subway tile backsplash and a large breakfast bar. Upstairs there are 3 full bedrooms and 2 bathrooms. The primary ensuite has direct access to another large porch where you can enjoy the views! This home has been meticulously cared for. Enjoy Riverwalk living with new outdoor pool, river access, walking trails and SO many more amenities.
Single-familyProperty Type
2014Year Built
3,484 sq ftLot Size
$232Est. Price/Sq.Ft.
1 garage spacesParking
Listed by Shannon Cole• Keller Williams Connected
Listed by Mike Morrell• Keller Williams Connected
Contact: shannon@carolinasdreamteam.com
Bought with Fatima Funches• EXP Realty LLC Rock Hill
*Taxable value of land and structures on it ("additions") is determined regularly by local assessors and does not affect market price.
Public record
Public record
Zoning
Beds
—
Baths
3.5
Stories
2
Lot width
—
Lot depth
—
Lot size
3,112 Sq. Ft.
Year renovated
2020
Sq. Ft.
2,529
Year built
2014
Style
Single Family Residential
County
York County
APN
6620801029
Parking Spaces
—
Basement
—
Accessible
—
HOA Dues
—
Garage
—
Features
—
Last updated by owner on Aug 17, 2026.
MP-C
SC-O
Master Planned Commercial District
The purpose of the MP-C district is to provide mixed-use retail and office development, with limited moderate and higher-density residential uses integrated into the development above street levels and as separate stand-alone uses.
Zone overlays
Scenic Overlay
Property details
Parking
Parking Information
Main Level Garage Y/N: 1
SqFt Garage: 503
Parking Features: Attached Garage
Garage Spaces: 2
Has Garage
Interior
Virtual Tour
Bedroom Information
# of Bedrooms: Upper: 3
# of Bedrooms: Main: 0
# of Bedrooms: Lower: 1
# of Bedrooms: 4
Bathroom Information
# of Half Baths: Main: 1
# of Full Baths: Upper: 2
# of Full Baths: Lower: 1
# of Full Baths (Total): 3
# of Half Baths (Total): 1
Laundry Room Information
Laundry Features: Laundry Room
Fireplace Information
Has Fireplace
Fireplace Features: Family Room
Heating & Cooling
Heating Information: Central
Cooling Information: Central Air
Interior Features
Room Count: 11
Appliances: Dishwasher, Disposal, Dryer, Gas Range, Microwave, Washer
Flooring: Carpet, Tile, Wood
Exterior
Building Information
Construction Type: Site Built
Construction Materials: Fiber Cement, Shingle/Shake
Exterior Features
Patio And Porch Features: Balcony, Covered, Front Porch, Patio, Porch, Rear Porch, Screened
Waterfront Information
Waterfront Features: Paddlesport Launch Site
Water Body Name: Catawba River
Property Information
Development Status: Completed
Property Type: Residential
Property Sub Type: Single Family Residence
Zoning Specification: MP-C
Lot Information
Lot Features: River Front, Wooded, Views
Lot Size Area: 0.08
Lot Size Units: Acres
Lot Size Dimensions: 34x98x34x98
Road Surface Type: Concrete
Road Responsibility: Publicly Maintained Road
Utilities
Utility Information
Water Source: City
Sewer: Public Sewer
Location
HOA Information
Association Name: William Douglas
HOA Subject To Dues: Mandatory
HOA Subject To: Required
Association Fee: $969.27
Association Fee Frequency: Annually
Association Annual Expense: 969.27
School Information
Elementary School: Independence
Middle Or Junior High School: Sullivan
High School: Rock Hill
Community Information
Community Features: Outdoor Pool, Picnic Area, Playground, Sidewalks, Street Lights, Walking Trails
Public facts
Beds: —
Baths: 3.5
Sq. Ft.: 2,529
Stories: 2.0
Lot Size: 3,112 square feet
Style: Single Family Residential
Year Built: 2014
Year Renovated: 2020
County: York County
APN: 6620801029
Home facts updated by county records on Aug 17, 2026
Other
Listing Information
Exception YN: 0
Home Information
Total Property HLA Sq. Ft.: 2552
Living Area: 2552
Above Grade Finished Area: 2,552
Sq. Ft. Upper: 1027
Sq. Ft. Third: 0
Sq. Ft. Main: 1027
Sq. Ft. Lower: 498
Foundation Details: Slab
Builder Name: Saussey Burbank
Levels: Three
Team Information
CoList Team Key: 60284449
CoList Team Mls Id: 71292
List Team Mls Id: 71292
Around this home
Schools
Independence Elementary School
Public PreK-5 • Assigned • 5.4mi
6/10
W. C. Sullivan Middle School
Public 6-8 • Assigned • 2.5mi
4/10
Rock Hill High School
Public 9-12 • Assigned • 5.3mi
4/10
Provided by GreatSchools
Lifestyle
Provided by Walk Score and Local Logic
Climate risks
1/10 Flood Factor
Minimal risk of a flood reaching the building in the next 30 years
2/10 Fire Factor
0.00% chance of being in a wildfire in next 30 years
6/10 Heat Factor
7 days above 105° expected this year, 16 days in 30 years
6/10 Wind Factor
27% chance of strong winds in next 30 years
3/10 Air Factor
3 unhealthy days expected this year, 3 days in 30 years
Provided by First Street
Historical weather
Rock Hill, SC • 29730
Average low and high temperatures (°F)
50
30
58
37
71
46
78
54
79
60
89
69
93
73
85
68
81
65
73
52
66
45
54
35
Jan
Feb
Mar
Apr
May
Jun
Jul
Aug
Sep
Oct
Nov
Dec
Sun exposure
In this area, properties receive around 9.4 hours in
June and 5.4 hours in December, placing it above the
U.S. average for solar exposure.
9.4 hrs
5.4 hrs
JuneDecember
Provided by Shadowmap
Estimated sale price
$563,000 – $682,000
Reach more buyers when you sell with Redfin. Save up to $5,925 in fees.3 minutes to get started.