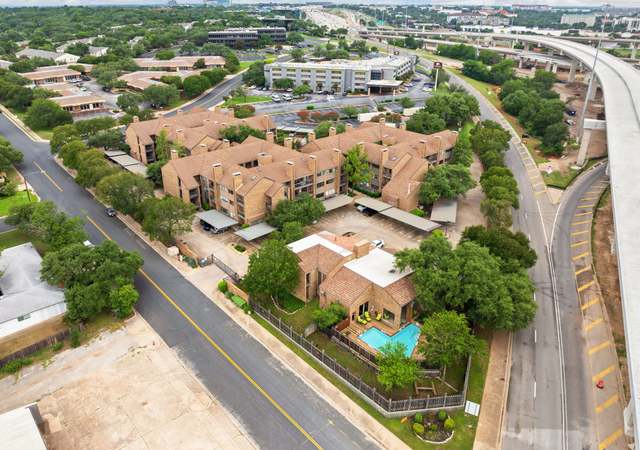
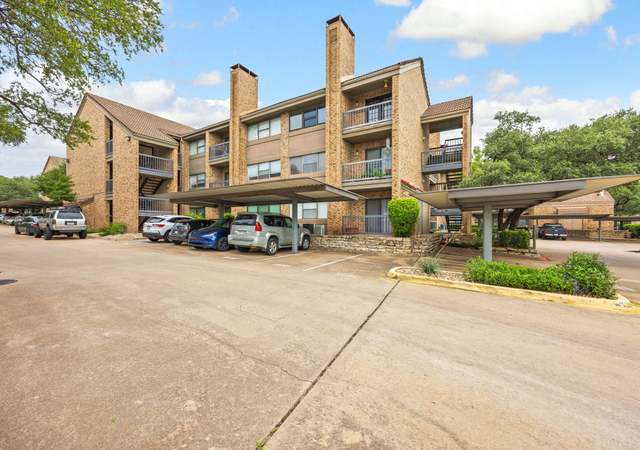
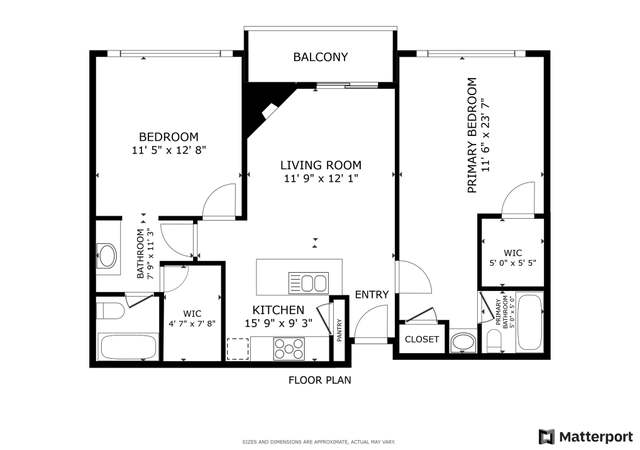
Fantastic opportunity in North Austin under $200K! many recent updates including HVAC June 2018. Washer, Dryer, Fridge, shelf unit to right of fireplace and TV in master with Apple TV convey. Fresh carpet upstairs September 2018. Many other improvements such as granite, wood laminate floor, hard tile in wet areas, Nest Thermostat, Elfa shelving. Move in ready!FEMA - Unknown Restrictions: Yes Sprinkler Sys:Yes
CondoProperty Type
1983Year Built
3,397 sq ftLot Size
$208Est. Price/Sq.Ft.
2 spacesParking
Listed by James Morelli• JAM Properties
Bought with Lance Kavanaugh• Berkshire Hathaway TX Realty
Stunning remodel. Amazing wood floors, fresh paint, new granite counters, new fixtures, fans, lights, new plumbing under sink. This condo has so much room and a great layout. Bonus room off of downstairs for extra storage. This is a very quiet complex with a pool just a few feet. Fridge stays. Adorable little patio with extra with even most storage space. Truly Charming home. Note there is a special assessment on the HOA- attached
Public Records
Dec 23, 2013
Sold
*
Unlock MLS #8888310
Dec 23, 2013
Sold
*
Nov 7, 2013
Pending
—
Sep 20, 2013
Pending
—
Aug 23, 2013
Listed
$119,900
$122/sq ft
Townhouse style condo in a terrific location close to Arboretum, Seton NW & The Domain. Investor owned with tenant currently month to month at $900 per month - other units in comples renting higher. Well shaded unit that results in low utility bills. Great property for rental or for a first time home buyer looking to put their personality on their home. Full size washer/dryer hook-ups off the kitchen and loads of storage under the stairs. Upstairs is 2 large bedrooms with 1 Jack and Jill style bath. FEMA - Unknown Restrictions: Yes Sprinkler Sys:Yes
Public Records
Dec 29, 1983
Sold
*
Year
Property tax
Land + Additions
Assessment*
2026
$4,160 (−20.1%)
$27,221 + $176,048
$203,269
2025
$5,207 (+5.0%)
$27,221 + $227,233
$254,454
2024
$4,958 (+11.6%)
$27,221 + $222,977
$250,198
2023
$4,443 (+0.8%)
2022
$4,409 (−0.2%)
2021
$4,418 (+2.6%)
$27,221 + $175,740
$202,961
2020
$4,307 (+3.8%)
$27,221 + $166,203
$193,424
2019
$4,149 (+4.5%)
$27,221 + $166,203
$193,424
2018
$3,971 (+9.2%)
$27,221 + $135,922
$163,143
2017
$3,638
$27,221 + $135,922
$163,143
2016
$3,638 (+27.7%)
$27,221 + $135,922
$163,143
2014
$2,849 (−3.4%)
$27,221 + $92,513
$119,734
2013
$2,949 (−5.1%)
$27,221 + $92,513
$119,734
2012
$3,108 (+5.2%)
$27,221 + $92,513
$119,734
2011
$2,954 (+4.2%)
2010
$2,834
2009
$2,834
Tax history for 11301 Jollyville Rd Unit I1
Year
Property tax
Land + Additions
Assessment*
2026
$4,160 (−20.1%)
$27,221 + $176,048
$203,269
2025
$5,207 (+5.0%)
$27,221 + $227,233
$254,454
2024
$4,958 (+11.6%)
$27,221 + $222,977
$250,198
2023
$4,443 (+0.8%)
2022
$4,409 (−0.2%)
2021
$4,418 (+2.6%)
$27,221 + $175,740
$202,961
2020
$4,307 (+3.8%)
$27,221 + $166,203
$193,424
2019
$4,149 (+4.5%)
$27,221 + $166,203
$193,424
2018
$3,971 (+9.2%)
$27,221 + $135,922
$163,143
2017
$3,638
$27,221 + $135,922
$163,143
2016
$3,638 (+27.7%)
$27,221 + $135,922
$163,143
2014
$2,849 (−3.4%)
$27,221 + $92,513
$119,734
2013
$2,949 (−5.1%)
$27,221 + $92,513
$119,734
2012
$3,108 (+5.2%)
$27,221 + $92,513
$119,734
2011
$2,954 (+4.2%)
2010
$2,834
2009
$2,834
*Taxable value of land and structures on it ("additions") is determined regularly by local assessors and does not affect market price.
Public record
Public record
Zoning
Beds
2
Baths
3
Stories
1
Lot width
—
Lot depth
—
Lot size
—
Year renovated
—
Sq. Ft.
983
Year built
1983
Style
Condo/Co-op
County
Travis County
APN
542861
Parking Spaces
—
Basement
—
Accessible
—
HOA Dues
—
Garage
—
Features
—
Last updated by owner on Sep 21, 2026.
LO
Limited Office District
Limited office (LO) district is the designation for an office use that serves neighborhood or community needs and that is located in or adjacent to residential neighborhoods. An office in an LO district may contain one or more different uses. Site development regulations and performance standards applicable to an LO district use are designed to ensure that the use is compatible and complementary in scale and appearance with the residential environment.
Permitted uses
Include but are not limited to:
Agriculture-Other
Day care facility
Housing-Senior
Bed & breakfast
Office
Medical office
Educational/school
Fire house
Museum / gallery
Theater / performing arts facility
Property details
Parking
Parking
Features: Assigned
# of Parking (Total): 2
Interior
Bathroom Information
# of Full Bathrooms: 1
# of Half Bathrooms: 2
Room 1 Information
Dining Room
Room 2 Information
Family Room
Room 3 Information
Laundry
Room 4 Information
Primary Bathroom
Room 5 Information
Kitchen
Fireplace Information
Has Fireplace
# of Fireplaces: 1
Features: Family Room, Gas Log, Wood Burning
Equipment
Appliances: Dishwasher, Exhaust Fan, Free-Standing Range, Disposal, Gas Water Heater, Microwave, Oven, Refrigerator, Washer
Interior Features
Window Features: Window Treatments
Unfurnished
Flooring: Carpet, Laminate, Tile, Wood
Other Features: Breakfast Bar, Interior Steps, Walk-In Closet(s)
Exterior
Building Information
Stories: 2
Roof Details: Composition
Construction Details: Frame, Masonry
Exterior Features
Exterior Features: No Exterior Steps, Private Yard, Rain Gutters
Patio And Porch Features: Covered, Patio
Fencing: Fenced, Privacy, Wood
Pool and Spa Information
Pool Features: Community
Lot Information
Lot Size Area: 0.078
Lot Size Acres: 0.078
Lot Features: Irregular Lot, Level, Sprinklers Automatic, Sprinklers In Ground, Trees Large Size
Property Information
Direction Faces: Northwest
Foundation Details: Slab
Updated/Remodeled
Financial
Tax Information
Annual Tax Amount: $3,612
Tax Year: 2018
Utilities
Utility Information
Utilities: Above Ground Utilities, Natural Gas Available
Sewer: Public Sewer
Water Source: Public, Private
Heating & Cooling
Has Cooling
Cooling: Central Air
Has Heating
Heating: Central, Natural Gas
Location
HOA Information
Has Home Owners Association
Association Name: Oakwoods Condominium
Association Fee: $300
Monthly
Association Fee Includes: Common Areas, Insurance, Trash
Community Information
Community Features: Community Mailbox, Pool
Public facts
Beds: 2
Baths: 3.0
Sq. Ft.: 983
Stories: 1.0
Lot Size: —
Style: Condo/Co-op
Year Built: 1983
Year Renovated: —
County: Travis County
APN: 542861
Home facts updated by county records on Sep 21, 2026
Around this home
Schools
Murchison Middle School
Public 6-8 • Assigned • 4.0mi
8/10
Anderson High School
Public 9-12 • Assigned • 2.4mi
8/10
Provided by GreatSchools
Lifestyle
Provided by Walk Score and Local Logic
Climate risks
1/10 Flood Factor
Minimal risk of a flood reaching the building in the next 30 years
1/10 Fire Factor
Unlikely to be in a wildfire in next 30 years
7/10 Heat Factor
6 days above 108° expected this year, 20 days in 30 years
6/10 Wind Factor
76% chance of strong winds in next 30 years
2/10 Air Factor
1 unhealthy days expected this year, 1 days in 30 years
Provided by First Street
Historical weather
Austin, TX • 78759
Average low and high temperatures (°F)
59
39
70
48
82
58
83
64
88
67
94
76
95
76
98
76
93
71
88
65
77
55
67
48
Jan
Feb
Mar
Apr
May
Jun
Jul
Aug
Sep
Oct
Nov
Dec
Sun exposure
In this area, properties receive around 9.4 hours in
June and 4.9 hours in December, which is comparable to the
U.S. average for solar exposure.
9.4 hrs
4.9 hrs
JuneDecember
Provided by Shadowmap
Estimated sale price
$195,000 – $236,000
Reach more buyers when you sell with Redfin. Save up to $2,046 in fees.3 minutes to get started.
Get a free, detailed breakdown of how we calculated your estimate.