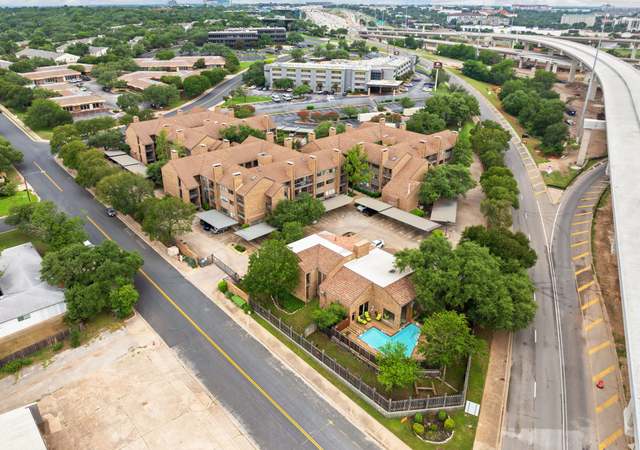
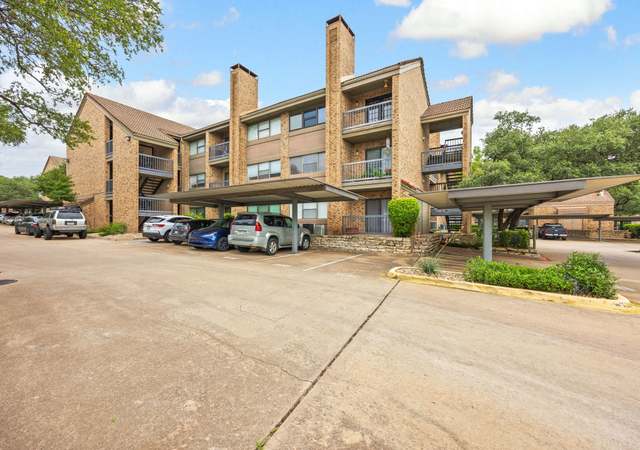
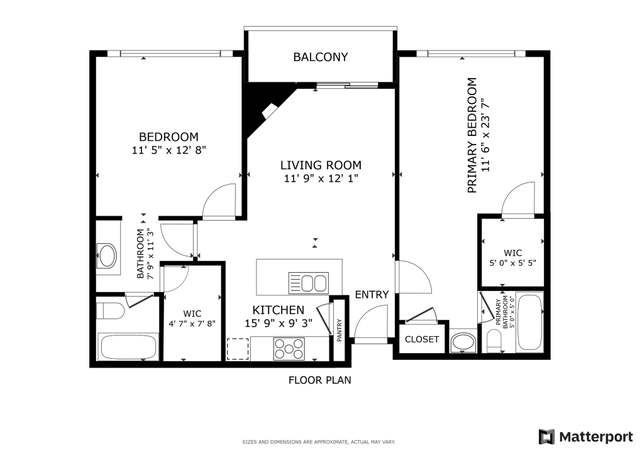
This inviting first-floor condo offers a functional 2-bedroom, 2-bath layout in a quiet, well-located North Austin community. Enjoy the ease of ground-level living with no stairs, covered parking assigned just for you, plus a private patio that creates a comfortable indoor-outdoor flow. Unlike many units, this home features no carpet and no popcorn ceilings, giving it a more modern, move-in ready feel. The layout is ideal for flexibility, with spacious bedrooms, a cozy living area, and abundant natural light throughout. Conveniently located just minutes from The Domain, Arboretum, Apple, and major highways including 183, Mopac, and Loop 360, you’ll have quick access to shopping, dining, and commuting routes. The HOA covers exterior insurance along with water, sewer, trash, and recycling, making for a low-maintenance lifestyle. Whether you’re a first-time buyer, investor, or looking for a lock-and-leave option, this condo presents a great opportunity in a prime location with strong long-term value.
CondoProperty Type
1982Year Built
2,069 sq ftLot Size
$168Price/Sq.Ft.
$410/moHOA Dues
1 spaceParking
Listed by Natalie Bordelon• Keller Williams Realty
Contact: (512) 346-3550
Bought with Ryan Rogers• Douglas Elliman Real Estate
Est. $2,259 per month, based on comparable rentals
Sale and tax history for 11970 Jollyville Rd #104
Sale History
Tax History
Date
Event
Price
Public Records
May 8, 2026
Sold
*
Unlock MLS #8175956
May 8, 2026
Sold
*
Apr 27, 2026
Contingent
—
Apr 19, 2026
Listed
$180,000
$168/sq ft
Public Records
Jan 17, 2023
Sold
*
Unlock MLS #1317133
Nov 28, 2022
Contingent
—
Nov 2, 2022
Price Changed
$299,000
$280/sq ft
Oct 21, 2022
Listed
$312,000
$292/sq ft
This two bed two bath condo is less than five minutes from The Arboretum, providing easy access to shopping, breweries, restaurants, parks and green spaces, and it's just a few more minutes to The Domain, Q2 stadium, Mueller, and Lakeline Mall. With prime access to major freeways Hwy 183 and Mopac, it is a short commute to major employers such as Apple, Amazon, Indeed, Meta, IBM, and more. Interior features include beautiful granite countertops, laminate flooring throughout, fresh paint, white cabinets, walk-in closets, ceiling fans, and a great, functional layout. The spacious covered patio in back is perfect for relaxing or entertaining guests. The complex offers large shade trees, grassy common areas, and ample covered parking.
Townhouse and condominium residence (SF-6) district is the designation for a moderate density single family, duplex, two-family, townhouse, and condominium use that is not subject to the spacing and location requirements for townhouse and condominium use in an SF-5 district. An SF-6 district designation may be applied to a use in an area with large lots that have access to streets other than minor residential streets. An SF-6 district may be used as a transition between a single family and multifamily residential use.
Permitted uses
Include but are not limited to:
Agriculture-Other
Assembly/ meeting place
Garden center
Day care facility
Housing-Single unit
Housing-Multiple units
Housing-Senior
Bed & breakfast
Educational/school
Communications tower
Property details
Parking
Parking
Features: Additional Parking, Assigned, Concrete, Kitchen Level, Off Street, Paved
# of Parking (Total): 1
Interior
Bedroom Information
# of Main Level Bedrooms: 2
Bathroom Information
# of Full Bathrooms: 2
Laundry Information
Features: Inside, Laundry Closet, Main Level, In Unit
Other Features: Ceiling Fan(s), Granite Counters, High Ceilings, No Interior Steps, Open Floorplan, Pantry, Recessed Lighting, Track Lighting, Walk-In Closet(s)
Exterior
Building Information
Stories: 1
Year Built Source: Public Records
Roof Details: Composition
Construction Details: HardiPlank Type
Exterior Features
Exterior Features: Lighting
Patio And Porch Features: Rear Porch, Covered, Front Porch, Patio
Security Features: Fire Alarm
Fencing: Partial, Wood
Lot Information
Lot Size Area: 0.0475
Lot Size Acres: 0.0475
Lot Features: Level
Property Information
Direction Faces: East
Foundation Details: Slab
Resale
Financial
Assessments and Fees
Assessed Value: $184,692
Tax Information
Annual Tax Amount: $3,720.41
Tax Year: 2025
Utilities
Utility Information
Utilities: Electricity Connected, Natural Gas Connected, Sewer Connected, Water Connected
Sewer: Public Sewer
Water Source: Public
Heating & Cooling
Has Cooling
Cooling: Central Air
Has Heating
Heating: Central, Fireplace(s)
Location
HOA Information
Has Home Owners Association
Association Name: Columbia Oaks Condominium Owners Association
Association Fee: $410
Monthly
Association Fee Includes: Common Area Maintenance, Insurance
Community Information
Community Features: Community Mailbox, Park, Sidewalks, Curbs
Public facts
Beds: 2
Baths: 2.0
Sq. Ft.: 1,069
Stories: 1.0
Lot Size: —
Style: Condo/Co-op
Year Built: 1982
Year Renovated: —
County: Travis County
APN: 714766
Home facts updated by county records on Oct 22, 2026