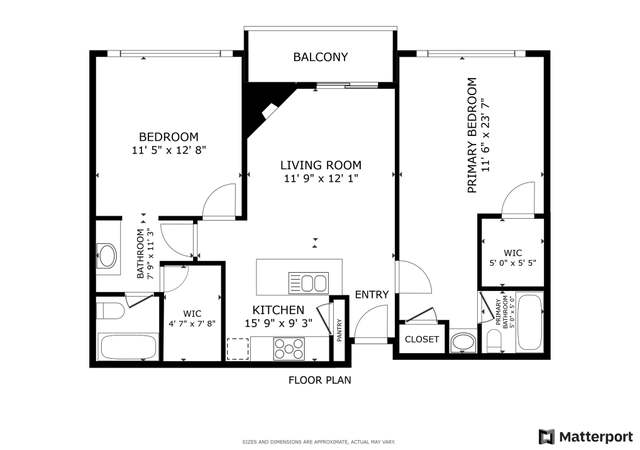
Beautiful remodeled condo in popular NW Austin for under 200K! Just minutes from the Domain and the Arboretum. An amazing unit with upgrades galore: new carpet, open-concept living, comfy breakfast bar, gorgeous laminate flooring, dark granite counter tops, white subway tile back splash, fantastic Venetian blinds, beautiful natural brick fireplace w/ TV mount already attached, Jack & Jill bathroom upstairs with private 1/2 baths, outdoor covered patio and no popcorn in the living areas. Restrictions: Yes Sprinkler Sys:Yes
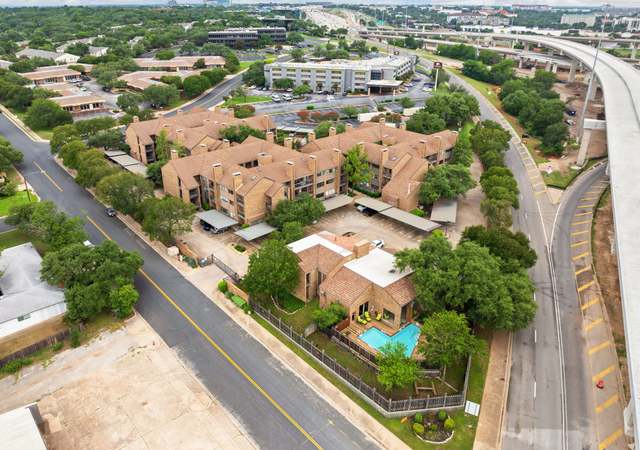
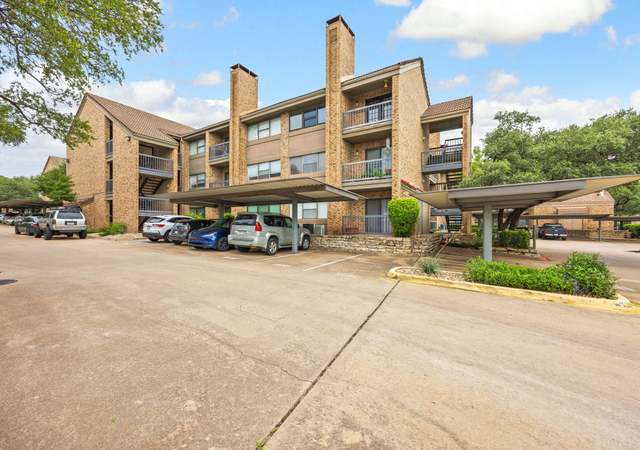
SUPERBLY SPLENDID. Upgraded to the max with granite kitchen and bath counters, recent appliances, recent hardwood flooring, designer paint, custom fixtures, covered patio and so much more. Great complex, tucked away from the street, with huge trees and wonderful pool. Fantastic unit, clean as a pin, in Convenient and Classy Oakwood Condominiums. Shopping, restaurants, entertainment and major employers close by from the Jollyville Road location, one block from 183. Washer, dryer and refrigerator convey. Restrictions: Yes Sprinkler Sys:Yes
Public Records
Jul 14, 2008
Sold
*
Public Records
Aug 29, 2006
Sold
*
Public Records
Oct 13, 2004
Sold
*
$102/sq ft
Public Records
Nov 19, 1999
Sold
*
Public Records
May 3, 1995
Sold
*
$65/sq ft
Public Records
Dec 8, 1988
Sold
*
$171/sq ft
Public Records
Dec 29, 1983
Sold
*
Year
Property tax
Land + Additions
Assessment*
2026
$4,160 (−20.1%)
$27,221 + $176,048
$203,269
2025
$5,207 (+5.0%)
$27,221 + $227,233
$254,454
2024
$4,958 (+11.6%)
$27,221 + $222,977
$250,198
2023
$4,443 (+0.8%)
2022
$4,409 (−0.2%)
2021
$4,418 (+2.6%)
$27,221 + $175,740
$202,961
2020
$4,307 (+3.8%)
$27,221 + $166,203
$193,424
2019
$4,149 (+4.5%)
$27,221 + $166,203
$193,424
2018
$3,971 (+9.2%)
$27,221 + $135,922
$163,143
2017
$3,638
$27,221 + $135,922
$163,143
2016
$3,638 (+27.7%)
$27,221 + $135,922
$163,143
2014
$2,849 (−3.4%)
$27,221 + $92,513
$119,734
2013
$2,949 (−5.1%)
$27,221 + $92,513
$119,734
2012
$3,108 (+4.4%)
$27,221 + $92,513
$119,734
2011
$2,976 (+5.0%)
2010
$2,834
2009
$2,834
Tax history for 11301 Jollyville Rd Unit E2
Year
Property tax
Land + Additions
Assessment*
2026
$4,160 (−20.1%)
$27,221 + $176,048
$203,269
2025
$5,207 (+5.0%)
$27,221 + $227,233
$254,454
2024
$4,958 (+11.6%)
$27,221 + $222,977
$250,198
2023
$4,443 (+0.8%)
2022
$4,409 (−0.2%)
2021
$4,418 (+2.6%)
$27,221 + $175,740
$202,961
2020
$4,307 (+3.8%)
$27,221 + $166,203
$193,424
2019
$4,149 (+4.5%)
$27,221 + $166,203
$193,424
2018
$3,971 (+9.2%)
$27,221 + $135,922
$163,143
2017
$3,638
$27,221 + $135,922
$163,143
2016
$3,638 (+27.7%)
$27,221 + $135,922
$163,143
2014
$2,849 (−3.4%)
$27,221 + $92,513
$119,734
2013
$2,949 (−5.1%)
$27,221 + $92,513
$119,734
2012
$3,108 (+4.4%)
$27,221 + $92,513
$119,734
2011
$2,976 (+5.0%)
2010
$2,834
2009
$2,834
*Taxable value of land and structures on it ("additions") is determined regularly by local assessors and does not affect market price.
Public record
Public record
Zoning
Beds
2
Baths
2
Stories
1
Lot width
—
Lot depth
—
Lot size
—
Year renovated
—
Sq. Ft.
983
Year built
1983
Style
Condo/Co-op
County
Travis County
APN
542846
Parking Spaces
—
Basement
—
Accessible
—
HOA Dues
—
Garage
—
Features
—
Last updated by owner on Sep 21, 2026.
LO
Limited Office District
Limited office (LO) district is the designation for an office use that serves neighborhood or community needs and that is located in or adjacent to residential neighborhoods. An office in an LO district may contain one or more different uses. Site development regulations and performance standards applicable to an LO district use are designed to ensure that the use is compatible and complementary in scale and appearance with the residential environment.
Permitted uses
Include but are not limited to:
Agriculture-Other
Day care facility
Housing-Senior
Bed & breakfast
Office
Medical office
Educational/school
Fire house
Museum / gallery
Theater / performing arts facility
Property details
Parking
Parking
Features: Assigned, On Site, Outside
# of Parking (Total): 2
Interior
Virtual Tour
Bathroom Information
# of Full Bathrooms: 1
# of Half Bathrooms: 2
Room 2 Information
Kitchen
Features: Breakfast Bar, Galley Kitchen, Granite Counters, Kitchen/Family Room Combo
Room 3 Information
Dining Room
Room 4 Information
Living Room
Room 5 Information
Features: Walk-In Closet(s)
Room 6 Information
Bathroom
Features: Jack and Jill Bath
Room 7 Information
Laundry
Level: Main
Laundry Information
Features: Main Level, In Unit
Fireplace Information
Has Fireplace
# of Fireplaces: 1
Features: Gas Log, Living Room
Equipment
Appliances: Dishwasher, Free-Standing Range, Gas Cooktop, Disposal, Gas Water Heater, Microwave
Interior Features
Window Features: Window Treatments
Unfurnished
Flooring: Carpet, Laminate, Tile
Other Features: Breakfast Bar, Interior Steps, Recessed Lighting, Walk-In Closet(s)
Exterior
Building Information
Stories: 2
Roof Details: Composition
Construction Details: Brick Veneer, HardiPlank Type
Exterior Features
Exterior Features: Rain Gutters
Patio And Porch Features: Covered, Patio
Security Features: Smoke Detector(s)
Fencing: Fenced, Privacy, Wood
Green Features
Green Water Conservation: Water-Smart Landscaping
Pool and Spa Information
Has Private Pool
Pool Features: In Ground, See Remarks, Community
Lot Information
Lot Size Area: 0.078
Lot Size Acres: 0.078
Lot Features: Moderate Trees, Sprinklers Automatic, Trees Large Size, Trees Medium Size, Xeriscape
Property Information
Has View
Direction Faces: Southwest
Foundation Details: Slab
Resale
Financial
Tax Information
Annual Tax Amount: $3,235
Tax Year: 2017
Utilities
Utility Information
Utilities: Cable Available, Electricity Available, Natural Gas Available, High Speed Internet Available, Phone Available
Sewer: Public Sewer
Water Source: Public
Heating & Cooling
Has Cooling
Cooling: Central Air
Has Heating
Heating: Central, Natural Gas
Location
HOA Information
Has Home Owners Association
Association Name: Oakwood Condominiums
Association Fee: $300
Monthly
Association Fee Includes: Common Area Maintenance, Insurance, Maintenance Grounds, Maintenance Structure, Trash
Community Information
Community Features: Common Grounds/Area, Community Mailbox, Pool, Curbs
Public facts
Beds: 2
Baths: 2.0
Sq. Ft.: 983
Stories: 1.0
Lot Size: —
Style: Condo/Co-op
Year Built: 1983
Year Renovated: —
County: Travis County
APN: 542846
Home facts updated by county records on Sep 21, 2026