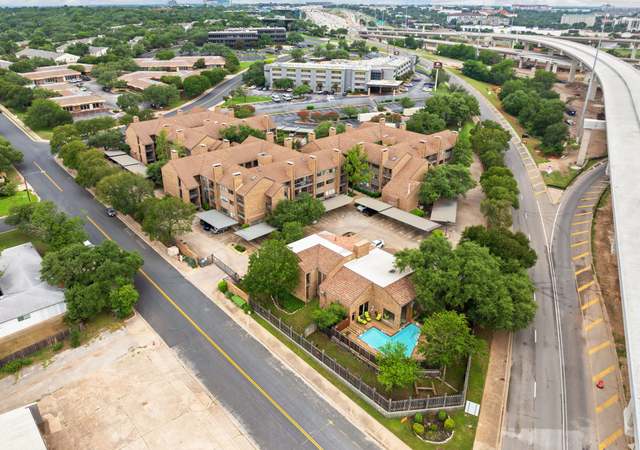
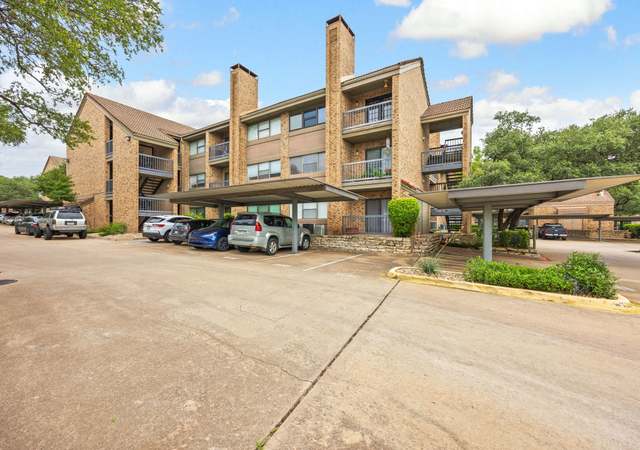
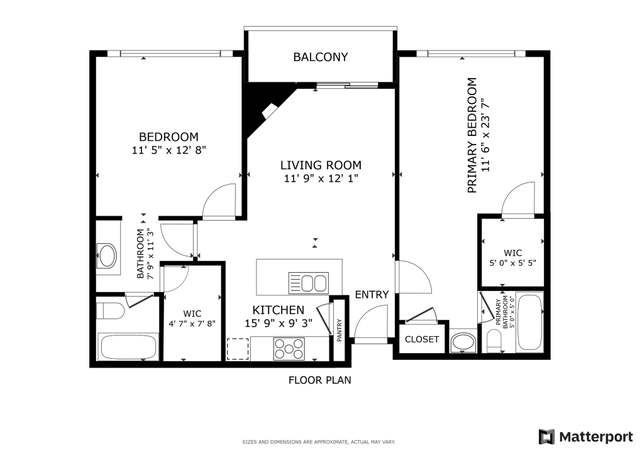
Beautiful Condo on Jollyville! This 2 bedroom, 2 bathroom condo is an immaculate and quiet place to call home in NW Austin that has been greatly improved with upgrades to save money and peace of mind. 2021 Replaced Water Heater & Fireplace Mantel. 2020 Replaced All Windows (Pella - double hung/double pane/sun defense), Screens (sun defense), Pella Sliding Double Door with Tempered Glass, Beautiful Red Pella Front Door, all with a Lifetime Warranty. 2019 Tile Surrounding Fireplace and Custom Closets by Container Store for the Master, Guest & Storage Closets. October 2018 Custom Signature Series 2" Wood Blinds on all Windows. July 2018 Bought Nest Smoke Detectors, Carbon Monoxide Detectors, Nest Doorbell & Nest Thermostat. Early 2018 Low VOC Paint, Flooring, Carpet and popcorn ceiling removed. Covered carport for 1 car, other parking, lots of shade trees keeping the area cool and enjoy your private covered balcony overlooking trees. HOA dues cover water, insurance on the structure, trash & recycling, exterior maintenance, common area maintenance & common utilities. Across from Park'n Ride, seconds to get onto HWY 183, close to Seton NW, major employers, restaurants, grocery stories, shopping, The Arboretum, The Domain and so much more all close by. Don't let this one slip by, these don't pop up for sale often. Possible 2 to 4 week leaseback.
This condo is located on the second floor of a two story Columbia Oaks complex just off the Oak Knoll Dr in Northwest Austin. It has bamboo, carpet, and travertine tile flooring. The galley type kitchen includes a washer/dryer hookup next to the...
refrigerator. Lots of shade provided by the oak trees, no community pool.
11 years ago• May not reflect the current state of the home
Clean move in ready condo in NW Austin across from Park'n Ride, close to major employers and The Domain. Recent updates May 2018 complete paint with low VOC paint, new wood laminate floor in living, carpet in beds. Popcorn removed, modern lighting & fixtures. Great roommate set up 2 spacious bedrooms on opposite sides of condo. Gas cooking! Great end unit location for peace and quiet. Abundant shade trees to cool you during summer months. HOA pays, insurance for structure, water, sewer , trash & recyclingEES Features: See Attachment FEMA - Unknown Restrictions: Yes Sprinkler Sys:Yes
Public Records
Jun 13, 2007
Sold
*
Public Records
Nov 20, 2006
Sold
*
Year
Property tax
Land + Additions
Assessment*
2026
$3,619 (−16.7%)
$26,903 + $152,757
$179,660
2025
$4,345 (−21.6%)
$26,903 + $188,791
$215,694
2024
$5,543 (−7.5%)
$26,903 + $261,158
$288,061
2023
$5,992 (−1.0%)
$26,903 + $293,722
$320,625
2022
$6,052 (+33.2%)
$26,903 + $269,640
$296,543
2021
$4,544 (−2.5%)
$26,903 + $175,201
$202,104
2020
$4,660 (+3.9%)
$26,903 + $171,818
$198,721
2019
$4,486 (+30.3%)
$26,903 + $171,818
$198,721
2018
$3,443 (+8.0%)
$26,903 + $107,628
$134,531
2017
$3,189 (−2.0%)
$26,903 + $110,424
$137,327
2016
$3,255 (+7.8%)
$26,903 + $107,628
$134,531
2014
$3,019 (+6.0%)
2013
$2,847 (−11.0%)
2012
$3,198 (+30.7%)
$26,903 + $83,097
$110,000
2011
$2,446 (+13.9%)
2010
$2,147
2009
$2,147
Tax history for 11970 Jollyville Rd #210
Year
Property tax
Land + Additions
Assessment*
2026
$3,619 (−16.7%)
$26,903 + $152,757
$179,660
2025
$4,345 (−21.6%)
$26,903 + $188,791
$215,694
2024
$5,543 (−7.5%)
$26,903 + $261,158
$288,061
2023
$5,992 (−1.0%)
$26,903 + $293,722
$320,625
2022
$6,052 (+33.2%)
$26,903 + $269,640
$296,543
2021
$4,544 (−2.5%)
$26,903 + $175,201
$202,104
2020
$4,660 (+3.9%)
$26,903 + $171,818
$198,721
2019
$4,486 (+30.3%)
$26,903 + $171,818
$198,721
2018
$3,443 (+8.0%)
$26,903 + $107,628
$134,531
2017
$3,189 (−2.0%)
$26,903 + $110,424
$137,327
2016
$3,255 (+7.8%)
$26,903 + $107,628
$134,531
2014
$3,019 (+6.0%)
2013
$2,847 (−11.0%)
2012
$3,198 (+30.7%)
$26,903 + $83,097
$110,000
2011
$2,446 (+13.9%)
2010
$2,147
2009
$2,147
*Taxable value of land and structures on it ("additions") is determined regularly by local assessors and does not affect market price.
Public record
Public record
Zoning
Beds
2
Baths
2
Stories
1
Lot width
—
Lot depth
—
Lot size
—
Year renovated
—
Sq. Ft.
1,069
Year built
1982
Style
Condo/Co-op
County
Travis County
APN
714782
Parking Spaces
—
Basement
—
Accessible
—
HOA Dues
—
Garage
—
Features
—
Last updated by owner on Oct 22, 2026.
SF-6
Townhouse And Condominium Residence District
Townhouse and condominium residence (SF-6) district is the designation for a moderate density single family, duplex, two-family, townhouse, and condominium use that is not subject to the spacing and location requirements for townhouse and condominium use in an SF-5 district. An SF-6 district designation may be applied to a use in an area with large lots that have access to streets other than minor residential streets. An SF-6 district may be used as a transition between a single family and multifamily residential use.
Permitted uses
Include but are not limited to:
Agriculture-Other
Assembly/ meeting place
Garden center
Day care facility
Housing-Single unit
Housing-Multiple units
Housing-Senior
Bed & breakfast
Educational/school
Communications tower
Property details
Parking
Garage/Carport Information
Has Carport
Parking
Features: Detached Carport, Parking Lot
# of Parking (Total): 2
Interior
Virtual Tour
Bedroom Information
# of Main Level Bedrooms: 2
Bathroom Information
# of Full Bathrooms: 2
Room 1 Information
Living Room
Room 2 Information
Kitchen
Room 3 Information
Bathroom
Room 4 Information
Bedroom
Room 5 Information
Primary Bathroom
Room 6 Information
Primary Bedroom
Laundry Information
Features: Washer Hookup, Electric Dryer Hookup, Gas Dryer Hookup
Fireplace Information
Has Fireplace
# of Fireplaces: 1
Features: Living Room, Wood Burning
Equipment
Appliances: Dishwasher, Disposal, Gas Range, Gas Water Heater, Microwave, Vented Exhaust Fan
Interior Features
Window Features: Blinds, Double Pane Windows, ENERGY STAR Qualified Windows, Insulated Windows, Screen(s)
Flooring: Carpet, Laminate, Tile
Other Features: Built-in Features, Ceiling Fan(s), Crown Molding, Laminate Counters, Main Level Primary, Multiple Primary Suites, No Interior Steps, Pantry, Recessed Lighting, Smart Thermostat, Track Lighting, Vaulted Ceiling(s), Walk-In Closet(s)