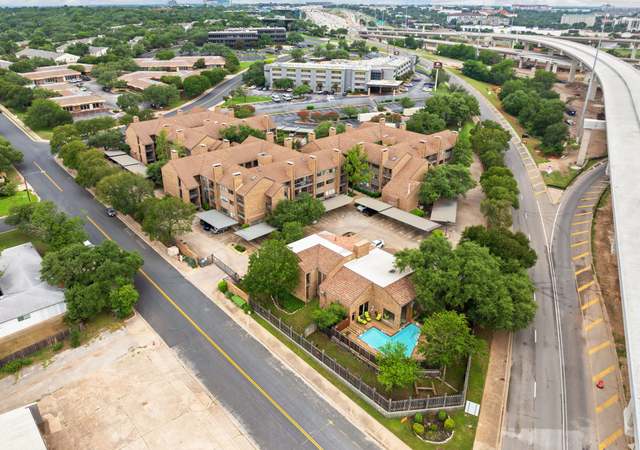
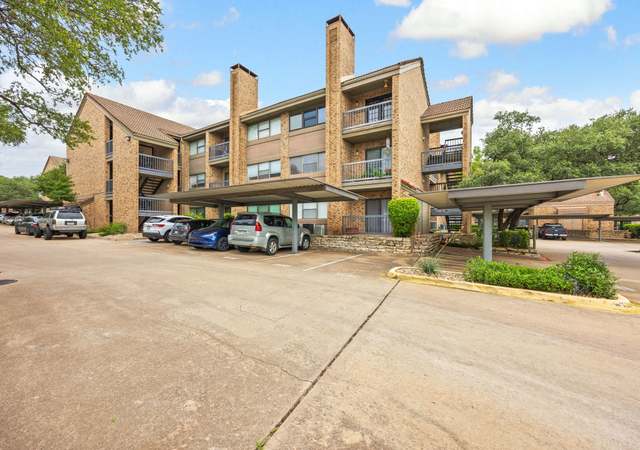
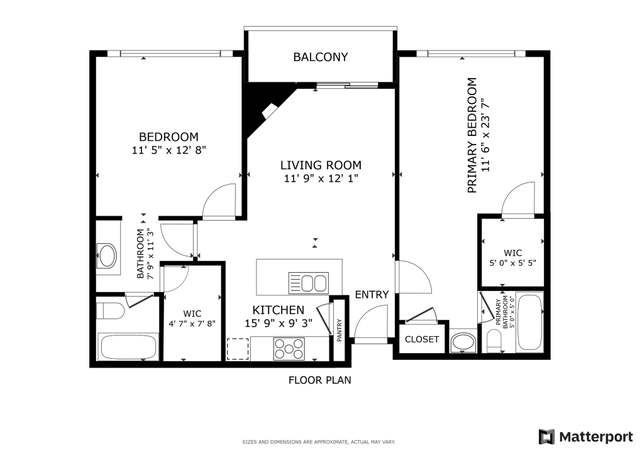
Come see this beautiful home! It is currently the lowest price per square foot in the complex. Great lock and leave living with beautiful wood floors, high ceilings, crown moulding and a wood burning fireplace! This unit is tucked in to a established and well maintained complex, has close, assigned parking and fantastic natural light illuminating the spacious living area and also both large bedrooms! With easy access to 183, this second story 2/2 gem is minutes from the Domain, the Arboretum, Park & Ride and some of Austins favorite restaurants! Both HEB and Randalls are less than a 5 minute drive. Enjoy the outdoors on your covered balcony or under the many large trees at the BBQ and picnic area. All appliances convey! This cute condo is truly move-in ready!
CondoProperty Type
1982Year Built
2,069 sq ftLot Size
$179Est. Price/Sq.Ft.
1 car garageParking
Listed by Lauren Neil-Jeffrey• Investment Realty
Contact: (512) 619-7774
Bought with Mark Kolbensvik• Compass RE Texas, LLC
A Must See! RARE under 200K home & a wonderful opportunity in a highly desired area. Only minutes from The Domain, Arboretum, Park & Ride & major employers including Apple. This awesome 2/2 gem boasts eye-catching features including, wood floors, vaulted ceilings, cozy fireplace & crown molding. Bright master suite w/ full bath & a spacious secondary bed w/ an abundance of natural light. Enjoy the outdoors on the private balcony or by the grills under the mature trees. Assigned parking & nice common areas. Restrictions: Yes Sprinkler Sys:Yes
Public Records
Mar 29, 2012
Sold
*
Unlock MLS #4392177
Mar 22, 2012
Sold
*
Feb 15, 2012
Pending
—
Feb 7, 2012
Price Changed
$109,900
$103/sq ft
Jan 31, 2012
Price Changed
$110,900
$104/sq ft
Jan 16, 2012
Price Changed
$111,900
$105/sq ft
Dec 8, 2011
Price Changed
$114,900
$107/sq ft
Nov 4, 2011
Listed
$117,900
$110/sq ft
Wonderfully updated and sparklingly clean condo in a desirable area! Buyers must see this cute 2-2 condo with wood floors, vaulted ceilings, fresh paint, updated fixtures, crown molding and much more! Minutes to shopping and restaurants and major employers! Huge Shade trees in the complex offer relief from summer heat! Covered parking and nice common areas and parks. Excellent Value!Restrictions: Yes
Unlock MLS #3919922
Aug 26, 2011
Contingent
—
Public Records
Feb 28, 2008
Sold
*
Year
Property tax
Land + Additions
Assessment*
2026
$3,619 (−16.7%)
$26,903 + $152,757
$179,660
2025
$4,345 (−21.6%)
$26,903 + $188,791
$215,694
2024
$5,543 (+21.3%)
$26,903 + $261,158
$288,061
2023
$4,570 (+0.7%)
2022
$4,537 (−0.2%)
2021
$4,544 (−2.5%)
$26,903 + $175,201
$202,104
2020
$4,660 (+19.4%)
$26,903 + $171,818
$198,721
2019
$3,904 (+6.7%)
2018
$3,658 (+8.0%)
$26,903 + $116,016
$142,919
2017
$3,388 (−1.0%)
$26,903 + $117,413
$144,316
2016
$3,421 (+5.1%)
$26,903 + $116,016
$142,919
2014
$3,254 (−4.0%)
$26,903 + $103,518
$130,421
2013
$3,390 (+20.5%)
$26,903 + $103,518
$130,421
2012
$2,813 (−15.3%)
$26,903 + $104,071
$130,974
2011
$3,323 (+48.8%)
2010
$2,233
2009
$2,233
Tax history for 11970 Jollyville Rd #204
Year
Property tax
Land + Additions
Assessment*
2026
$3,619 (−16.7%)
$26,903 + $152,757
$179,660
2025
$4,345 (−21.6%)
$26,903 + $188,791
$215,694
2024
$5,543 (+21.3%)
$26,903 + $261,158
$288,061
2023
$4,570 (+0.7%)
2022
$4,537 (−0.2%)
2021
$4,544 (−2.5%)
$26,903 + $175,201
$202,104
2020
$4,660 (+19.4%)
$26,903 + $171,818
$198,721
2019
$3,904 (+6.7%)
2018
$3,658 (+8.0%)
$26,903 + $116,016
$142,919
2017
$3,388 (−1.0%)
$26,903 + $117,413
$144,316
2016
$3,421 (+5.1%)
$26,903 + $116,016
$142,919
2014
$3,254 (−4.0%)
$26,903 + $103,518
$130,421
2013
$3,390 (+20.5%)
$26,903 + $103,518
$130,421
2012
$2,813 (−15.3%)
$26,903 + $104,071
$130,974
2011
$3,323 (+48.8%)
2010
$2,233
2009
$2,233
*Taxable value of land and structures on it ("additions") is determined regularly by local assessors and does not affect market price.
Public record
Public record
Zoning
Beds
2
Baths
2
Stories
1
Lot width
—
Lot depth
—
Lot size
—
Year renovated
—
Sq. Ft.
1,069
Year built
1982
Style
Condo/Co-op
County
Travis County
APN
714776
Parking Spaces
—
Basement
—
Accessible
—
HOA Dues
—
Garage
—
Features
—
Last updated by owner on Oct 22, 2026.
SF-6
Townhouse And Condominium Residence District
Townhouse and condominium residence (SF-6) district is the designation for a moderate density single family, duplex, two-family, townhouse, and condominium use that is not subject to the spacing and location requirements for townhouse and condominium use in an SF-5 district. An SF-6 district designation may be applied to a use in an area with large lots that have access to streets other than minor residential streets. An SF-6 district may be used as a transition between a single family and multifamily residential use.
Permitted uses
Include but are not limited to:
Agriculture-Other
Assembly/ meeting place
Garden center
Day care facility
Housing-Single unit
Housing-Multiple units
Housing-Senior
Bed & breakfast
Educational/school
Communications tower
Property details
Parking
Garage/Carport Information
Has Garage
# of Garage Spaces: 1
Parking
Features: Assigned, Covered
# of Parking (Total): 1
# of Covered Spaces: 1
Interior
Virtual Tour
Bedroom Information
# of Main Level Bedrooms: 2
Bathroom Information
# of Full Bathrooms: 2
Room 1 Information
Kitchen
Features: Recessed Lighting, Tile Counters
Level: Second
Room 2 Information
Features: Recessed Lighting, Tile Counters
Level: Second
Room 3 Information
Features: Ceiling Fan(s), High Ceilings
Level: Second
Laundry Information
Features: Laundry Closet, In Unit, Electric Dryer Hookup
Fireplace Information
Has Fireplace
# of Fireplaces: 1
Features: Family Room, Wood Burning
Equipment
Appliances: Dryer, Dishwasher, Disposal, Gas Range, Microwave, Oven, Refrigerator, Washer
Interior Features
Window Features: Screen(s)
Flooring: Carpet, Tile, Wood
Other Features: Ceiling Fan(s), Crown Molding, High Ceilings, No Interior Steps, Pantry, Recessed Lighting, Tile Counters
Exterior
Building Information
Stories: 1
Year Built Source: Public Records
Roof Details: Shingle
Construction Details: HardiPlank Type, Stone Veneer