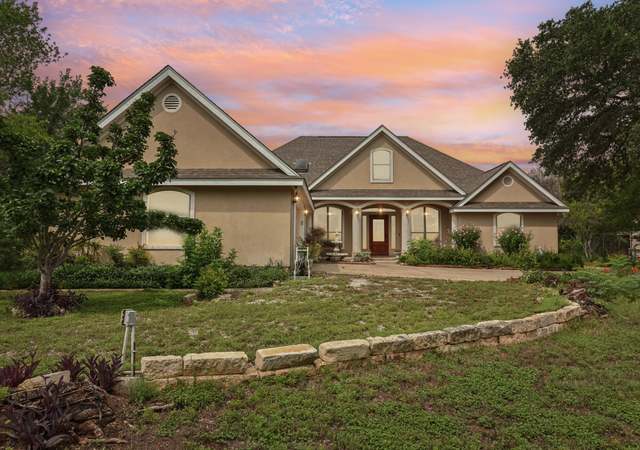
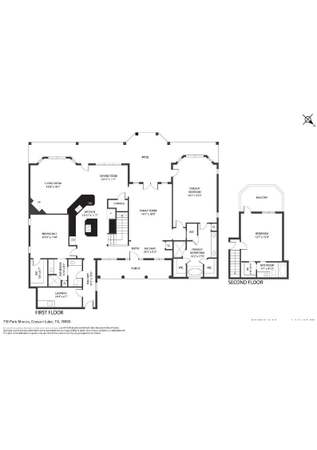
Stunning Custom Home with Breathtaking Views at Canyon Lake and Hill Country in desired Community "Mystic Shores" Experience the ultimate luxury living in this exceptional custom home, perfectly situated on 2.16 acres in the community of Mystic Shores. Take in the breathtaking Canyon Lake views and scenic Texas Hill Country vistas, creating a serene and private oasis. 3483 sqf Living Area, 6000 sqf under the roof Impressive Features: Open floor plan with porcelain floors throughout Soaring 22' ceilings and custom lighting Gourmet kitchen with high-quality granite countertops and custom cabinetry Surround sound system, including patio and garage 8' solid wood interior doors and ample storage Expansive covered patio, for outdoor entertaining 2-car garage with breezeway connecting to an oversized 4-car garage (possible for workshop or additional living space) Additional Upgrades: 6 wired outdoor security cameras for added peace of mind Dual AC units and water heaters for optimal efficiency Landscape sprinkler system for effortless yard maintenance Master Suite Oasis: Private balcony with stunning views Spacious master bedroom with ample natural light Community Amenities: Mystic Shores HOA do have resort-style living with 2 pools, basketball court, tennis and pickleball courts, playground, and Lake Sites Parks and Natural Reserve Park. Convenient boat ramps into Canyon Lake Minutes from shopping and dining Motivated Seller: Don't miss this incredible opportunity to own a piece of paradise in Mystic Shores.
Single-familyProperty Type
2020Year Built
2.16 acresLot Size
$362Price/Sq.Ft.
$35/moHOA Dues
4 car garageParking
Listed by Steven Koleno• Beycome Brokerage Realty LLC
Mystic Shores, located between Canyon Lake and the Guadalupe River, is a hill-country and lakeside Canyon Lake neighborhood with limestone bluffs and big-sky views. The mood concentrates around the Mystic Shores POA waterfront park and boat ramp, where kayaks, fishing lines, and sunset watchers set the pace. Homes lean Texas Hill Country—stone accents, metal roofs, deep porches, and long driveways that follow the terrain. The landscape reads as cedar, oak, and rocky outcrops, with winding roads that open to water glimpses. Nearby, the Whitewater Amphitheater and the Historic Gruene Hall anchor live-music nights, while The Gristmill River Restaurant & Bar keeps the riverfront table scene classic. Days often revolve around lake time, trail walks, and quiet stargazing after dark.
Provided by Walk Score and Local Logic
Offer insights
142 Wizard · $1,260,000
$1.24M and above
75% chance or better to win
Why $1.24M+ is a strong offer
DAYS ON MARKET
146 days
The average home goes pending in 86 days.
SALE-TO-LIST
97.4%
Most homes are selling 3% below list price.
About offer insights
Property details
Interior
Exterior
Finance
Kitchen
Bathroom
Bedroom
Living
Interior features
Ceiling fans
Washer and dryer connections
Cooktop, built-in oven, self-cleaning oven
Microwave, refrigerator, disposal, dishwasher
Water softener (owned)
Smoke alarm
Security system (owned)
Electric water heater
Garage door opener
Solid countertops
Custom cabinets
Private garbage service
Two living areas
Island kitchen with breakfast bar
Walk-in pantry
Study/library
Media room
Loft
High ceilings and open floor plan
Cable TV available
High speed internet
Laundry on main and lower levels; dedicated laundry room
Walk-in closets
Partially floored attic with pull-down stairs
All window coverings remain
Bedrooms
Master bedroom on upper level with walk-in closet, ceiling fan and full bath
Second bedroom 16 x 13
Third bedroom 9 x 10
Fourth bedroom 9 x 10
Master bedroom dimensions 17 x 16
Bathrooms
Total of 5 bathrooms (4 full, 1 half)
Master bath with tub/shower combination (approx. 5 x 7)
Kitchen
Island kitchen with breakfast bar
Cooktop
Built-in oven
Self-cleaning oven
Microwave
Refrigerator
Dishwasher
Disposal
Walk-in pantry
Solid countertops
Custom cabinets
Laundry & utility
Washer connection
Dryer connection
Laundry room
Laundry on main level and lower level
Electric water heater
Water softener (owned)
Flooring
Ceramic tile floors
Heating & cooling
Central heating with heat pump (2 units)
Electric heat
Two central A/C units with heat pump A/C
Exterior features
Covered patio
Deck/balcony
Double-pane windows
Gutters
Mature trees
Workshop
Water view
Home design
Pre-owned single-family home built by KMG (approx. 6 years old)
Stone/rock and stucco exterior
Metal roof
Slab foundation
Parking
Attached garage with space for four or more cars
Oversized parking available
Security
Owned security system
Smoke alarms
Construction
Stone/rock and stucco exterior
Metal roof
Slab foundation
Approximately 6 years old
Utilities
Co-op water
Aerobic septic
HOA & community
Mandatory HOA
Annual HOA fee of $417; association transfer fee $200
Community amenities include waterfront access, pool, tennis, clubhouse, park/playground, jogging trails, sports court, BBQ/grill, basketball court, volleyball court, lake/river park, and boat ramp
Electricity and solar
View estimated energy costs and solar savings for this home
Stunning Custom Home with Breathtaking Views at Canyon Lake and Hill Country in desired Community “Mystic Shores” Experience the ultimate luxury living in this exceptional custom home, perfectly situated on 2.16 acres in the community of Mystic Shores. Take in the breathtaking Canyon Lake views and scenic Texas Hill Country vistas, creating a serene and private oasis. 3483 sqf Living Area, 6000 sqf under the roof Impressive Features: Open floor plan with porcelain floors throughout Soaring 22’ ceilings and custom lighting Gourmet kitchen with high-quality granite countertops and custom cabinetry Surround sound system, including patio and garage 8’ solid wood interior doors and ample storage Expansive covered patio, perfect for outdoor entertaining 2-car garage with breezeway connecting to an oversized 4-car garage (ideal for workshop or additional living space) Additional Upgrades: 6 wired outdoor security cameras for added peace of mind Dual AC units and water heaters for optimal efficiency Landscape sprinkler system for effortless yard maintenance Master Suite Oasis: Private balcony with stunning views Spacious master bedroom with ample natural light Community Amenities: Mystic Shores HOA offers resort-style living with 2 pools, basketball court, tennis and pickleball courts, playground, and Lake Sites Parks and Natural Reserve Park. Convenient boat ramps into Canyon Lake Minutes from shopping and dining Motivated Seller: Submit your offer today! Any reasonable offer will be considered. Don't miss this incredible opportunity to own a piece of paradise in Mystic Shores.
CTXMLS #535129
Mar 12, 2025
Listing Removed
—
Nov 25, 2024
Relisted
—
Nov 1, 2024
Listing Removed
—
Oct 10, 2024
Price Changed
$1,360,000
$390/sq ft
May 29, 2024
Price Changed
$1,320,000
$379/sq ft
Mar 7, 2024
Listed
$1,420,000
$408/sq ft
LERA #1682290
Dec 31, 2023
Listing Removed
—
Oct 27, 2023
Price Changed
$1,445,000
$415/sq ft
Apr 21, 2023
Listed
$1,495,000
$429/sq ft
LERA #ABOR8133429
Dec 31, 2023
Listing Removed
—
Dec 14, 2022
Listed
$1,495,000
$429/sq ft
Unlock MLS #8133429
Jun 12, 2023
Relisted
—
Dec 14, 2022
Listed
*
LERA #1655953
Mar 7, 2023
Listing Removed
—
Dec 13, 2022
Listed
$1,495,000
$429/sq ft
Public Records
Aug 20, 2019
Sold
*
LERA #1389526
Aug 20, 2019
Sold
*
Aug 8, 2019
Pending
—
Jun 7, 2019
Listed
$82,500
$24/sq ft
LERA #1316848
Aug 22, 2018
Listing Removed
—
Jun 6, 2018
Listed
$479,500
$138/sq ft
Year
Property tax
Land + Additions
Assessment*
2026
$14,729 (−6.9%)
$115,340 + $939,870
$1,055,210
2025
$15,826 (+5.0%)
$115,340 + $939,870
$1,055,210
2024
$15,067 (−2.5%)
$92,280 + $930,110
$1,022,390
2023
$15,446
$144,180 + $891,540
$1,035,720
2022
$15,459 (+28.3%)
$115,340 + $802,980
$918,320
2021
$12,047 (+1,206.9%)
$51,470 + $619,680
$671,150
2020
$922 (+1.2%)
$51,470
2019
$911 (+19.5%)
$49,020
2018
$762 (−9.1%)
$44,410
2017
$838 (+10.8%)
$40,370
2016
$756
$44,410
2015
$756
$40,370
2014
$756 (−1.7%)
$40,370
2013
$769 (−30.9%)
$40,370
2012
$1,113 (−16.6%)
$40,370
2011
$1,334 (−40.1%)
$59,520
2010
$2,228
2009
$2,228
Public record
Beds
—
Baths
3
Stories
1.5
Lot width
—
Lot depth
—
Lot size
2.16 Acres
Year renovated
—
Finished Sq. Ft.
4,245
Unfinished Sq. Ft.
—
Total Sq. Ft.
4,245
Year built
2020
Style
Single Family Residential
County
Comal County
APN
000000038678
Parking Spaces
—
Basement
—
Accessible
—
HOA Dues
—
Garage
—
Features
—
Last updated by owner on Aug 10, 2026.
Climate risks
1/10 Flood Factor
Minimal risk of a flood reaching the building in the next 30 years
4/10 Fire Factor
2% chance of being in a wildfire in next 30 years
8/10 Heat Factor
7 days above 107° expected this year, 23 days in 30 years
8/10 Wind Factor
80% chance of strong winds in next 30 years
2/10 Air Factor
0 unhealthy days expected this year, 1 days in 30 years
Provided by First Street
Historical weather
Spring Branch, TX • 78070
Average low and high temperatures (°F)
59
36
69
45
80
54
80
61
85
65
90
73
89
73
95
73
90
67
87
61
76
52
67
46
Jan
Feb
Mar
Apr
May
Jun
Jul
Aug
Sep
Oct
Nov
Dec
Sun exposure
98/ 100
Exceptional sunlight
Sunscore
There appears to be minimal shading by surrounding buildings, terrain, and vegetation.
10.4 hrs
7.9 hrs
JuneDecember
Provided by Shadowmap
Redfin Estimate for 142 Wizard
$1,202,282
$58K under list price of $1.26M
Nearby comparable homes
The Redfin Estimate uses 6 recent nearby sales, priced between $549K to $1.3M.