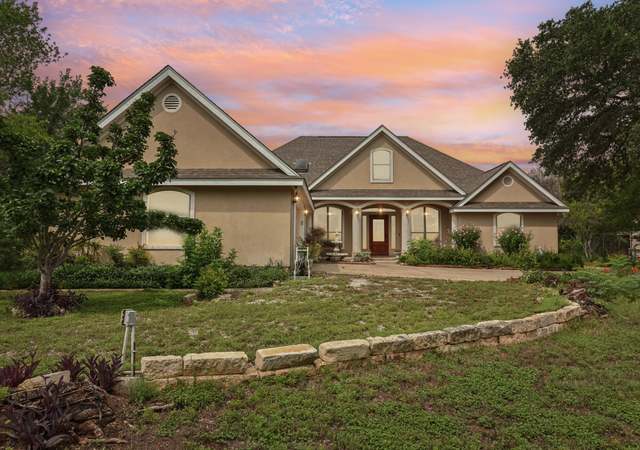
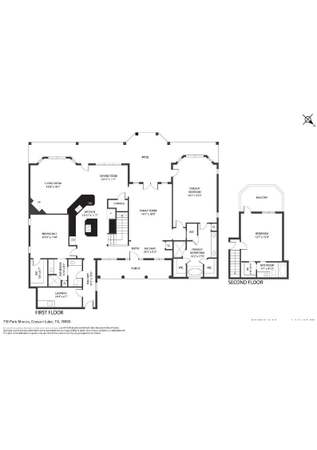
Perched on 3 private acres within The Peninsula, Mystic Shores' most prestigious enclave, this exceptional Spanish Tuscan-inspired estate offers a true resort-caliber lifestyle. A palm-lined drive and circular motor court create a grand arrival, while expansive windows and French doors frame the surrounding landscape and seamlessly blend indoor and outdoor living. This 3-bedroom, 2.5-bath + home office residence was designed for effortless entertaining and everyday luxury. The outdoor retreat is nothing short of spectacular, featuring a resort-style pool with dual beach entries, tanning ledges, a swim-up bar, poolside TVs, an integrated sound system, an outdoor kitchen, two fireplaces, a firepit, and more than 1,300 square feet of covered patio space. Whether hosting large gatherings or enjoying a peaceful Hill Country sunset, every detail has been thoughtfully curated to maximize the outdoor experience. Inside, refined finishes include a wine grotto, wet bar, plantation shutters, custom built-ins, and generously proportioned living spaces. Extensive recent improvements include HVAC systems, interior and exterior paint, carpet, designer lighting, window treatments, and a newly constructed 30' x 30' air-conditioned workshop. Additional amenities include a gated courtyard, professionally landscaped grounds with custom landscape coverings for winter, epoxy-coated garage floors with overhead storage, and a 50-amp RV hookup. Residents may also enjoy access to Mystic Shores' lakefront park and nearby boat ramp, further enhancing the unmatched lifestyle this remarkable property provides.
Single-familyProperty Type
2013Year Built
2.99 acresLot Size
$474Price/Sq.Ft.
$69/moHOA Dues
3 car garageParking
Listed by Christina Lawson• Hills Of Texas Sky Realty
Listed by Barbara Latimer• Hills Of Texas Sky Realty
Peninsula at Mystic Shores, located between Canyon Lake and the Guadalupe River, is a waterfront and hill-country Canyon Lake neighborhood with limestone bluffs and long, curving shoreline views. The character concentrates around Mystic Parkway at the neighborhood boat-ramp and lakefront park area, where golf carts, kayaks, and sunset watchers set the tempo. Homes lean Texas Hill Country in feel—stone accents, broad porches, and lots that follow the terrain. Days often revolve around the water, with coves for paddling and open stretches for boating. For a local night out, nearby pillars include Gennaro’s Trattoria, The Dam Red Barn, and Whitewater Amphitheater. The landscape stays front-and-center, with dark skies and big horizons shaping the pace.
Provided by Walk Score and Local Logic
Property details
Interior
Exterior
Finance
Kitchen
Bathroom
Bedroom
Living
Dining
Interior features
Wet bar
Breakfast bar
Built-in features
Ceiling fans
Double vanity
Entrance foyer
High ceilings
Kitchen island
Main level primary bedroom
Sound system
Study
Walk-in closets
Wired for sound
Double pane windows
Window coverings
Bedrooms
Three main-level bedrooms
Bathrooms
Two full bathrooms
One half bathroom
Double vanity(s)
Kitchen
Built-in oven
Gas range
Dishwasher
Microwave
Disposal
Exhaust fan
Kitchen island
Breakfast bar
Laundry & utility
Inside laundry room
Water softener (owned)
Tankless water heater
Flooring
Carpet
Tile
Heating & cooling
Central heating (propane)
Central air conditioning
Ceiling fans
Exterior features
Private in-ground outdoor pool (fenced)
Exterior steps
Outdoor grill / gas grill
Lighting
Uncovered courtyard
RV hookup
Patio and terrace with covered areas and awnings
Back and front yard
Many trees
Partial sprinklers
Views
Fenced backyard with gate and wrought iron fencing
Home design
Single-story home
Stucco construction
Tile roof
Slab foundation
Faces southeast
Resale property
Has a view
Parking
Three-car garage (garage faces side) with garage door opener
Golf cart garage
Boat parking
RV access/parking
Circular driveway
Total parking for six vehicles
Three covered parking spaces
Workshop and additional garage(s) structure
Security
Pre-wired
Security system (owned)
Smoke detectors
Construction
Built from stucco
Tile roof
Slab foundation
Public-records year built
Utilities
Underground utilities
Private water source
Aerobic septic / septic tank
HOA & community
Part of Mystic Shores homeowners association
Annual HOA fee of $828 covering common area maintenance and grounds maintenance
Community amenities include clubhouse, lake, trails/paths, playground, park, sport courts, barbecue area, and dog park
Electricity and solar
View estimated energy costs and solar savings for this home
Perched on 3 private acres within The Peninsula, Mystic Shores' most prestigious enclave, this exceptional Spanish Tuscan-inspired estate offers a true resort-caliber lifestyle. A palm-lined drive and circular motor court create a grand arrival, while expansive windows and French doors frame the surrounding landscape and seamlessly blend indoor and outdoor living. This 3-bedroom, 2.5-bath + home office residence was designed for effortless entertaining and everyday luxury. The outdoor retreat is nothing short of spectacular, featuring a resort-style pool with dual beach entries, tanning ledges, a swim-up bar, poolside TVs, an indoor/outdoor audio system, an outdoor kitchen, two fireplaces, a firepit, and more than 1,300 square feet of covered patio space. Whether hosting large gatherings or enjoying a peaceful Hill Country sunset, every detail has been thoughtfully curated to maximize the outdoor experience. Inside, refined finishes include a wine grotto, wet bar, plantation shutters, custom built-ins, and generously proportioned living spaces. Extensive recent improvements include HVAC systems, interior and exterior paint, carpet, designer lighting, window treatments, and a newly constructed 30' x 30' air-conditioned workshop. Additional amenities include a gated courtyard, professionally landscaped grounds with custom landscape coverings for winter, epoxy-coated garage floors with overhead storage, and a 50-amp RV hookup. Residents may also enjoy access to Mystic Shores' lakefront park and nearby boat ramp, further enhancing the unmatched lifestyle this remarkable property provides.
Unlock MLS #5703171
Aug 11, 2026
Price Changed
$1,475,000
$474/sq ft
Jun 24, 2026
Listed
$1,575,000
$506/sq ft
Public Records
Mar 4, 2025
Sold
*
LERA #1813101
Mar 3, 2025
Sold
*
Feb 21, 2025
Pending
—
Jan 17, 2025
Contingent
—
Nov 1, 2024
Price Changed
$1,575,000
$506/sq ft
Oct 2, 2024
Listed
$1,599,000
$513/sq ft
+45
Welcome to Casa Milagro, your dream oasis, where extensive professional landscaping featuring 18 elegant palm trees enhances the beauty of this Spanish Tuscan-style home. Nestled with breathtaking views of Canyon Lake and the Guadalupe River, this residence is perfect for those who appreciate the finer side of lake living. As you arrive, a long driveway lined with palms leads you to a spacious circular drive, creating an inviting entrance. Inside, enjoy seamless access to the stunning pool area through any of the 10 sets of French doors, equipped with invisible screens that blend comfort with elegance. The plantation shutters throughout the home offer both privacy and style. Experience the ultimate in outdoor entertainment with an impressive hard-wired sound system that spans the interior and exterior. Relax under the shade of three static window awnings and five retractable Sunsetter awnings, while two manual sun shades provide additional comfort. The outdoor space is designed for leisure and enjoyment, featuring two poolside TVs, a swim-up bar, and two beach entries and tanning ledges that make your pool experience truly exceptional. With poolside speakers and over 1,300 square feet of covered patio, you'll have ample room for gatherings. The gated and beautifully landscaped courtyard adds to the charm, while the epoxy garage floor and built-in ceiling storage enhance functionality. A 50 AMP RV plug outside the garage accommodates all your outdoor adventures. Indulge in entertainment with five TVs throughout the house and a sophisticated wine grotto for your collection. Relax at the neighborhood lakefront park, and just outside the neighborhood is boat-ramp 23, which provides easy access to water activities, making this the perfect location for lake enthusiasts. This incredible entertainment house combines luxury, comfort, and picturesque views, creating a lifestyle you won't want to miss. Experience the best of lake living today!
Year
Property tax
Land + Additions
Assessment*
2026
$19,800 (+32.4%)
2025
$14,960 (+11.9%)
2024
$13,364 (+8.7%)
2023
$12,294 (−2.6%)
2022
$12,616 (+3.2%)
2021
$12,229 (+8.2%)
$60,720 + $620,590
$681,310
2020
$11,303 (−2.6%)
$60,720 + $570,410
$631,130
2019
$11,606 (+2.6%)
$60,720 + $563,940
$624,660
2018
$11,311
$48,570 + $550,160
$598,730
2017
$11,303 (+4.1%)
$60,720 + $538,390
$599,110
2016
$10,863 (+3.8%)
$48,570 + $550,160
$598,730
2015
$10,464 (+7.5%)
$48,570 + $531,450
$580,020
2014
$9,731 (+1,136.9%)
$41,290 + $478,320
$519,610
2013
$787 (−19.5%)
$41,290 + $478,320
$519,610
2012
$978 (+24.3%)
$41,290
2011
$787 (−69.6%)
$52,300
2010
$2,591
2009
$2,591
Public record
Beds
—
Baths
3
Stories
—
Lot width
—
Lot depth
—
Lot size
1.49 Acres
Year renovated
—
Finished Sq. Ft.
3,114
Unfinished Sq. Ft.
—
Total Sq. Ft.
3,114
Year built
2013
Style
Single Family Residential
County
Comal County
APN
000000138646
Parking Spaces
—
Basement
—
Accessible
—
HOA Dues
—
Garage
—
Features
—
Last updated by owner on Aug 10, 2026.
Climate risks
1/10 Flood Factor
Minimal risk of a flood reaching the building in the next 30 years
3/10 Fire Factor
0.77% chance of being in a wildfire in next 30 years
8/10 Heat Factor
7 days above 107° expected this year, 22 days in 30 years
8/10 Wind Factor
80% chance of strong winds in next 30 years
2/10 Air Factor
0 unhealthy days expected this year, 1 days in 30 years
Provided by First Street
Historical weather
Spring Branch, TX • 78070
Average low and high temperatures (°F)
59
36
69
45
80
54
80
61
85
65
90
73
89
73
94
72
90
67
87
61
76
52
67
46
Jan
Feb
Mar
Apr
May
Jun
Jul
Aug
Sep
Oct
Nov
Dec
Sun exposure
94/ 100
Exceptional sunlight
Sunscore
There appears to be minimal shading by surrounding buildings, terrain, and vegetation.
9.6 hrs
7 hrs
JuneDecember
Provided by Shadowmap
Redfin Estimate for 228 Puzzle Pass
We cannot show automated home-value estimates for this home.
Nearby homes have recently listed between $327,000 and $1,880,000.
Nearby comparable homes
The Redfin Estimate uses 5 recent nearby sales, priced between $327K to $1.9M.