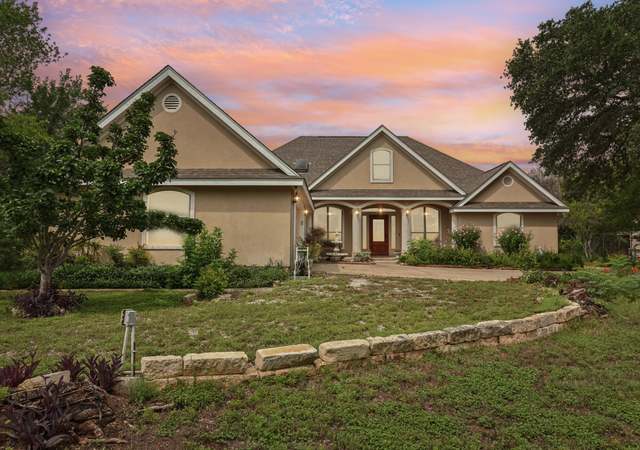
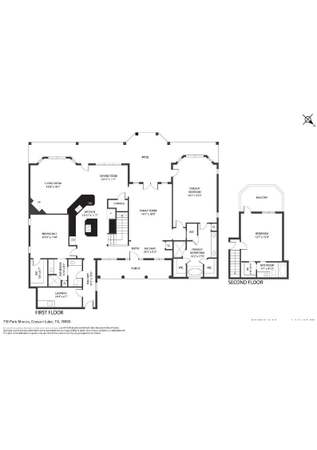
La Ventana graces 1.7 acres in an exclusive cove on the Peninsula of Mystic Shores with 156 ft of Canyon Lake frontage. Spanning 5,951 square feet, this custom masterpiece epitomizes luxury and craftsmanship, designed by acclaimed architects Gary Furman and Philip Keil. Seamlessly merging modern elegance with century old masterpieces, this home features many antique beams from the owner's Kentucky farm, creating an expansive ambiance perfect for entertaining. Handcrafted elements, foster a timeless aesthetic contrasting with today's standards. Entering through 300-year-old Mexican mission gates and a three-inch-thick hand-built entry door sets the tone. The six ensuite bedrooms are enveloped by floor-to-ceiling windows, framing panoramic lake views and surrounding natural beauty. Primary and guest suite on main level. The primary suite offers unobstructed vistas through a Nanaglass wall system that folds away to reveal eastern lake views from your bed. Intricate cutouts in two bedrooms slide open to showcase lake views. The spacious dining area and gourmet kitchen, with custom cabinetry, a Viking stove, and a Sub-Zero fridge, offer a sublime culinary experience. The adjacent butler's pantry, with additional appliances and ample storage, is an entertainer's dream. A large stone hearth anchors the living room, providing a cozy space for conversation, while a nearby living area invites relaxation and TV enjoyment. Outside, the architecture extends across 1,909 square feet of covered patio, supported by historic beams and designed to channel southeastern breezes through the breezeway, offering a refreshing respite from the Texas heat. This home harmonizes with the elements, providing comfort, luxury, and a deep connection to nature. Seize the rare opportunity to own a custom 5,951 sqft home that melds lakefront living with architectural brilliance while exuding character and warmth in this extraordinary Canyon Lake residence. Home outside flood plain.
Features: Double Vanity, En Suite Bathroom, Garden Tub/Roman Tub, Multiple Closets, Soaking Tub, Separate Shower, Natural Woodwork
Level: Main
Room 15 Information
Primary Bedroom
Description: Nanoglass Wall system, Stone firepalce
Features: En Suite Bathroom, High Ceilings, Multiple Closets, Separate Shower, Smart Thermostat, Vaulted Ceiling(s), Natural Woodwork, Walk-In Closet(s), Walk-In Shower
Level: Main
Laundry Information
Features: Laundry Closet, Lower Level
Fireplace Information
Has Fireplace
# of Fireplaces: 2
Equipment
Appliances: Dryer, Free-Standing Gas Range, Free-Standing Refrigerator, Disposal, Gas Oven, Icemaker, Microwave, Refrigerator, Trash Compactor, Wine Refrigerator, Washer
Interior Features
Flooring: Concrete
Other Features: Book Cases, Built-in Features, Ceiling Fan(s), Cathedral Ceiling(s), Double Vanity, In-Law Floorplan, Interior Steps, Kitchen Island, Multiple Living Areas, Main Level Primary, Open Floorplan, Pantry, Stone Counters, Vaulted Ceiling(s), Natural Woodwork, Walk-In Closet(s)
Exterior
Building Information
Stories: 2
Year Built Source: Public Records
Roof Details: Metal
Construction Details: Stone
Exterior Features
Exterior Features: Balcony, See Remarks, Fire Pit
Patio And Porch Features: Patio, Porch, Balcony
Other Structures: Garage(s), Guest House, Living Quarters
Green Features
Green Energy Efficient: Construction, Doors, Exposure/Shade, Materials, Roof, Sustainability, Thermostat, Windows
Green Sustainability: Recyclable Materials, Recycled Materials, Regionally-Sourced Materials, Salvaged Materials
Pool and Spa Information
Pool Features: See Remarks
Lot Information
Lot Size Area: 1.7
Lot Size Acres: 1.7
Lot Features: Back Yard, Front Yard, Gentle Sloping, Interior Lot, Landscaped, Native Plants, Rock Outcropping, Many Trees, Views
Is Waterfront
Water Body Name: Canyon Lake
Waterfront Features: Lake Front, Waterfront
Property Information
Has View
Direction Faces: Southeast
Foundation Details: Slab
Resale
Financial
Assessments and Fees
Assessed Value: $1,592,590
Tax Information
Annual Tax Amount: $19,044.75
Tax Year: 2024
Utilities
Utility Information
Utilities: Cable Available, High Speed Internet Available, Propane, Underground Utilities
Sewer: Septic Tank
Water Source: Public
Heating & Cooling
Has Cooling
Cooling: Central Air, Zoned
Has Heating
Heating: Central, Zoned
Location
HOA Information
Has Home Owners Association
Association Name: Peninsula Mystic Shores
Association Fee: $600
Annually
Association Fee Includes: Common Area Maintenance
Community Information
Community Features: Barbecue, Clubhouse, Fitness Center, Game Room, Gated, Lake, Playground, Park, Storage Facilities, Trails/Paths
Public facts
Beds: —
Baths: 4.0
Sq. Ft.: 5,951
Stories: 2.0
Lot Size: 1.7 acres
Style: Single Family Residential
Year Built: 2004
Year Renovated: —
County: Comal County
APN: 000000102582
Home facts updated by county records on Aug 10, 2026
Around this home
Schools
Rebecca Creek Elementary School
Public PreK-5 • Assigned • 2.0mi
9/10
Mt Valley Middle School
Public 6-8 • Assigned • 8.9mi
8/10
Canyon Lake High School
Public 9-12 • Assigned • 5.6mi
7/10
Provided by GreatSchools
Lifestyle
Provided by Walk Score and Local Logic
Climate risks
1/10 Flood Factor
Minimal risk of a flood reaching the building in the next 30 years
3/10 Fire Factor
0.77% chance of being in a wildfire in next 30 years
8/10 Heat Factor
7 days above 107° expected this year, 23 days in 30 years
8/10 Wind Factor
80% chance of strong winds in next 30 years
2/10 Air Factor
0 unhealthy days expected this year, 1 days in 30 years
Provided by First Street
Historical weather
Spring Branch, TX • 78070
Average low and high temperatures (°F)
59
36
69
45
80
54
80
61
85
65
90
73
89
73
94
72
90
67
87
61
76
52
67
46
Jan
Feb
Mar
Apr
May
Jun
Jul
Aug
Sep
Oct
Nov
Dec
Sun exposure
In this area, properties receive around 9.2 hours in
June and 4.9 hours in December, which is comparable to the
U.S. average for solar exposure.
9.2 hrs
4.9 hrs
JuneDecember
Provided by Shadowmap
Estimated sale price
$2.55M – $3.08M
Reach more buyers when you sell with Redfin. Save up to $26,797 in fees.3 minutes to get started.