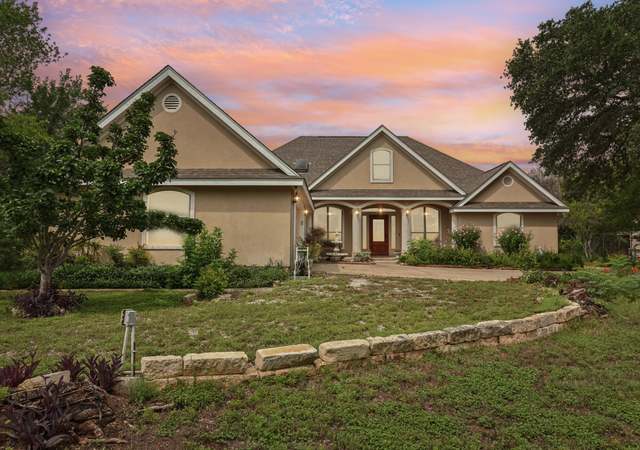
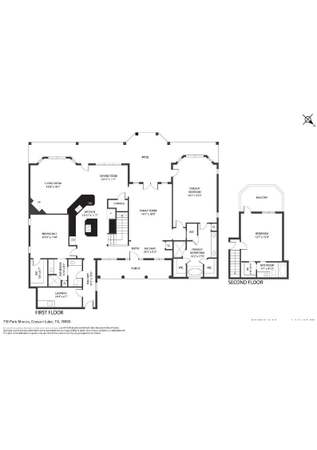
Discover your slice of Hill Country heaven in The Peninsula at Mystic Shores, one of Canyon Lake’s most coveted gated communities. This stunning single-level residence sits gracefully on over an acre of level land, framed by majestic oak trees and rolling hill country views. From the moment you arrive, the stone exterior and sleek metal doors set the tone for timeless elegance and modern design. Inside, an open-concept floor plan seamlessly connects spacious living areas—perfect for both quiet evenings and grand entertaining. The living room features a cozy gas fireplace and sliding glass doors that open to your covered patio retreat, offering the ultimate in indoor-outdoor living. The chef-inspired kitchen dazzles with a beautiful center island, premium appliances, and thoughtful finishes, while the dining area’s picture windows frame serene backyard views. Your owner’s retreat is a sanctuary of luxury, featuring high ceilings, a spa-inspired ensuite bath, walk-through shower, and soaking tub—a perfect escape after a day in the hills. With three additional bedrooms, two full baths, a dedicated office, and a bonus/media room, this home offers comfort, versatility, and elevated living for every lifestyle. Enjoy exclusive gated access, private Canyon Lake waterfront amenities, and the natural beauty that defines Texas Hill Country living. Luxury. Privacy. Tranquility. This is more than a home—it’s a lifestyle.
Single-familyProperty Type
2021Year Built
1.33 acresLot Size
$327Est. Price/Sq.Ft.
3 car garageParking
Listed by Shelby Renfeld• Keller Williams Heritage
Discover your slice of Hill Country heaven in The Peninsula at Mystic Shores, one of Canyon Lake's most coveted gated communities. This stunning single-level residence sits gracefully on over an acre of level land, framed by majestic oak trees and rolling hill country views. From the moment you arrive, the stone exterior and sleek metal doors set the tone for timeless elegance and modern design. Inside, an open-concept floor plan seamlessly connects spacious living areas-perfect for both quiet evenings and grand entertaining. The living room features a cozy gas fireplace and sliding glass doors that open to your covered patio retreat, offering the ultimate in indoor-outdoor living. The chef-inspired kitchen dazzles with a beautiful center island, premium appliances, and thoughtful finishes, while the dining area's picture windows frame serene backyard views. Your owner's retreat is a sanctuary of luxury, featuring high ceilings, a spa-inspired ensuite bath, walk-through shower, and soaking tub-a perfect escape after a day in the hills. With three additional bedrooms, two full baths, a dedicated office, and a media room, this home offers comfort, versatility, and elevated living for every lifestyle. Enjoy exclusive gated access, private Canyon Lake waterfront amenities, and the natural beauty that defines Texas Hill Country living. Luxury. Privacy. Tranquility. This is more than a home-it's a lifestyle.
CTXMLS #596177
Jan 12, 2026
Sold
*
Jan 6, 2026
Pending
—
Dec 30, 2025
Contingent
—
Nov 14, 2025
Price Changed
$895,000
$296/sq ft
Oct 28, 2025
Listed
$925,000
$306/sq ft
+42
Discover your slice of Hill Country heaven in The Peninsula at Mystic Shores, one of Canyon Lake’s most coveted gated communities. This stunning single-level residence sits gracefully on over an acre of level land, framed by majestic oak trees and rolling hill country views. From the moment you arrive, the stone exterior and sleek metal doors set the tone for timeless elegance and modern design. Inside, an open-concept floor plan seamlessly connects spacious living areas—perfect for both quiet evenings and grand entertaining. The living room features a cozy gas fireplace and sliding glass doors that open to your covered patio retreat, offering the ultimate in indoor-outdoor living. The chef-inspired kitchen dazzles with a beautiful center island, premium appliances, and thoughtful finishes, while the dining area’s picture windows frame serene backyard views. Your owner’s retreat is a sanctuary of luxury, featuring high ceilings, a spa-inspired ensuite bath, walk-through shower, and soaking tub—a perfect escape after a day in the hills. With three additional bedrooms, two full baths, a dedicated office, and a media room, this home offers comfort, versatility, and elevated living for every lifestyle. Enjoy exclusive gated access, private Canyon Lake waterfront amenities, and the natural beauty that defines Texas Hill Country living. Luxury. Privacy. Tranquility. This is more than a home—it’s a lifestyle.
Unlock MLS #9458546
Jan 12, 2026
Sold
*
Dec 30, 2025
Contingent
—
Nov 14, 2025
Price Changed
$895,000
$296/sq ft
Oct 28, 2025
Listed
$925,000
$306/sq ft
CTXMLS #586457
Oct 8, 2025
Listing Removed
—
Sep 21, 2025
Price Changed
$949,000
$314/sq ft
Sep 8, 2025
Price Changed
$975,000
$323/sq ft
Aug 19, 2025
Price Changed
$985,000
$326/sq ft
Aug 7, 2025
Price Changed
$995,000
$329/sq ft
Aug 4, 2025
Price Changed
$1,075,000
$356/sq ft
Jul 14, 2025
Listed
$1,100,000
$364/sq ft
LERA #1864438
Oct 19, 2025
Listing Removed
—
Oct 8, 2025
Price Changed
$935,000
$310/sq ft
Oct 8, 2025
Relisted
—
Oct 7, 2025
Listing Removed
—
Sep 21, 2025
Price Changed
$949,000
$314/sq ft
Sep 8, 2025
Price Changed
$975,000
$323/sq ft
Aug 20, 2025
Price Changed
$985,000
$326/sq ft
Aug 8, 2025
Price Changed
$995,000
$329/sq ft
Aug 4, 2025
Price Changed
$1,075,000
$356/sq ft
Jul 12, 2025
Price Changed
$1,100,000
$364/sq ft
Jun 10, 2025
Price Changed
$999,999
$331/sq ft
May 27, 2025
Price Changed
$1,050,000
$348/sq ft
May 7, 2025
Listed
$1,100,000
$364/sq ft
LERA #1850751
May 5, 2025
Listing Removed
—
Apr 3, 2025
Price Changed
$1,150,000
$381/sq ft
Mar 18, 2025
Listed
$1,165,000
$386/sq ft
CTXMLS #572529
May 5, 2025
Listing Removed
—
Apr 3, 2025
Price Changed
$1,150,000
$381/sq ft
Mar 18, 2025
Listed
$1,165,000
$386/sq ft
LERA #1822183
Mar 17, 2025
Listing Removed
—
Jan 10, 2025
Price Changed
$1,149,000
$380/sq ft
Nov 8, 2024
Listed
$1,169,000
$387/sq ft
CTXMLS #549557
Nov 8, 2024
Listing Removed
—
Sep 11, 2024
Price Changed
$1,195,000
$396/sq ft
Aug 25, 2024
Relisted
—
Aug 21, 2024
Pending
—
Aug 21, 2024
Contingent
—
Jul 5, 2024
Listed
$1,199,000
$397/sq ft
Public Records
May 11, 2021
Sold
*
Year
Property tax
Land + Additions
Assessment*
2026
$15,258 (+4.9%)
2025
$14,547 (+11.9%)
2024
$12,995 (−2.5%)
2023
$13,324 (+47.0%)
$153,520 + $739,920
$893,440
2022
$9,065 (+1,010.2%)
$153,520 + $384,970
$538,490
2021
$817 (+0.2%)
$45,490
2020
$815 (−3.6%)
$45,490
2019
$845 (−1.6%)
$45,490
2018
$859
$45,490
2017
$858 (+0.8%)
$45,490
2016
$851
$45,490
2015
$851 (+17.5%)
$45,490
2014
$724 (−1.7%)
$38,660
2013
$737 (−24.2%)
$38,660
2012
$971 (+31.9%)
$38,660
2011
$737 (−56.1%)
$51,960
2010
$1,678
2009
$1,678
Tax history for 435 Arthur Ct
Year
Property tax
Land + Additions
Assessment*
2026
$15,258 (+4.9%)
2025
$14,547 (+11.9%)
2024
$12,995 (−2.5%)
2023
$13,324 (+47.0%)
$153,520 + $739,920
$893,440
2022
$9,065 (+1,010.2%)
$153,520 + $384,970
$538,490
2021
$817 (+0.2%)
$45,490
2020
$815 (−3.6%)
$45,490
2019
$845 (−1.6%)
$45,490
2018
$859
$45,490
2017
$858 (+0.8%)
$45,490
2016
$851
$45,490
2015
$851 (+17.5%)
$45,490
2014
$724 (−1.7%)
$38,660
2013
$737 (−24.2%)
$38,660
2012
$971 (+31.9%)
$38,660
2011
$737 (−56.1%)
$51,960
2010
$1,678
2009
$1,678
*Taxable value of land and structures on it ("additions") is determined regularly by local assessors and does not affect market price.
Features: Inside, Main Level, Laundry Room, Washer Hookup, Electric Dryer Hookup
Fireplace Information
Has Fireplace
# of Fireplaces: 1
Features: Gas, Living Room, Masonry
Equipment
Appliances: Built-In Gas Range, Built-In Oven, Double Oven, Dishwasher, Exhaust Fan, Disposal, Microwave, Range Hood, Water Softener Owned
Interior Features
Window Features: Drapes
Flooring: Tile, Vinyl
Other Features: Beamed Ceilings, Breakfast Bar, Book Cases, Built-in Features, Open Beams/Beamed Ceailings, Ceiling Fan(s), Chandelier, Dry Bar, Double Vanity, Entrance Foyer, Eat-in Kitchen, High Ceilings, Kitchen Island, Main Level Primary, No Interior Steps, Open Floorplan, Pantry, Quartz Counters, Recessed Lighting, Storage, Soaking Tub
Exterior
Building Information
Stories: 1
Year Built Source: Public Records
Roof Details: Metal
Construction Details: Stone, Stucco
Builder Name: Grand Endeavor
Exterior Features
Exterior Features: Private Entrance, Private Yard
Patio And Porch Features: Rear Porch, Covered
Security Features: Security System Owned, Controlled Access
Pool and Spa Information
Pool Features: Community
Lot Information
Lot Size Area: 1.33
Lot Size Acres: 1.33
Lot Features: Back Yard, Front Yard, Level, Moderate Trees, Native Plants, Private, Trees Large Size, Views
Water Body Name: Canyon Lake
Waterfront Features: Lake Privileges
Property Information
Has View
Direction Faces: Southwest
Foundation Details: Slab
Resale
Financial
Assessments and Fees
Assessed Value: $969,976
Tax Information
Annual Tax Amount: $14,294.67
Tax Year: 2025
Utilities
Utility Information
Utilities: Cable Available, Electricity Available, High Speed Internet Available, Phone Available, Water Available
Sewer: Aerobic Septic
Water Source: Public
Heating & Cooling
Has Cooling
Cooling: Central Air, Ceiling Fan(s)
Has Heating
Heating: Central, Fireplace(s)
Location
HOA Information
Has Home Owners Association
Association Name: Mystic Shores & Peninsula at Mystic Shores
Association Fee: $1,139
Annually
Association Fee Includes: Common Area Maintenance, Maintenance Grounds
Community Information
Community Features: Barbecue, Business Center, Common Grounds/Area, Clubhouse, Fitness Center, Fishing, Kitchen Facilities, Lake, Playground, Park, Pool, Sport Court(s), Storage Facilities, Tennis Courts, Trails/Paths
Public facts
Beds: —
Baths: 3.0
Sq. Ft.: 2,988
Stories: —
Lot Size: 1.33 acres
Style: Single Family Residential
Year Built: 2021
Year Renovated: —
County: Comal County
APN: 000000138634
Home facts updated by county records on Aug 10, 2026
Around this home
Schools
Rebecca Creek Elementary School
Public PreK-5 • Assigned • 2.7mi
9/10
Mt Valley Middle School
Public 6-8 • Assigned • 9.0mi
8/10
Canyon Lake High School
Public 9-12 • Assigned • 6.3mi
7/10
Provided by GreatSchools
Lifestyle
Provided by Walk Score and Local Logic
Climate risks
1/10 Flood Factor
Minimal risk of a flood reaching the building in the next 30 years
3/10 Fire Factor
0.77% chance of being in a wildfire in next 30 years
8/10 Heat Factor
7 days above 106° expected this year, 22 days in 30 years
8/10 Wind Factor
80% chance of strong winds in next 30 years
2/10 Air Factor
0 unhealthy days expected this year, 1 days in 30 years
Provided by First Street
Historical weather
Spring Branch, TX • 78070
Average low and high temperatures (°F)
59
36
69
45
80
54
80
61
85
65
90
73
89
73
94
72
90
67
87
61
76
52
67
46
Jan
Feb
Mar
Apr
May
Jun
Jul
Aug
Sep
Oct
Nov
Dec
Sun exposure
In this area, properties receive around 9.2 hours in
June and 4.9 hours in December, which is comparable to the
U.S. average for solar exposure.
9.2 hrs
4.9 hrs
JuneDecember
Provided by Shadowmap
Estimated sale price
$939,000 – $1.14M
Reach more buyers when you sell with Redfin. Save up to $9,877 in fees.3 minutes to get started.