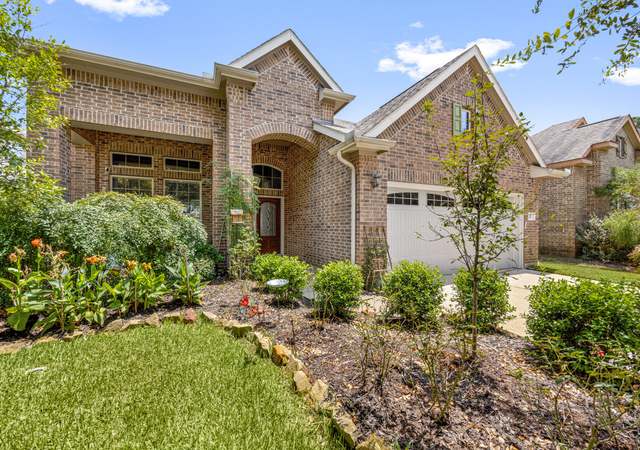
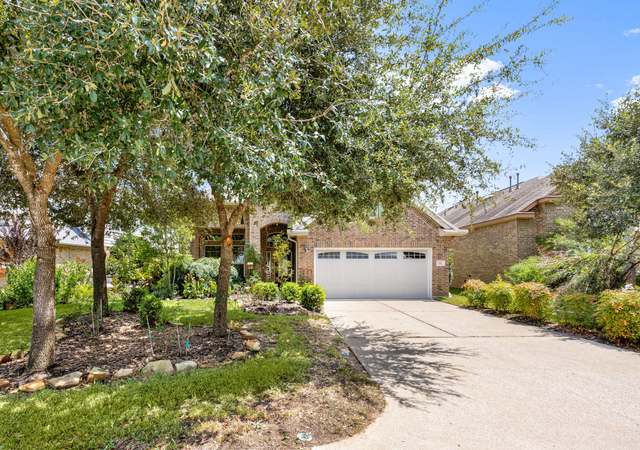
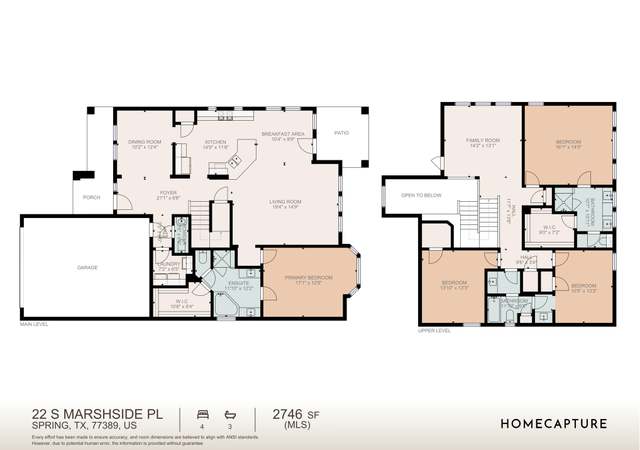
THIS 4/3 BEAUTIFUL HOME SITS IN THE HEART OF THE DESIRABLE CREEKSIDE COMMUNITY IN THE WOODLANDS. OVER 17K WODDED LOT WITH NO REAR NEIGHBORS & ENDLESS POSSIBILITIES. GUEST BEDROOM DOWNSTAIRS. BEAUTIFUL FLOOR PLAN. CLOSE TO AMENITIES, LAKES, WALK/BIKE TRAILS, PARKS, RESTAURANTS/SHOPPING/MOVIE THEATER, BASKETBALL+TENNIS COURTS, SOCCER FIELD, AQUATIC CENTER & MUCH MORE PLUS EASY ACCESS IN & OUT.
Single-familyProperty Type
2011Year Built
0.4 acresLot Size
$215Est. Price/Sq.Ft.
2 car garageParking
Listed by Tito Manzur• Compass RE Texas, LLC - The Woodlands
Bought with Ligia Chacon• Berkshire Hathaway HomeServices Premier Properties
WELCOME HOME TO EASY LIVING IN THE WOODLANDS. THIS HOME IS A MUST SEE & CANT MISS OPPORTUNITY TO OWN A TERRIFIC FAMILY HOME IN POPULAR JAGGED RIDGE SUB SECTION OF CREEKSIDE PARK. SITUATED ON OVER 17K WODDED LOT WITH NO REAR NEIGHBORS & ENDLESS POSSIBILITIES. RICH IN AMENITIES, LAKES, WALK/BIKE TRAILS, PARKS, RESTAURANTS/SHOPPING/MOVIE THEATER, BASKETBALL+TENNIS COURTS, SOCCER FIELD, AQUATIC CENTER & MUCH MORE PLUS EASY ACCESS IN & OUT. HOME IS IN IMMACULATE CONDITION & FRESHLY PAINTED, FEATS AN OPEN FLOORPLAN W/ MASTER RETREAT DOWN PLUS SECONDARY BEDROOM DOWN, OPEN KITCHEN W/ WRAP AROUND BREAKFAST BAR, BREAKFAST AREA, DEDICATED FORMAL DINING, SPACIOUS FAMILY ROOM & CORNERED FIREPLACE & WALL OF WINDOWS SURROUNDING FAMILY, SS APPLIANCES, LARGE GAMEROOM UP. ENERGY EFFICIENT HOME W/ SOLAR PANELS, LOW-E VINYL WINDOWS, ENERGY STAR RATED & STAYED HIGH & DRY W/ NO FLOODING DURING HARVEY OR PREVIOUS. WALKING DISTANCE TO HIGHLY RATED TIMBER CREEK ELEM & JAGGED RIDGE PARK. THIS IS THE ONE HURRY!
HARMLS #81708522
Jun 13, 2021
Listing Removed
—
Jun 13, 2021
Listed
$450,000
$159/sq ft
Public Records
Apr 14, 2021
Sold
*
HARMLS #82659847
Nov 13, 2011
Listing Removed
—
Nov 2, 2011
Listed
$268,499
$95/sq ft
* Price is not available or MLS listing is off market.
Year
Property tax
Land + Additions
Assessment*
2026
$14,403 (+1.2%)
$116,081 + $474,846
$590,927
2025
$14,230 (+4.6%)
$116,081 + $467,756
$583,837
2024
$13,602 (+3.9%)
$110,553 + $449,447
$560,000
2023
$13,095 (+17.0%)
$110,553 + $444,454
$555,007
2022
$11,197 (+4.2%)
$110,553 + $330,697
$441,250
2021
$10,750 (+13.0%)
$110,553 + $289,155
$399,708
2020
$9,510 (−3.5%)
$110,553 + $235,447
$346,000
2019
$9,852 (+2.6%)
$110,553 + $245,981
$356,534
2018
$9,599 (−8.8%)
$110,553 + $230,879
$341,432
2017
$10,525
$110,553 + $263,053
$373,606
2016
$10,527
$110,553 + $263,053
$373,606
2015
$10,536 (+11.5%)
$110,553 + $263,053
$373,606
2014
$9,451 (+10.2%)
$70,938 + $255,311
$326,249
2013
$8,579 (−12.8%)
$70,938 + $255,311
$326,249
2012
$9,840 (+755.5%)
$70,938 + $199,381
$270,319
2011
$1,150
Tax history for 66 N Marshside Pl
Year
Property tax
Land + Additions
Assessment*
2026
$14,403 (+1.2%)
$116,081 + $474,846
$590,927
2025
$14,230 (+4.6%)
$116,081 + $467,756
$583,837
2024
$13,602 (+3.9%)
$110,553 + $449,447
$560,000
2023
$13,095 (+17.0%)
$110,553 + $444,454
$555,007
2022
$11,197 (+4.2%)
$110,553 + $330,697
$441,250
2021
$10,750 (+13.0%)
$110,553 + $289,155
$399,708
2020
$9,510 (−3.5%)
$110,553 + $235,447
$346,000
2019
$9,852 (+2.6%)
$110,553 + $245,981
$356,534
2018
$9,599 (−8.8%)
$110,553 + $230,879
$341,432
2017
$10,525
$110,553 + $263,053
$373,606
2016
$10,527
$110,553 + $263,053
$373,606
2015
$10,536 (+11.5%)
$110,553 + $263,053
$373,606
2014
$9,451 (+10.2%)
$70,938 + $255,311
$326,249
2013
$8,579 (−12.8%)
$70,938 + $255,311
$326,249
2012
$9,840 (+755.5%)
$70,938 + $199,381
$270,319
2011
$1,150
*Taxable value of land and structures on it ("additions") is determined regularly by local assessors and does not affect market price.
Public record
Beds
4
Baths
3.5
Stories
2
Lot width
—
Lot depth
—
Lot size
0.4 Acres
Year renovated
2011
Sq. Ft.
2,828
Year built
2011
Style
Single Family Residential
County
Harris County
APN
1324260020038
Parking Spaces
—
Basement
—
Accessible
—
HOA Dues
—
Garage
—
Features
—
Last updated by owner on Sep 9, 2026.
Property details
Parking
Parking & Garage
Garage: Attached
# of Garage Spaces: 2
Interior
Bathroom Information
# of Baths (1/2): 1
# of Baths (Full): 3
Master Bath Features: Double Sinks, Master Bath with Separate Shower, Master Bath with Shower Only
Bedroom Information
2 Bedrooms Downstairs
Interior Features
Room Count: 9
Family Room, Formal Dining, Gameroom Up, Utility Room in House
Fireplace Information
# of Fireplaces: 1
Heating & Cooling Information
Heating System: Central Gas
Cooling System: Central Electric
Room 1 Information
Dimensions: 15 x 13
Room Type: Master Bedroom
Location: 1st Floor
Room 2 Information
Dimensions: 18 x 15
Room Type: Family
Location: 1st Floor
Room 3 Information
Dimensions: 15 x 10
Room Type: Dining Room
Location: 1st Floor
Room 4 Information
Dimensions: 18 x 11
Room Type: Kitchen
Location: 1st Floor
Room 5 Information
Dimensions: 10 x 10
Room Type: Breakfast
Location: 1st Floor
Room 6 Information
Dimensions: 11 x 11
Room Type: Bedroom
Location: 1st Floor
Room 7 Information
Dimensions: 12 x 10
Room Type: Bedroom
Location: 2nd Floor
Room 8 Information
Dimensions: 14 x 19
Room Type: Bedroom
Location: 2nd Floor
Room 9 Information
Dimensions: 15 x 15
Room Type: Game Room
Location: 2nd Floor
Exterior
Building Information
Siding: Brick Veneer
Roof: Wood Shingle
Foundation: Slab
Water & Sewer Information
Water District
Property Information
Master Planned Community
Lot Information
Section Num: 21
Legal Lot Description: LT 38 BLK 2 THE WOODLANDS VLG OF CREEKSIDE PARK 21
Lot Description: Cul-De-Sac
Financial
Tax Information
Tax ID #: 132-426-002-0038
Tax Amount: $10,750
Tax Year: 2021
Total Tax Rate (%): 2.6895
Financial Information
Financing Available: Cash Sale, Conventional, FHA
Location
School Information
School District: Tomball
School Elementary: TIMBER CREEK ELEMENTARY SCHOOL (Conroe)
School Middle: CREEKSIDE PARK JUNIOR HIGH SCHOOL
School High: TOMBALL HIGH SCHOOL
Location Information
Area: Far Northwest
Community: The Woodlands
Directions: FROM I-45 HEAD WEST ON WOODLANDS PARKWAY, LEFT ON GOSLING RD, LEFT ON CREEKSIDE FOREST DR, STAY LEFT ON ROUND ABOUT TO CONTINUE ON CREEKSIDE GREEN, LEFT ON JAGGED RIDGE DR, LEFT ON NEW HARMONY TRAIL, RIGHT ON N MARSHSIDE PL. HOME IS ON THE CUL-DE-SAC
MLS Map Page and Grid: 250P
Public facts
Beds: 4
Baths: 3.5
Sq. Ft.: 2,828
Stories: 2.0
Lot Size: 0.4 acres
Style: Single Family Residential
Year Built: 2011
Year Renovated: 2011
County: Harris County
APN: 1324260020038
Home facts updated by county records on Sep 9, 2026
Other
Miscellaneous Information
Is IDX Opt In
Listing Information
Exclusive Right to Sell/Lease
Around this home
Schools
Timber Creek Elementary School
Public PreK-5 • Assigned • 0.4mi
10/10
Creekside Park Junior High School
Public 6-8 • Assigned • 0.9mi
10/10
Tomball High School
Public 9-12 • Assigned • 5.4mi
7/10
Provided by GreatSchools
Lifestyle
Provided by Walk Score and Local Logic
Climate risks
1/10 Flood Factor
Minimal risk of a flood reaching the building in the next 30 years
1/10 Fire Factor
Unlikely to be in a wildfire in next 30 years
9/10 Heat Factor
7 days above 110° expected this year, 24 days in 30 years
8/10 Wind Factor
99% chance of strong winds in next 30 years
3/10 Air Factor
3 unhealthy days expected this year, 3 days in 30 years
Provided by First Street
Historical weather
Spring, TX • 77389
Average low and high temperatures (°F)
61
42
72
51
80
58
82
65
87
69
91
76
92
76
93
76
91
72
88
65
77
57
69
51
Jan
Feb
Mar
Apr
May
Jun
Jul
Aug
Sep
Oct
Nov
Dec
Sun exposure
In this area, properties receive around 9.4 hours in
June and 4.8 hours in December, which is comparable to the
U.S. average for solar exposure.
9.4 hrs
4.8 hrs
JuneDecember
Provided by Shadowmap
Estimated sale price
$577,000 – $699,000
Reach more buyers when you sell with Redfin. Save up to $6,070 in fees.3 minutes to get started.