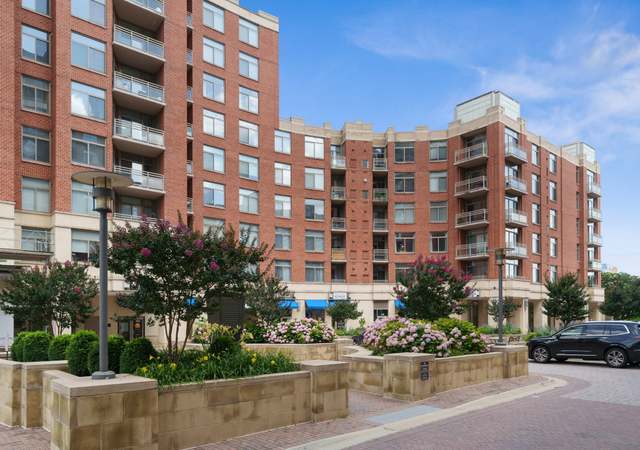
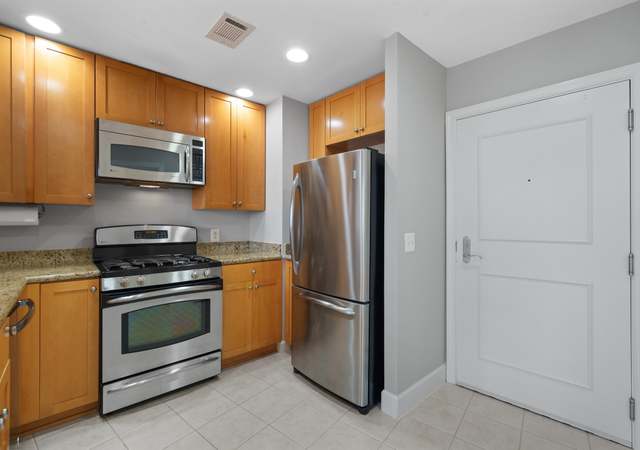
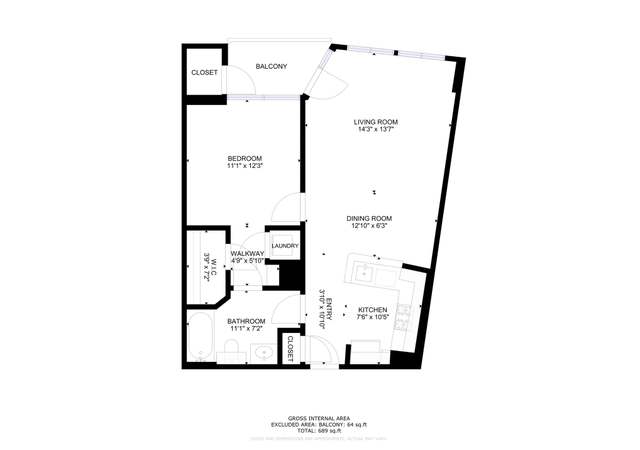
Welcome to this handsome and spacious one-bedroom, one-bath condominium at The Eclipse on Center Park, a sought-after, amenity-rich community offering luxury and convenience in the heart of National Landing. This beautifully maintained residence features an open floor plan with floor-to-ceiling windows, allowing for an abundance of natural light. The modern kitchen is equipped with a gas cooktop, granite countertops, stainless steel appliances, and a breakfast bar that opens seamlessly to the main living area, ideal for both everyday living and entertaining. Enjoy hardwood floors in the main living area, a generously sized bedroom with custom closet, and a dual-entry bathroom for added privacy and functionality. A front-loading washer and dryer are conveniently located within the unit. Step out onto your private, covered balcony to take in city views and stunning sunsets. An assigned garage parking space and dedicated storage unit complete this exceptional offering. The Eclipse provides residents with 24-hour concierge service and an impressive suite of amenities, including a fitness center, sauna, theater, billiards room, outdoor pool, rooftop patio, and multiple party/game rooms. Ideally located between Potomac Yard, Pentagon City, and Crystal City, The Eclipse offers unparalleled access to Amazon’s HQ2, the Virginia Tech Innovation Campus, and the new Potomac Yard Metro Station. Multiple transportation options, Metro bus, Capital Bikeshare, and Reagan National Airport, are just minutes away. Enjoy the nearby shops and restaurants on 23rd Street, or explore the charm of Del Ray, Old Town Alexandria, and Washington, DC. Whether you’re an urban explorer or an outdoor enthusiast, this location offers the perfect blend of luxury, lifestyle, and connectivity. Don’t miss this incredible opportunity it’s a must-see!
The Eclipse at Center Park is located close to EVERYTHING! Crystal City/National Landing in Arlington, DC, Reagan Airport, Alexandria. Parks and trails are all around for extra freedom to enjoy the outdoors. The home features hardwood, tile, and carpet flooring. Enter into a sun filled living area, through the upgraded kitchen with bright and spacious cherry kitchen cabinets, granite counter top, SS-Profile appliances, gas oven, spacious frig. Then proceed on to the living room with plenty of space. Relax with a fireplace and glide into the bedroom with custom storage space in the closet, then on to the bathroom with tile throughout. The Eclipse has a pool, observation deck, theater room, fitness center, tot-lot, plenty of green space for your pets, bike path, and don't forget Harris Teeter, just an elevator ride down to the front door! It is just a short distance to Crystal City Metro or Metro Shuttle stops at your door. This is a PET FRIENDLY community for domestic cats and small dogs.
*Taxable value of land and structures on it ("additions") is determined regularly by local assessors and does not affect market price.
Public record
Public record
Zoning
Beds
1
Baths
1
Stories
—
Lot width
—
Lot depth
—
Lot size
—
Year renovated
—
Sq. Ft.
669
Year built
2006
Style
Condo/Co-op
County
Arlington County
APN
34027157
Parking Spaces
—
Basement
—
Accessible
—
HOA Dues
—
Garage
—
Features
—
Last updated by owner on Jul 24, 2026.
CO1.5
Mixed Use District
The purpose of the C-O-1.5, Mixed Use District is to provide for limited office building land use and, under appropriate conditions, office building, hotel, multiple-family, commercial and/or institutional redevelopment of older commercial and industrial areas. Appropriate mixtures of use and densities under the terms of this district are to be determined in accordance with the special exception provisions of this zoning ordinance and shall be consistent with the General Land Use Plan or approved plans for the area. Determinations as to the actual types and densities of uses to be allowed will be based on the characteristics of individual sites in their neighborhood and on the need for community facilities, open and landscaped areas, circulation and utilities.
Interior Features: CeilngFan(s), Floor Plan - Open, Family Room Off Kitchen, Tub Shower, Upgraded Countertops, Walk-in Closet(s), Window Treatments, Wood Floors, Carpet, Combination Dining/Living, Recessed Lighting, Wainscotting
Living Area Sq.Ft. Source: Assessor
Room Information
Laundry Type: Dryer In Unit, Has Laundry, Washer In Unit
Basement Information
Basement: No
Exterior
Property Information
Not Federal Flood Zone
Property Manager Present
Total Below Grade Sq. Ft.: 0
Accessibility Features: Elevator
Ownership Interest: Condominium
Property Condition: Excellent
Year Built Source: Assessor
Building Information
Unit Building Type: Hi-Rise 9+ Floors
Building Name: THE ECLIPSE ON CENTER PARK
Elevator Use Fee: $100
Construction Materials: Brick
Other Structures: Above Grade, Below Grade
Outdoor Living Structures: Balcony
Pets Allowed: Yes
Pet Restrictions: Cats OK, Dogs OK
Structure Type: Unit/Flat
Pool Information
Community Pool
Lot Information
Tidal Water: No
Above Grade Information
Finished Sq.Ft.: 669
Finished Sq.Ft. Source: Assessor
Below Grade Information
Unfinished Sq.Ft. Source: Assessor
Finished Sq.Ft. Source: Assessor
Financial
Tax Information
Tax Assessed Value: $358,200
Tax Year: 2024
Tax Annual Amount: $3,700
Assessments Information
Year Assessed: 2024
Utilities
Utilities Information
Central Air
Cooling Type: Central A/C, Ceiling Fan(s)
Cooling Fuel: Electric
Forced Air
Heating Fuel: Natural Gas
Hot Water: Natural Gas
Sewer Septic: Public Sewer
Water Source: Public
Location
Multi Unit Information
Washer/Dryer/Hook Up in Unit: Yes
Homeowners Association Information
Condo/Coop Fee: $463.41
Condo/Coop Fee Frequency: Monthly
HOA/Condo/Coop Management Type: Professional - On-site
HOA/Condo/Coop Fee Includes: Common Area Maintenance, Ext Bldg Maint, Management, Pool(s), Reserve Funds, Snow Removal, Trash
HOA/Condo/Coop Amenities: Common Grounds, Concierge, Elevator, Exercise Room, Fitness Center, Meeting Room, Party Room, Pool - Outdoor, Reserved/Assigned Parking, Storage Bin, Swimming Pool, Tot Lots/Playground
School Information
Elementary School: OAKRIDGE
Middle Or Junior School: GUNSTON
High School: WAKEFIELD
School District Name: ARLINGTON COUNTY PUBLIC SCHOOLS
Elementary School Source: Listing Agent
Middle School Source: Listing Agent
High School Source: Listing Agent
School District Source: Listing Agent
Location Information
Outside City Limits
Directions: DC to Route 1 South, Left on S Glebe Road, Right to Building 3600. Parking Available in Retail Shopping Garage. Sentrilock Located at Concierge Deck - Bring DL & Business Card.
Entry Floor Number: 4
Transportation: Airport less than 10 miles, Bus Stop less than 1 mile, Metro/Subway Station 1 to 3 miles
Public facts
Beds: 1
Baths: 1.0
Sq. Ft.: 669
Stories: —
Lot Size: —
Style: Condo/Co-op
Year Built: 2006
Year Renovated: —
County: Arlington County
APN: 34027157
Home facts updated by county records on Jul 24, 2026
Around this home
Schools
Oakridge Elementary School
Public PreK-5 • Assigned • 1.2mi
6/10
Gunston Middle School
Public 6-8 • Assigned • 1.0mi
7/10
Wakefield High School
Public 9-12 • Assigned • 3.3mi
4/10
Provided by GreatSchools
Lifestyle
Provided by Walk Score and Local Logic
Climate risks
8/10 Flood Factor
Estimated 54-66% chance of a flood reaching the building in the next 30 years
1/10 Fire Factor
Unlikely to be in a wildfire in next 30 years
7/10 Heat Factor
7 days above 104° expected this year, 15 days in 30 years
4/10 Wind Factor
20% chance of strong winds in next 30 years
3/10 Air Factor
2 unhealthy days expected this year, 3 days in 30 years
Provided by First Street
Historical weather
Arlington, VA • 22202
Average low and high temperatures (°F)
41
27
46
32
64
44
72
52
75
59
87
69
91
75
84
68
80
65
71
53
60
45
46
33
Jan
Feb
Mar
Apr
May
Jun
Jul
Aug
Sep
Oct
Nov
Dec
Sun exposure
In this area, properties receive around 9.3 hours in
June and 4.2 hours in December, placing it below the
U.S. average for solar exposure.
9.3 hrs
4.2 hrs
JuneDecember
Provided by Shadowmap
Estimated sale price
$358,000 – $433,000
Reach more buyers when you sell with Redfin. Save up to $3,761 in fees.3 minutes to get started.
Get a free, detailed breakdown of how we calculated your estimate.