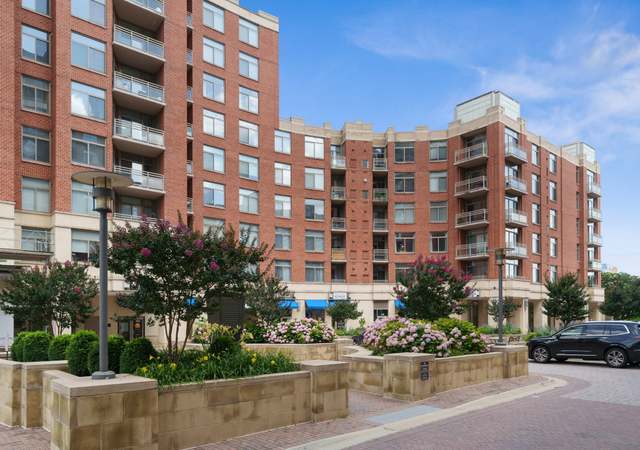
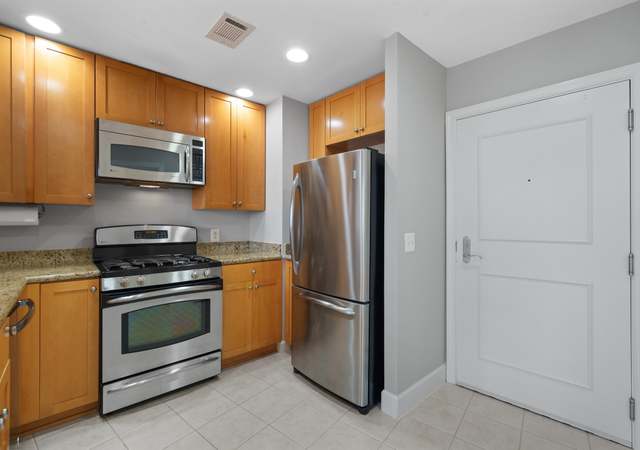
AMAZING UNIT AT THE ECLIPSE. .. INTERIOR FEATURES GRANITE KITCHEN WITH STAINLESS APPLIANCES & GAS COOKING (SEE PHOTOS). ONE RESERVED PARKING SPACE IN SECURE GARAGE AND ADDITIONAL STORAGE UNIT. AMENTITIES INCLUDE ON-SITE SHOPPING, POOL, EXERCISE ROOM, MEDIA ROOM, PARTY ROOM, OUTDOOR TERRACE (WITH TERRIFIC VIEWS OF THE POTOMAC AND D. C), CONCIERGE, AND METRO CLOSE BY. .. 1 HR NOTICE PLEASE.
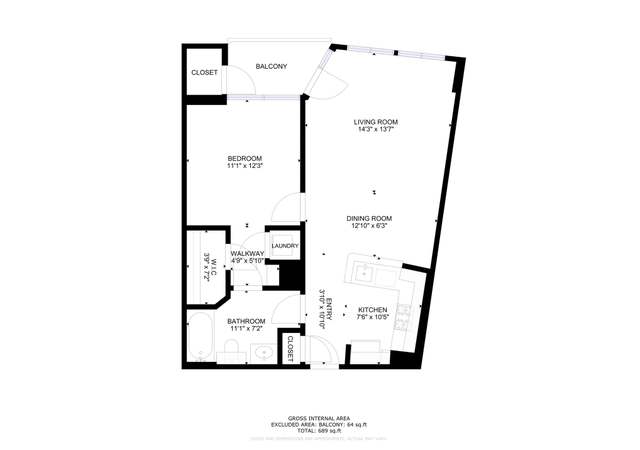
Well maintained 4th Floor 1/1 2006 built condo in EclipseLocated @ entrance of National DCA airport off Jeff Davis Hwy. in Crystal City. Unit with South West exposure from balcony has view over Jeff Davis Hwy. Newer upscale small tiled kitchen &...
tiled bathroom. Carpeted living room & bedroom with W/D & deep closet. Shows well.
13 years ago• May not reflect the current state of the home
Haroon Malik
Redfin Associate agent
Sale history for 3600 Glebe Rd Unit 408W
Date
Event
Price
Public Records
Sep 5, 2013
Sold
$305,000
$456/sq ft
BRIGHT MLS #1001578127
Sep 3, 2013
Sold
$305,009
$456/sq ft
MRIS #AR8027689
Sep 3, 2013
Delisted
—
Sep 3, 2013
Sold
$305,009
$456/sq ft
Jul 22, 2013
Pending
—
Jun 12, 2013
Price Changed
**
$456/sq ft
May 7, 2013
Price Changed
**
$471/sq ft
Mar 11, 2013
Listed
**
$486/sq ft
+24
BRIGHT MLS #1001554375
Sep 17, 2010
Sold
$310,000
$463/sq ft
+2
BEAUTIFUL, LARGE 1BR, 1BA, W/ FIREPLACE AND LOTS OF UPGRADES. CERAMIC FLOORS IN KITCHEN AND MASTER BATH, GRANITE COUNTERS IN KIT & MASTER BATH. UPGRADED SS APPLIANCES. CUTE BALCONY AND VERY CLEAN! WASH/DRYER IN UNIT. STORAGE & UNDERGROUND PARKING INCLUDED! PLEASE CALL OWNER BEFORE SHOWING- IF NO ANSWER, JUST GO!
*Taxable value of land and structures on it ("additions") is determined regularly by local assessors and does not affect market price.
Public record
Public record
Zoning
Beds
1
Baths
1
Stories
—
Lot width
—
Lot depth
—
Lot size
—
Year renovated
—
Sq. Ft.
669
Year built
2006
Style
Condo/Co-op
County
Arlington County
APN
34027156
Parking Spaces
—
Basement
—
Accessible
—
HOA Dues
—
Garage
—
Features
—
Last updated by owner on Jul 24, 2026.
CO1.5
Mixed Use District
The purpose of the C-O-1.5, Mixed Use District is to provide for limited office building land use and, under appropriate conditions, office building, hotel, multiple-family, commercial and/or institutional redevelopment of older commercial and industrial areas. Appropriate mixtures of use and densities under the terms of this district are to be determined in accordance with the special exception provisions of this zoning ordinance and shall be consistent with the General Land Use Plan or approved plans for the area. Determinations as to the actual types and densities of uses to be allowed will be based on the characteristics of individual sites in their neighborhood and on the need for community facilities, open and landscaped areas, circulation and utilities.