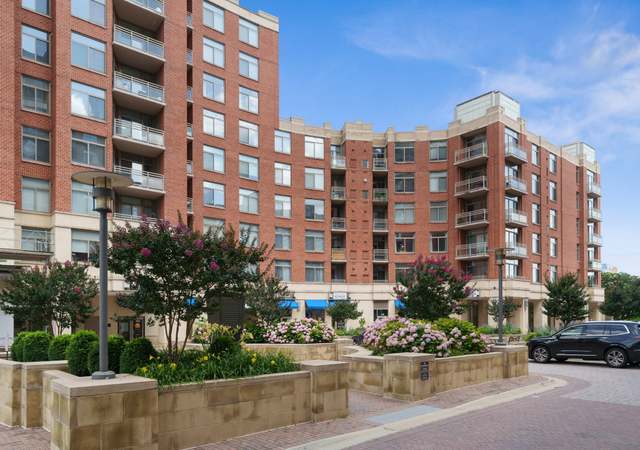
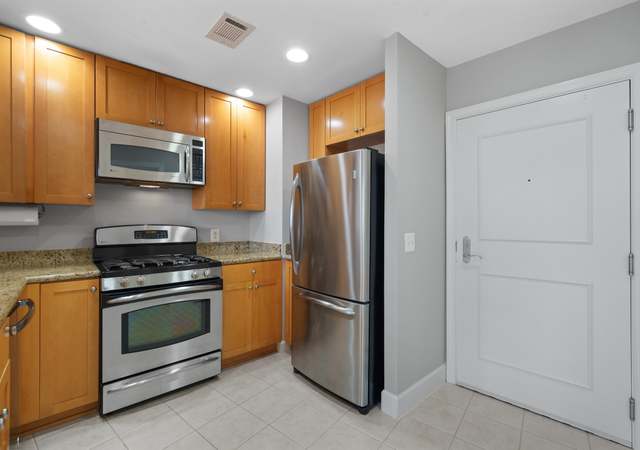
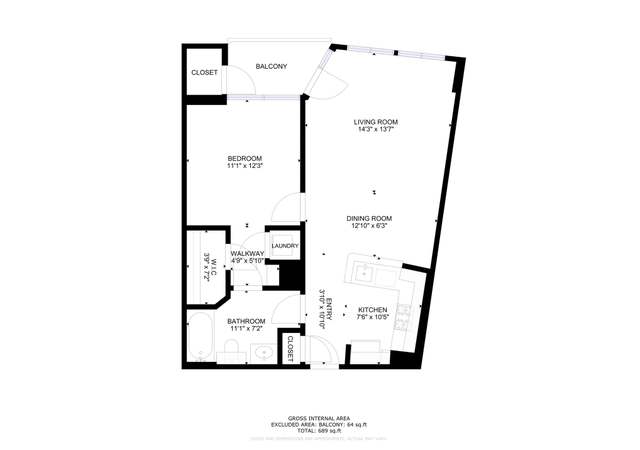
Resort-inspired living awaits the lucky new owners of this stunning condo. One large bedroom with a two-way bathroom and a walk-in closet ensures comfortable living. There is an open-plan kitchen, combination living and dining area bursting with natural light. Patio with utility closet/storage. Garage parking with an extra storage unit is also included. Fresh paint throughout ensures a modern feel. A washer and dryer are included and there is a suite of stainless-steel appliances including gas cooking in the kitchen. This is a chance to indulge in that permanent resort-like feeling with a host of luxurious amenities and services available. This pet-friendly community offers a 24-hour concierge service and community room with pool table and movie room ready for you to host friends throughout summer. Amazing DC views from the patio: a perfect outdoor relaxation space. A large swimming pool will be a favorite place to relax after a workout at the gym. This amazing home is located in Crystal City with easy access to shops restaurants in Crystal City and Potomac Yard. Harris Teeter, dry cleaner, fast food, medical, and other businesses are on the lower level of the building. Commuters will love having the bus stop across the street, and bike share/scooter rentals right next to the building. Crystal City Metro and the new Potomac Yard Metro will be easy to access. This community is also perfectly positioned for commuters to Old Town or DC with route 1 and the GW parkway close by. You can enjoy quick access to the Pentagon with Amazon National Airport within easy reach. This is worth putting on your list to view! See 3-D Virtual Tour!
CondoProperty Type
2006Year Built
$584Est. Price/Sq.Ft.
1 car garageParking
Listed by Fred Marcellus• CENTURY 21 New Millennium
•703-922-4010 (broker)
•kyle.crawford@c21nm.com (broker)
Bought with Fred Marcellus• CENTURY 21 New Millennium
REDUCED! Deal of the week! Sprint to this fabulous light-filled 6th floor condo at the Eclipse! Wide-open living space, over-sized Chef's kitch, Sparkling bath, w/ d, great storage, big BR++large balcony w/ sweet views! Garage parking & storage space incl! All this in a full service, low-fee amenity rich bldg--pool, gym, roof-deck++teeter & tons of retail below!Metro-a few mins fr your door!
*Taxable value of land and structures on it ("additions") is determined regularly by local assessors and does not affect market price.
Public record
Public record
Zoning
Beds
1
Baths
1
Stories
—
Lot width
—
Lot depth
—
Lot size
—
Year renovated
—
Sq. Ft.
658
Year built
2006
Style
Condo/Co-op
County
Arlington County
APN
34027233
Parking Spaces
—
Basement
—
Accessible
—
HOA Dues
—
Garage
—
Features
—
Last updated by owner on Jul 24, 2026.
CO1.5
Mixed Use District
The purpose of the C-O-1.5, Mixed Use District is to provide for limited office building land use and, under appropriate conditions, office building, hotel, multiple-family, commercial and/or institutional redevelopment of older commercial and industrial areas. Appropriate mixtures of use and densities under the terms of this district are to be determined in accordance with the special exception provisions of this zoning ordinance and shall be consistent with the General Land Use Plan or approved plans for the area. Determinations as to the actual types and densities of uses to be allowed will be based on the characteristics of individual sites in their neighborhood and on the need for community facilities, open and landscaped areas, circulation and utilities.
HOA/Condo/Coop Management Type: Professional - On-site
HOA/Condo/Coop Fee Includes: Common Area Maintenance, Ext Bldg Maint, Management, Pool(s), Recreation Facility, Reserve Funds, Snow Removal, Trash
HOA/Condo/Coop Amenities: Billiard Room, Common Grounds, Concierge, Exercise Room, Extra Storage, Fitness Center, Party Room, Reserved/Assigned Parking, Storage Bin, Swimming Pool, Tot Lots/Playground, Meeting Room, Security
School Information
School District Name: ARLINGTON COUNTY PUBLIC SCHOOLS
School District Source: Listing Agent
Location Information
In City Limits
Directions: From DC, TAKE ROUTE 1 SOUTH, LEFT OF SOUTH GLEBE ROAD. BLDG IMMEDIATELY ON YOUR RIGHT.
Entry Floor Number: 6
Transportation: Airport less than 10 miles, Bus Stop less than 1 mile, Metro/Subway Station less than 1 mile
Public facts
Beds: 1
Baths: 1.0
Sq. Ft.: 658
Stories: —
Lot Size: —
Style: Condo/Co-op
Year Built: 2006
Year Renovated: —
County: Arlington County
APN: 34027233
Home facts updated by county records on Jul 24, 2026
Around this home
Schools
Oakridge Elementary School
Public PreK-5 • Assigned • 1.2mi
6/10
Gunston Middle School
Public 6-8 • Assigned • 1.0mi
7/10
Wakefield High School
Public 9-12 • Assigned • 3.3mi
4/10
Provided by GreatSchools
Lifestyle
Provided by Walk Score and Local Logic
Climate risks
8/10 Flood Factor
Estimated 54-66% chance of a flood reaching the building in the next 30 years
1/10 Fire Factor
Unlikely to be in a wildfire in next 30 years
7/10 Heat Factor
7 days above 104° expected this year, 15 days in 30 years
4/10 Wind Factor
20% chance of strong winds in next 30 years
3/10 Air Factor
2 unhealthy days expected this year, 3 days in 30 years
Provided by First Street
Historical weather
Arlington, VA • 22202
Average low and high temperatures (°F)
41
27
46
32
64
44
72
52
75
59
87
69
91
74
84
68
80
64
71
53
60
45
46
33
Jan
Feb
Mar
Apr
May
Jun
Jul
Aug
Sep
Oct
Nov
Dec
Sun exposure
In this area, properties receive around 9.3 hours in
June and 4.2 hours in December, placing it below the
U.S. average for solar exposure.
9.3 hrs
4.2 hrs
JuneDecember
Provided by Shadowmap
Estimated sale price
$365,000 – $442,000
Reach more buyers when you sell with Redfin. Save up to $3,842 in fees.3 minutes to get started.
Get a free, detailed breakdown of how we calculated your estimate.